
27 Mcfarlane DriveMinchinbury NSW 2770

Property Details for 27 Mcfarlane Dr, Minchinbury
27 Mcfarlane Dr, Minchinbury is a 4 bedroom, 3 bathroom House with 2 parking spaces. The property has a land size of 562m2. While the property is not currently for sale or for rent, it was last sold in June 2026. There are other 4 bedroom House sold in Minchinbury in the last 12 months.
Last Listing description (June 2026)
Jayden Kiet and the team at Ray White United Group are proud to present this exquisite one of a kind residence to the market. Privately nestled within a whisper-quiet enclave, this prestigious home is surrounded by some of Minchinbury's finest properties, securing its place within one of the suburb's most exclusive and tightly held pockets. Designed to impress and crafted with uncompromising attention to detail, this remarkable home sets a new benchmark in refined family living.
Impeccably constructed and maintained in pristine condition, this home sets a new benchmark in architectural excellence, sophistication, and contemporary design.
Designed to balance refined elegance with everyday functionality, this exceptional residence unveils a thoughtfully curated floorplan tailored to modern family living. Multiple expansive living zones offer versatility and comfort, including a sophisticated formal lounge and dining domain, alongside a spacious secondary living area.
With every bedroom having access to the balcony - this one is rare.
At the heart of the home, an impressive open-plan living and entertaining space takes centre stage - generously proportioned and seamlessly connected to enhance flow and natural light. Soaring high ceilings further elevate the sense of space and grandeur, while a large garage provides ample accommodation and storage.
Enhancing its distinctive appeal, the home embraces a sophisticated tri-level design, thoughtfully separating the bedroom quarters from the main living zones to provide both privacy and functionality. An impressive under-house retreat further elevates the offering - ideal as a private man cave, games room, or additional entertaining space - delivering a seamless blend of lifestyle, versatility, and everyday practicality.
Inclusions:
- Four oversized bedrooms, all appointed with built-in wardrobes and seamless access to a private balcony
- Three spacious, well-appointed bathrooms showcasing quality finishes
- Ducted air conditioning throughout for year-round comfort
- Expansive under-house retreat, ideal as a private man cave, games room or additional entertaining space
- Solid double brick garage with automatic access, offering both security and durability
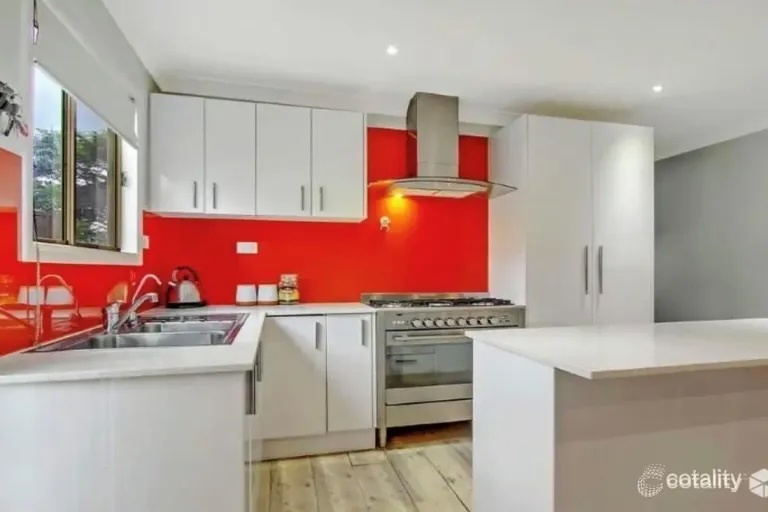
- Designer chef's kitchen featuring gas cooktop, premium appliances and abundant storage
- Solar panel system enhancing energy efficiency and long-term savings
- Ideally positioned within a high-growth, in-demand pocket, appealing to both discerning homeowners and astute investors
Convenience?
The home is within close proximity to:
- Minchinbury shop
- Minchinbury Public School
- Mount Druitt Westfield
- Mount Druitt Train Station
- Sydney Zoo
- Eastern Creek Shopping Quarters
- M4/M7motorways
- Easy access to Great Western Highway
Whether you're stepping into the market or expanding your investment portfolio, this low-maintenance, move-in ready property is a golden opportunity in a prime location. Contact Jayden Kiet on 0413 168 999 today to arrange your inspection.
Disclaimer: The above information has been gathered from sources that we believe are reliable. However, we cannot guarantee the accuracy of this information and nor do we accept responsibility for its accuracy. Any interested parties should rely on their own enquiries and judgment to determine the accuracy of this information for their own purposes. Images are for illustrative and design purposes only and do not represent the final product or finishes.
Property History for 27 Mcfarlane Dr, Minchinbury, NSW 2770
- 31 May 2026Sold for $1,455,000
- 05 May 2026Listed for Sale UNDER OFFER BY JAYDEN KIET
- 15 Feb 1991Sold

Recent sales nearby
See more recent sales nearby/assets/perm/aawjdjh2uii63pthqpc6qruk3u?signature=f4c7c4f5ecf8ac988620a489c61fc3f37704df0d3d5a88e5781f081af72057a8) 0
0
/assets/perm/qjye7vf5cui6niqvmgb67fhv6q?signature=6daf2fe428c94860e035e7797d3150c2b923ca0a8b59a764b97941b1e051e3ee) 0
0
Similar properties For Sale nearby
See more properties for sale nearby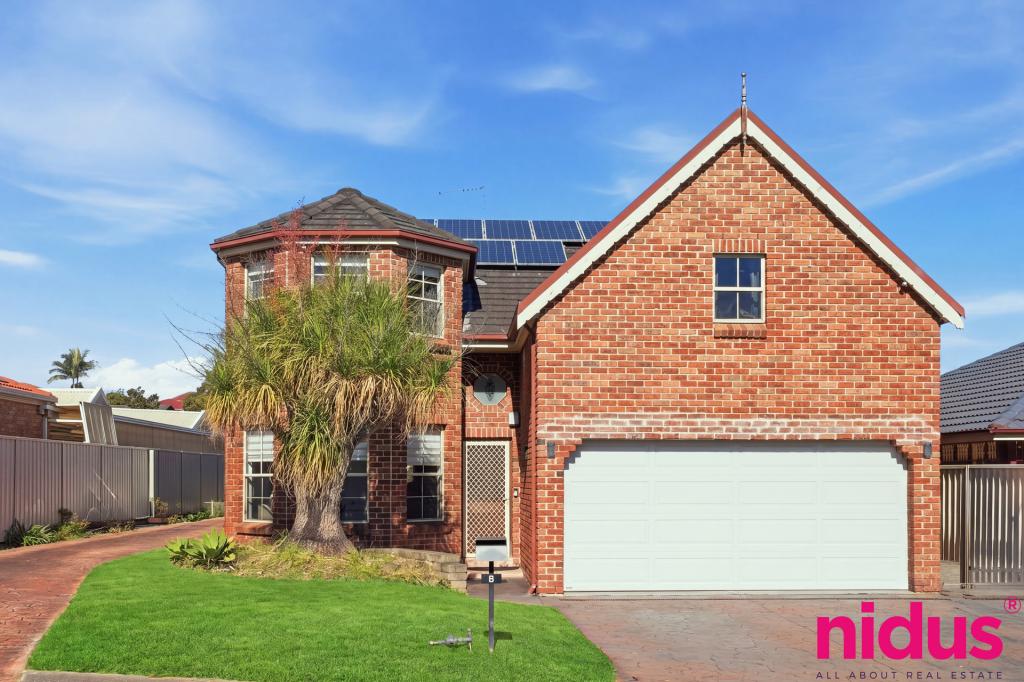 0
0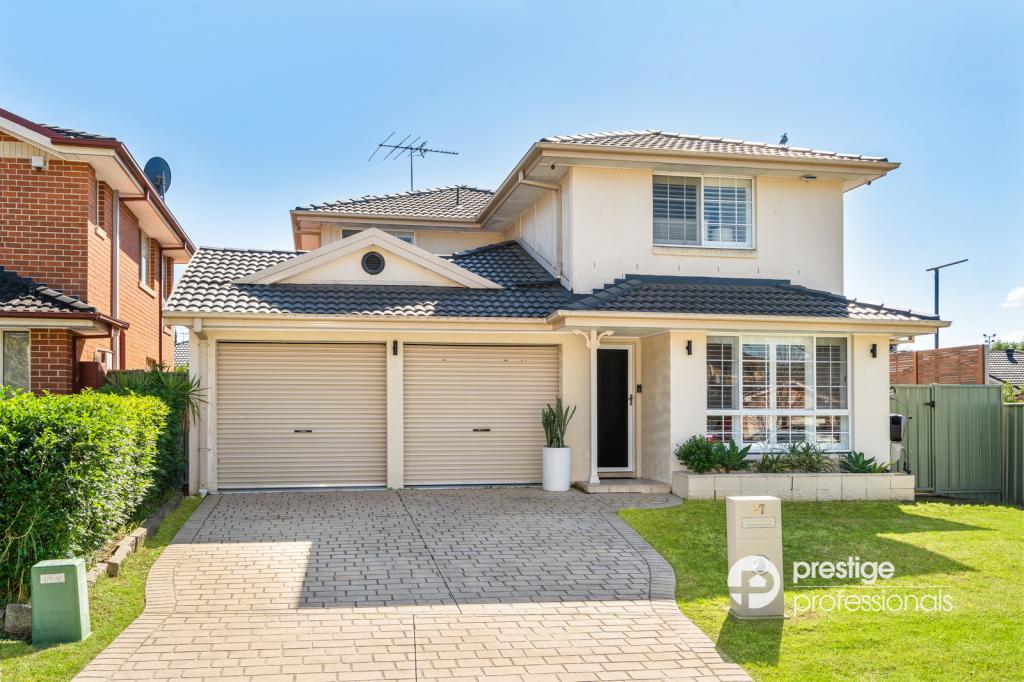 0
0
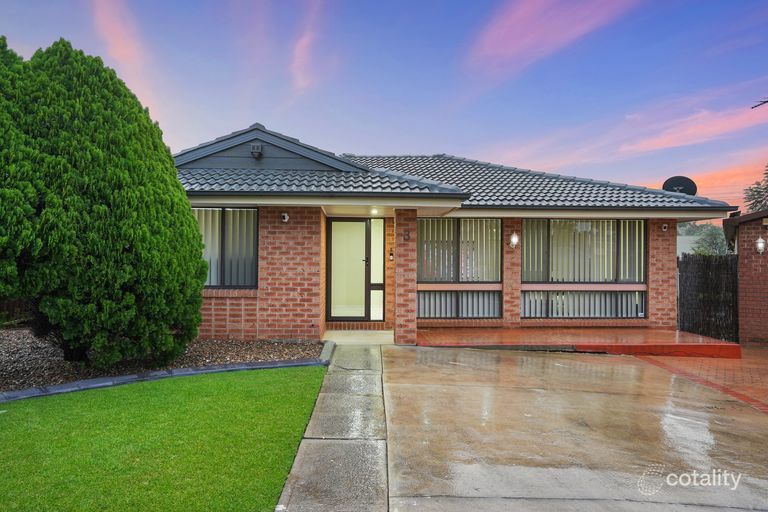 0
0
Similar properties For Rent nearby
See more properties for rent nearby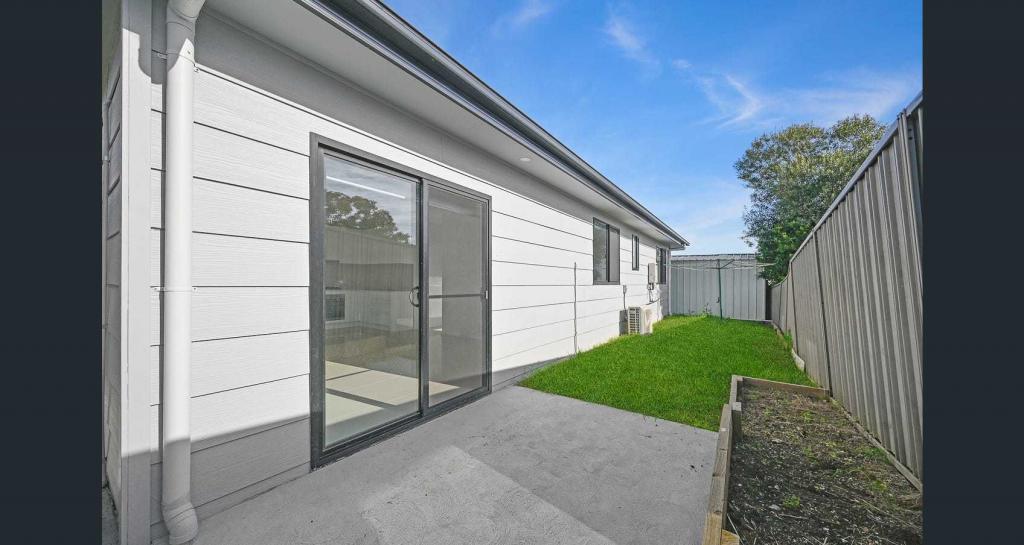 0
0
 0
0 0
0About Minchinbury 2770
The size of Minchinbury is approximately 4.5 square kilometres. There are 12 parks, covering nearly 22.7% of the total area. The population of Minchinbury in 2016 was 5619 people. By 2021 the population was 5778 showing a population growth of 2.8% in the area during that time. The predominant age group in Minchinbury is 50-59 years. Households in Minchinbury are primarily couples with children and are likely to be repaying $1800 - $2399 per month on mortgage repayments. In general, people in Minchinbury work in a clerical occupation.In 2021, 77.90% of the homes in Minchinbury were owner-occupied compared with 78.70% in 2016.
Minchinbury has 2,261 properties. Over the last 5 years, Houses in Minchinbury have seen a 32.16% increase in median value, while Units have seen a 34.16% increase. As at 31 August 2026:
- The median value for Houses in Minchinbury is $1,114,206 while the median value for Units is $757,034.
- Houses have a median rent of $690 while Units have a median rent of $600.
Suburb Insights for Minchinbury 2770
Market Insights
Minchinbury Trends for Houses
N/A
N/A
View TrendN/A
N/A
Minchinbury Trends for Units
N/A
N/A
View TrendN/A
N/A
Neighbourhood Insights
© Copyright 2026. RP Data Pty Ltd trading as Cotality (Cotality). All rights reserved. No reproduction, distribution, or transmission of the copyrighted materials is permitted. The information is deemed reliable but not guaranteed.
While Cotality uses commercially reasonable efforts to ensure the Cotality Data is current, Cotality does not warrant the accuracy, currency or completeness of the Cotality Data and to the full extent permitted by law excludes all loss or damage howsoever arising (including through negligence) in connection with the Cotality Data.
This product uses cookies and other similar technologies to improve and customise your browsing experience, to tailor content and adverts, and for analytics and metrics regarding visitor usage on this product and other media. We may share cookie and analytics information with third parties for the purposes of advertising. By continuing to use our website, you consent to cookies being used. View our Privacy Policy here.
X
