
6 Chelmsford DriveMetford NSW 2323
Property Details for 6 Chelmsford Dr, Metford
6 Chelmsford Dr, Metford is a 4 bedroom, 2 bathroom House with 3 parking spaces and was built in 1990. The property has a land size of 651m2 and floor size of 173m2. While the property is not currently for sale or for rent, it was last sold in December 2022.
Last Listing description (January 2023)
For exclusive access to River Realty VIP properties please join http://bit.ly/RiverVIPs today, or SMS 'RiverVIPS' to 0428 166 755.
At a glance:
STYLE
HIGHLIGHTS
While it's tempting to claim that the highlight of this address is its outstanding location, the property itself provides a stunning family home for both upsizers and upgraders with its excellent yard, spacious floor plan, and thoughtful updates.
LOCATION
Nestled in a family-friendly pocket of centrally located Metford, within walking distance to Stockland Green Hills, Maitland Hospital, Maitland Private Hospital, multiple schools, four parks/reserves, Tennyson Street Metford shopping village and an excellent amount of public transport.
Stockland Green Hills - 4 min (1.1km); Maitland CBD - 10 min (7km); Newcastle CBD - 34 min (29km); Sydney CBD - 2 hrs (161km).
The property:
Located within walking distance of some of the Maitland LGA's best offerings, there are scores of reasons to step out on foot from this beautifully updated Chelmsford Drive property. But coming home will likely be just as rewarding.

With established greenery and healthy lawns on its 651 sqm block, 6 Chelmsford Drive presents neatly from the road with its two-tier brick and tile build, and the undercover front verandah creates a beautiful place to sit and enjoy the afternoon light.
Step inside through the dual timber doors to discover a bright and spacious interior, with the timber-look hybrid floorboards and bright palette hinting at a Scandinavian aesthetic, and an expanse of windows letting in a wealth of natural light.
First up lies a carpeted lounge room that undoubtedly provides the best seats in the house for a morning coffee or afternoon catchup, with plantation shutters to the corner windows ensuring that the space is light-filled yet glare-free.
Each bedroom sits on 'as new' plush carpets with built-in wardrobes, and most have plantation shutters to enable those precious Sunday sleep-ins.
This living space steps through to the dedicated dining room, which crafts a more intimate feel for family meals while still feeling spacious.
The highlight of the downstairs living area is the large, private, fourth bedroom with it's own bathroom attached, this area also houses an oversized, recently renovated laundry area.
Central to the main living area of the floorplan lies a bright and spacious modern kitchen defined by its marble-look stone benchtops, quality fixtures, fittings and 'as new' appliances. The space provides ample room, storage and amenities for preparing anything from light refreshments to extensive family meals, while the wide, over-sink window bathes the area in ambient light.
A spacious open-plan living zone extends from the kitchen, where the indirect northern light shows off the timber-look flooring best. There's plenty of space for both a living and dining set in this zone, facilitating both quiet moments and extended entertaining.
Step outside to find a charming undercover patio that will create an excellent place to enjoy an after-work drink or enjoy an outdoor meal, with a large, secondary pergola below that's perfect for entertaining larger groups. Your storage needs are completely covered with the inclusion of a large garden shed measuring 5.5 x 3.5m.
Between these two spaces lies a private rear yard that's peppered with established greenery, providing plenty of space for the kids and pets to adore without demanding hours of mowing and maintenance.
An extra-wide driveway complements the triple-bay garage to provide off-street parking for up to seven cars, with drive-through access to the rear yard adding even more utility.
Plus, the internal access, extra toilet, and timber bench of the workshop space creates a perfect environment for those bigger DIY projects.
Make a move on this beautiful property today, and you'll enjoy the fruits of years' worth of careful updates, excellent access to all the essentials, and a lovely, walkable neighbourhood. Most of all, you'll enjoy calling 6 Chelmsford Drive "home."
SMS 6Chel to 0428 166 755 for a link to the online property brochure.
Property History for 6 Chelmsford Dr, Metford, NSW 2323
- 22 Dec 2022Sold for $750,000
- 08 Dec 2022Listed for Sale $750,000
- 09 Sep 2020Sold

Recent sales nearby
See more recent sales nearby
/assets/perm/p5eqxfjvqei63fhx7nyejdmfoy?signature=2b3395188a24520ffdb5f77fe0e63a4cf473c269c14517cad6198d0f444234da) 0
0/assets/perm/pi7j4svyami63esfpgeubhdhfy?signature=705a69469ebe137cc701ba66ba8670f85ec3def8d8dcaf7253ae7a4cd44896ba) 0
0Similar properties For Sale nearby
See more properties for sale nearby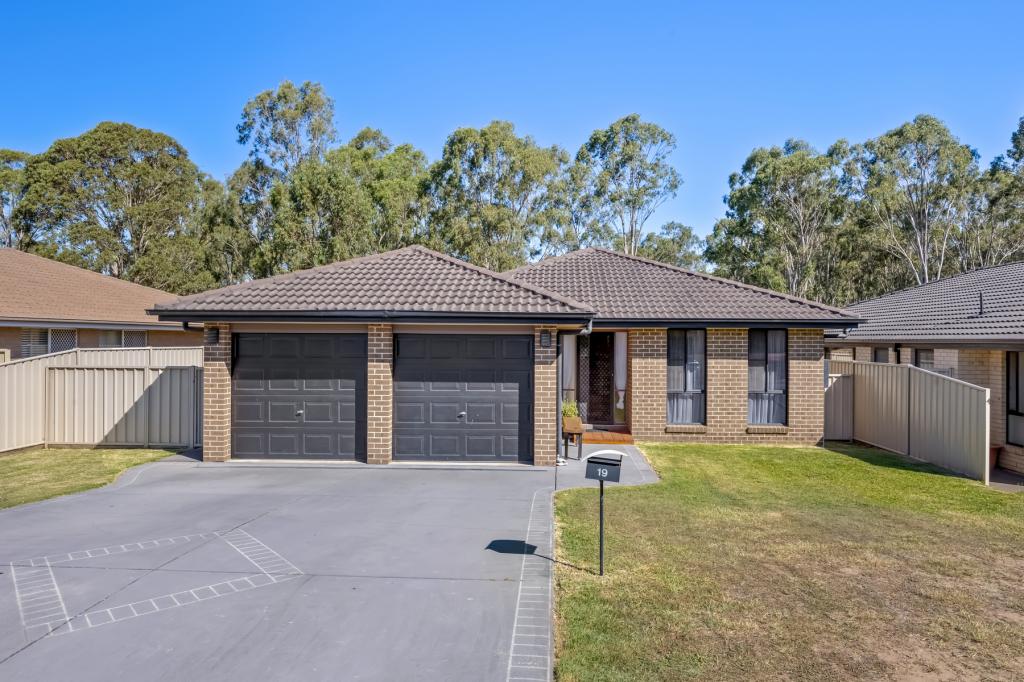 0
0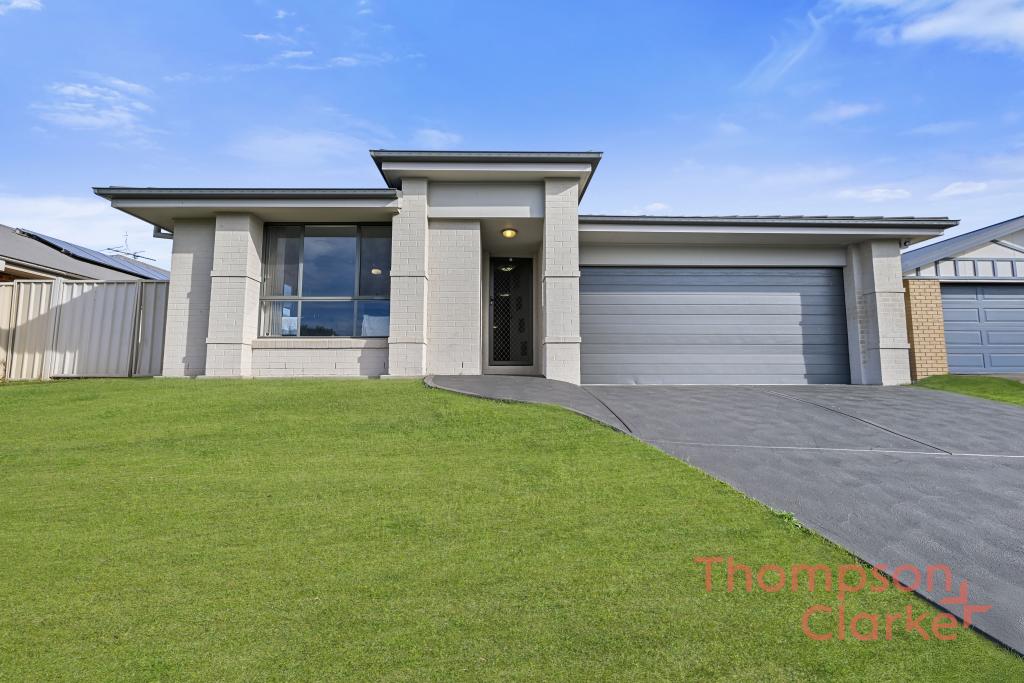 0
0
Similar properties For Rent nearby
See more properties for rent nearby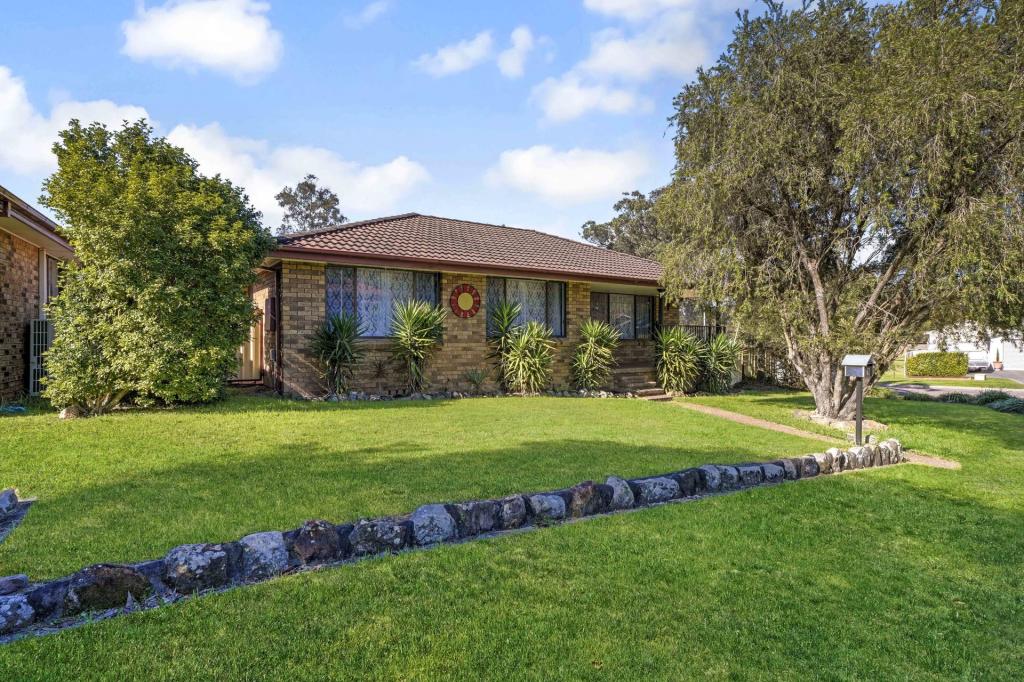 0
0

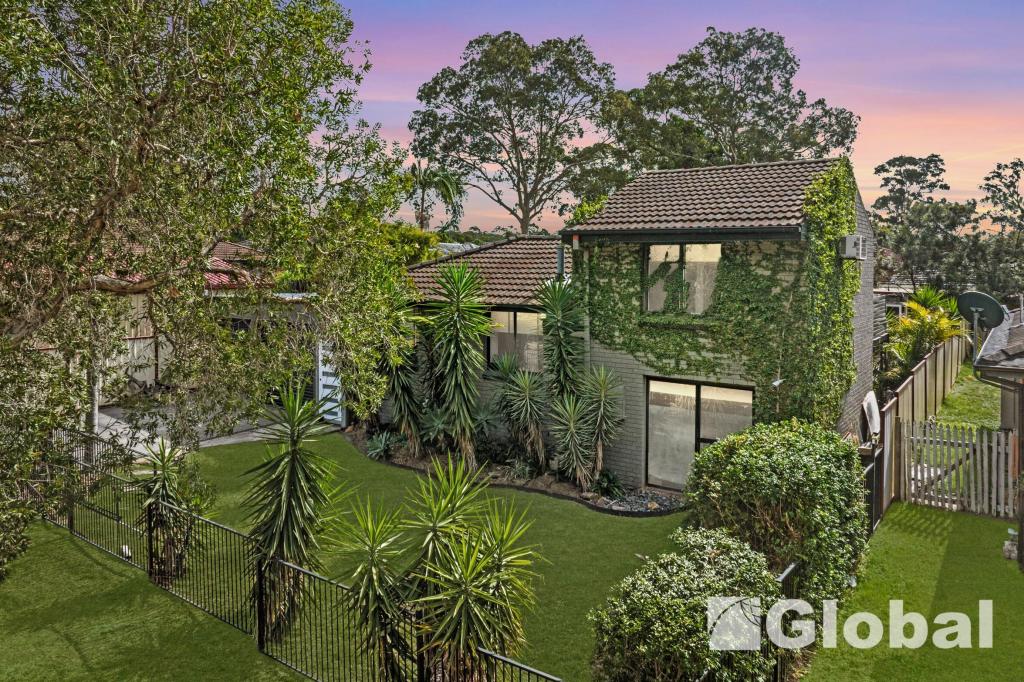 0
0
 0
0About Metford 2323
The size of Metford is approximately 3.1 square kilometres. There are 7 parks, covering nearly 12.5% of the total area. The population of Metford in 2016 was 4764 people. By 2021 the population was 4707 showing a population decline of 1.2% in the area during that time. The predominant age group in Metford is 20-29 years. Households in Metford are primarily couples with children and are likely to be repaying $1400 - $1799 per month on mortgage repayments. In general, people in Metford work in a trades occupation.In 2021, 60.40% of the homes in Metford were owner-occupied compared with 62.60% in 2016.
Metford has 2,067 properties. Over the last 5 years, Houses in Metford have seen a 43.14% increase in median value, while Units have seen a 47.59% increase. As at 31 July 2026:
- The median value for Houses in Metford is $807,429 while the median value for Units is $583,669.
- Houses have a median rent of $630 while Units have a median rent of $500.
Suburb Insights for Metford 2323
Market Insights
Metford Trends for Houses
N/A
N/A
View TrendN/A
N/A
Metford Trends for Units
N/A
N/A
View TrendN/A
N/A
Neighbourhood Insights
© Copyright 2026. RP Data Pty Ltd trading as Cotality (Cotality). All rights reserved. No reproduction, distribution, or transmission of the copyrighted materials is permitted. The information is deemed reliable but not guaranteed.
While Cotality uses commercially reasonable efforts to ensure the Cotality Data is current, Cotality does not warrant the accuracy, currency or completeness of the Cotality Data and to the full extent permitted by law excludes all loss or damage howsoever arising (including through negligence) in connection with the Cotality Data.
This product uses cookies and other similar technologies to improve and customise your browsing experience, to tailor content and adverts, and for analytics and metrics regarding visitor usage on this product and other media. We may share cookie and analytics information with third parties for the purposes of advertising. By continuing to use our website, you consent to cookies being used. View our Privacy Policy here.
X
