
81 Lakewood DriveMerimbula NSW 2548


Property Details for 81 Lakewood Dr, Merimbula
81 Lakewood Dr, Merimbula is a 4 bedroom, 3 bathroom House with 3 parking spaces and was built in 2019. The property has a land size of 801m2 and floor size of 236m2. While the property is not currently for sale or for rent, it was last sold in April 2026. There are other 4 bedroom House sold in Merimbula in the last 12 months.
Last Listing description (July 2026)
Experience the rare blend of peaceful, waterside living with unbeatable in-town convenience in this stunning 4-bedroom home, just 4 years old and beautifully designed for modern comfort and lifestyle. Tucked away in one of Merimbulas most sought-after pockets, this exceptional property offers a quiet, private setting just 150m from the lake and an easy, level stroll to the boardwalk and town centre.Peace and Privacy with Every Convenience Close ByImagine stepping out your front door and being only minutes from a cafe, and restaurantall while enjoying the serenity of a quiet, well-established neighbourhood close to nature. Whether its a morning walk along the water or an afternoon coffee in town, this location offers the best of both worlds.Top-Floor Master Suite with Breathtaking ViewsThe top-floor master suite captures spectacular vistas over Top Lake and features a spacious bedroom, expansive walk-in robes, a luxurious ensuite, and its own private balcony. A separate wing adjoining the master adds flexibilityideal as a retreat, office, guest room, or extra living space, all while soaking in the tranquil views.Second Master Bedroom with Garden AccessPerfect for guests or multi-generational living, the second master suite is located on the ground floor and includes a private ensuite, walk-in robe, and direct access to the beautifully landscaped, level backyardcreating seamless indoor-outdoor flow and a peaceful place to relax.Sophisticated Living with a Lakeside BackdropThe main living area is designed for both entertaining and unwinding, with floor-to-ceiling glass framing sweeping lake views. A stylish double-sided fireplace connects the cozy sitting nook with the open-plan lounge, providing warmth and ambiance year-round.Gourmet Kitchen and Year-Round Alfresco LivingThe chef's kitchen boasts stone benchtops, generous storage, and a butlers pantry flowing into the alfresco zone. The outdoor living area includes a bar window, built-in TV, heating, gas outlet, and weather blindsmaking it the perfect spot to entertain in any season. An adjoining hardwood deck catches the afternoon sun and features a swim spa, offering a quiet, sun-drenched sanctuary to relax or entertain under the stars.Versatile Shed and Guest AccommodationThe large 7.5m x 4m shed includes high ceilings, air conditioning, and a fully built-in guest bedroomperfect for visitors, a teenage retreat, or studio space. With room for a small vehicle, boat, or jet skiand extra parking for a caravantheres space for all your lifestyle needs.Beautiful Gardens, Unmatched LifestyleEnjoy easy-care, professionally landscaped gardens with space to gather around the firepit on cool evenings. From your front door, its just a 400m level walk to a local caf and the scenic boardwalk into town. Its the perfect location to enjoy quiet, coastal living without sacrificing any convenience.Custom-designed to maximise its exclusive position, the home features double glazing, superior insulation, and full soundproofing throughout for year-round comfort, double sided fire place and reverse cycle air conditioner and a tranquil location.Don't miss this rare opportunity to secure a lifestyle of peace, style, and convenience in the heart of Merimbula.
Property History for 81 Lakewood Dr, Merimbula, NSW 2548
- 23 Apr 2026Sold for $1,450,000
- 14 Dec 2024Listed for Sale Not Disclosed
- 19 Sep 2017Sold for $210,000

Recent sales nearby
See more recent sales nearby/assets/perm/kso3rl2mnui6vbdej6fw6364pe?signature=d6be8f3a44c8ac16c965d1c1a8a92d118a45f76c54013826641bad2b76917a70) 0
0/assets/perm/ko63lhf6gmi6nejbvoe5ue3fte?signature=f091f2aa765cb62ab9a74a7802fab4d1e3df807d171a0c10eed3fde02382507c) 0
0
Similar properties For Sale nearby
See more properties for sale nearby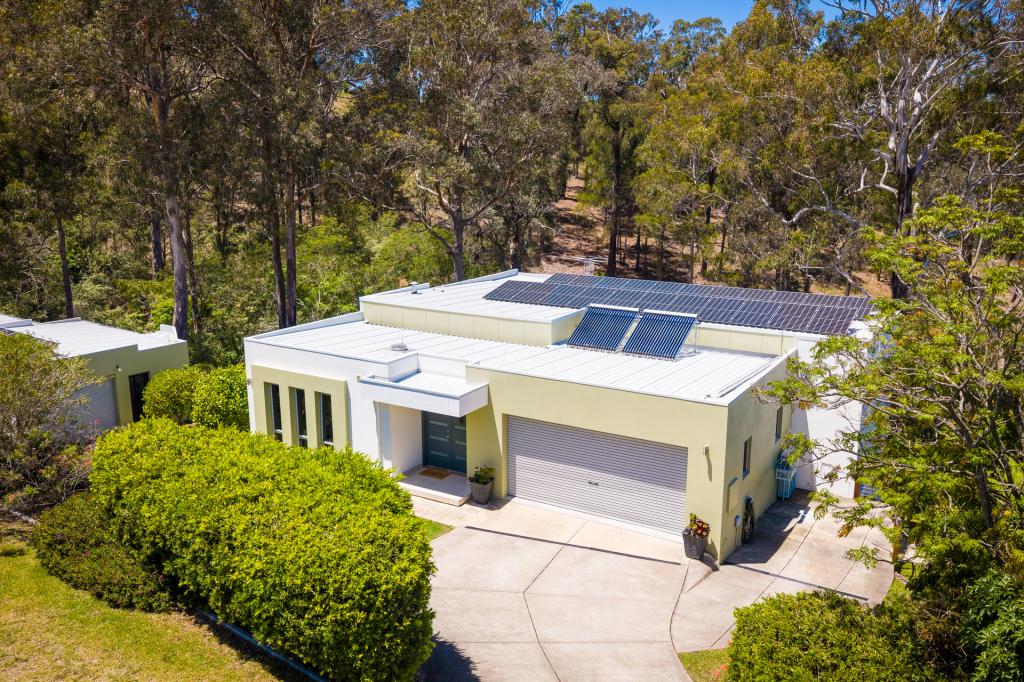 0
0
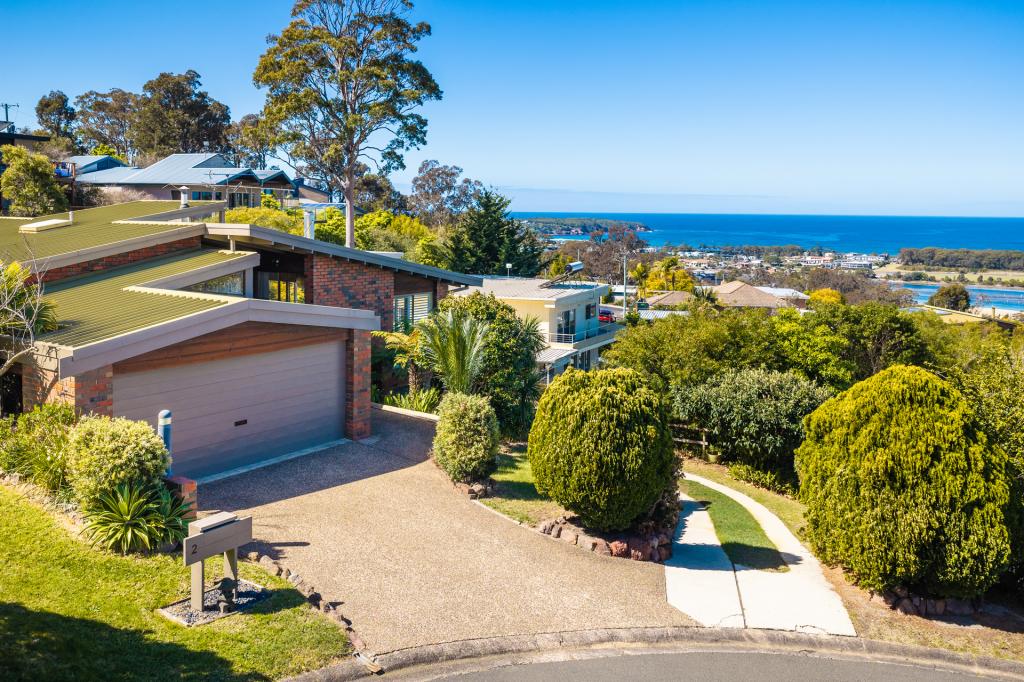 0
0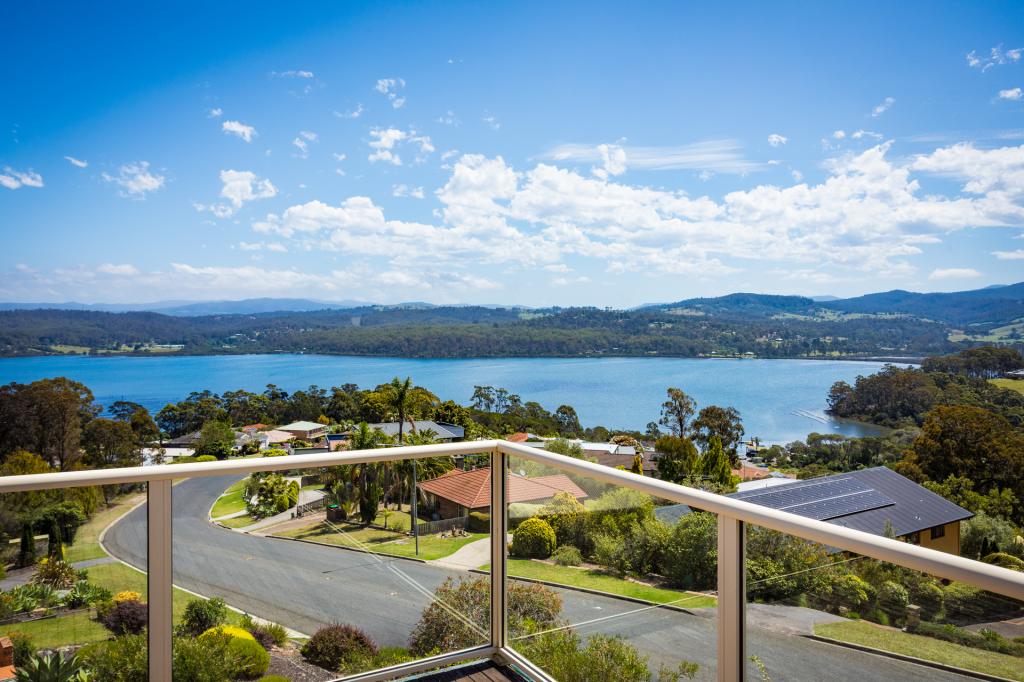 0
0About Merimbula 2548
The size of Merimbula is approximately 18.3 square kilometres. There are 14 parks, covering nearly 8.6% of the total area. The population of Merimbula in 2016 was 3544 people. By 2021 the population was 3821 showing a population growth of 7.8% in the area during that time. The predominant age group in Merimbula is 60-69 years. Households in Merimbula are primarily childless couples and are likely to be repaying $1800 - $2399 per month on mortgage repayments. In general, people in Merimbula work in a professional occupation.In 2021, 63.00% of the homes in Merimbula were owner-occupied compared with 58.30% in 2016.
Merimbula has 3,616 properties. Over the last 5 years, Houses in Merimbula have seen a 22.90% increase in median value, while Units have seen a 38.99% increase. As at 31 August 2026:
- The median value for Houses in Merimbula is $935,044 while the median value for Units is $549,486.
- Houses have a median rent of $695 while Units have a median rent of $500.
Suburb Insights for Merimbula 2548
Market Insights
Merimbula Trends for Houses
N/A
N/A
View TrendN/A
N/A
Merimbula Trends for Units
N/A
N/A
View TrendN/A
N/A
Neighbourhood Insights
© Copyright 2026. RP Data Pty Ltd trading as Cotality (Cotality). All rights reserved. No reproduction, distribution, or transmission of the copyrighted materials is permitted. The information is deemed reliable but not guaranteed.
While Cotality uses commercially reasonable efforts to ensure the Cotality Data is current, Cotality does not warrant the accuracy, currency or completeness of the Cotality Data and to the full extent permitted by law excludes all loss or damage howsoever arising (including through negligence) in connection with the Cotality Data.
This product uses cookies and other similar technologies to improve and customise your browsing experience, to tailor content and adverts, and for analytics and metrics regarding visitor usage on this product and other media. We may share cookie and analytics information with third parties for the purposes of advertising. By continuing to use our website, you consent to cookies being used. View our Privacy Policy here.
X
