
11/12-14 Belinda PlaceMays Hill NSW 2145

Property Details for 11/12-14 Belinda Pl, Mays Hill
11/12-14 Belinda Pl, Mays Hill is a 2 bedroom, 2 bathroom Unit with 1 parking spaces and was built in 2017. The property has a land size of 1249m2 and floor size of 69m2. While the property is not currently for sale or for rent, it was last sold in September 2025. There are other 2 bedroom Unit sold in Mays Hill in the last 12 months.
Last Listing description (October 2025)
Constructed in 2017, this 2-bedroom 2 bathroom apartment combines modern design and amenities with everyday convenience. Nestled in the quiet Belinda Place Cul-De-Sac in Mays Hill, this apartment is ideal for First home buyers, downsizers, or investors looking to take advantage of the unparalleled opportunities and lifestyle this unit offers in its prime location, modern amenities and fittings, and close proximity to everyday needs.
From cutting the commute shorter to being close to key public transport, close to a large array of small and large shopping centres, parks, religious centres, main roads, and highways. This location is unparalleled.
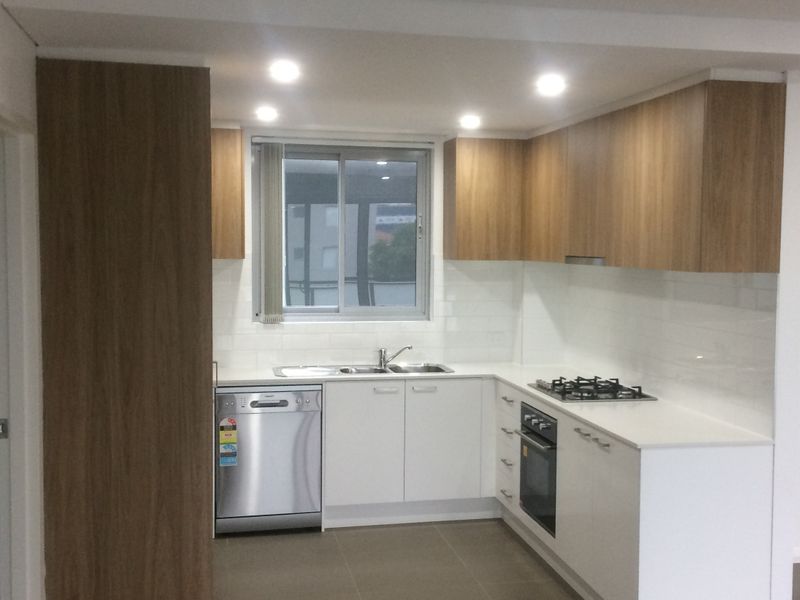
Continuing the convenience and peace of mind, this property offers 2 generous bedrooms with plush carpet flooring and built-in mirror wardrobes, featuring premium Ilve appliances, including a 4-burner gas cooktop, multi-function oven, and tri-level dishwasher. Luxurious granite benchtops, soft-close drawers, and a sleek stone tile splashback complete the sophisticated look. The apartment is fitted with double-paned windows for added peace, quiet, comfort, and energy efficiency.
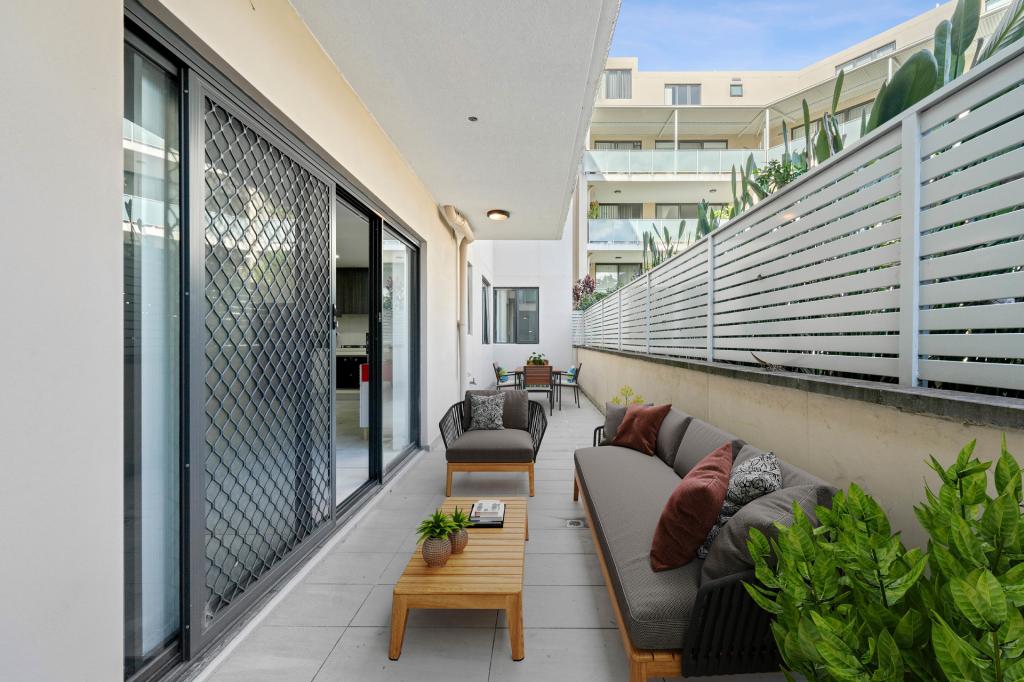
The open-plan living and dining area is bathed in natural light and flows onto a spacious balcony perfect for entertaining or relaxing. Walking out to the balcony, you get advantageous views and ample space, ideal for entertaining, outdoor dinners, or enjoying your morning coffee.
The bathrooms are thoughtfully designed with semi-frameless glass shower screens, floating vanities, and ample storage. The main bathroom includes a full-sized freestanding bathtub, while the ensuite offers additional privacy when guests are over.
For added convenience, the home features a custom storage cupboard in the living area, Daikin split-system air conditioning, and easy-to-clean tiled floors throughout the living spaces and security access to the building and basement parking
Key Features:
- Located on a quiet Cul-De-Sac Street
- Less than 2.5 Km away from Parramatta CBD
- 2 Generously sized bedrooms with plush carpeted floors and mirror built-in wardrobes
- Tiled throughout the hallway, kitchen, living-dining ,and bathrooms/
- Open plan living and dining area filled with natural light and split system Daikin AC
- Italian-made Ilve kitchen appliances, including a 4 burner gas cooktop, Oven, and dishwasher
- Granite benchtops
- Bathrooms with semi-frameless glass shower screens, floating vanities, and floor-to-ceiling wall tiles.
- Full-sized freestanding bathtub in the main bathroom
- Double-paned windows for sound insulation and energy efficiency
- Secure basement parking with a storage cage
- Secure building with Closed swipe tag access and Audio/Visual Intercom system
- Close proximity to bus stops, with express routes
- Walking distance to local parks
- Short drive to multiple small and large shopping centres and Westmead Private, Public, and Children's hospitals.
Elders Real Estate Blacktown and its directors, employees and related entities believe that the information contained herein is gathered from sources we deem to be reliable. However, no representation or warranties of any nature whatsoever are given, intended or implied. Any interested parties should rely on their own inquiries.
Property History for 11/12-14 Belinda Pl, Mays Hill, NSW 2145
- 03 Sep 2025Sold for $550,000
- 16 Jan 2025Listed for Sale $565,000
- 18 Dec 2024Listed for Rent $620 / week

Recent sales nearby
See more recent sales nearby/assets/perm/2gjkhsrwmei65gnrcexalpwcaa?signature=52f076c373081a96fe0577bdcc5864c6e0cafd1218ee7c334d419ee08d27a4cb) 0
0
/assets/perm/c2jc7bgw4yi6ncx2wvqhyw2mwi?signature=1b18c1f1df5115865b90fd18152447e2172f88b82d23bc7656113e175c63e48f) 0
0Similar properties For Sale nearby
See more properties for sale nearby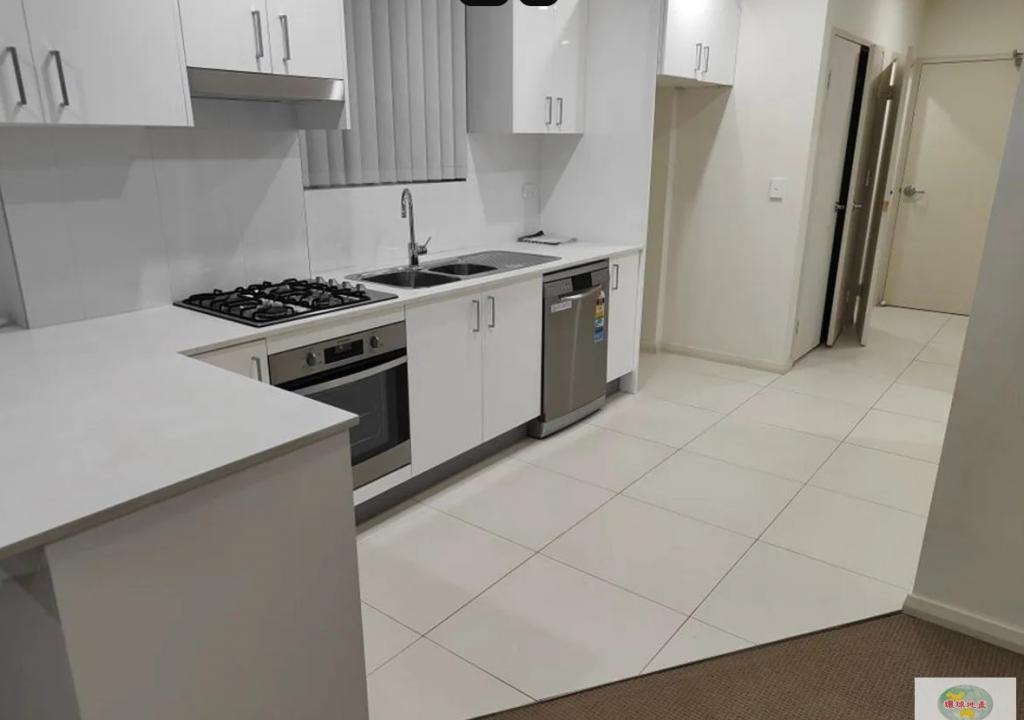 0
0
 0
0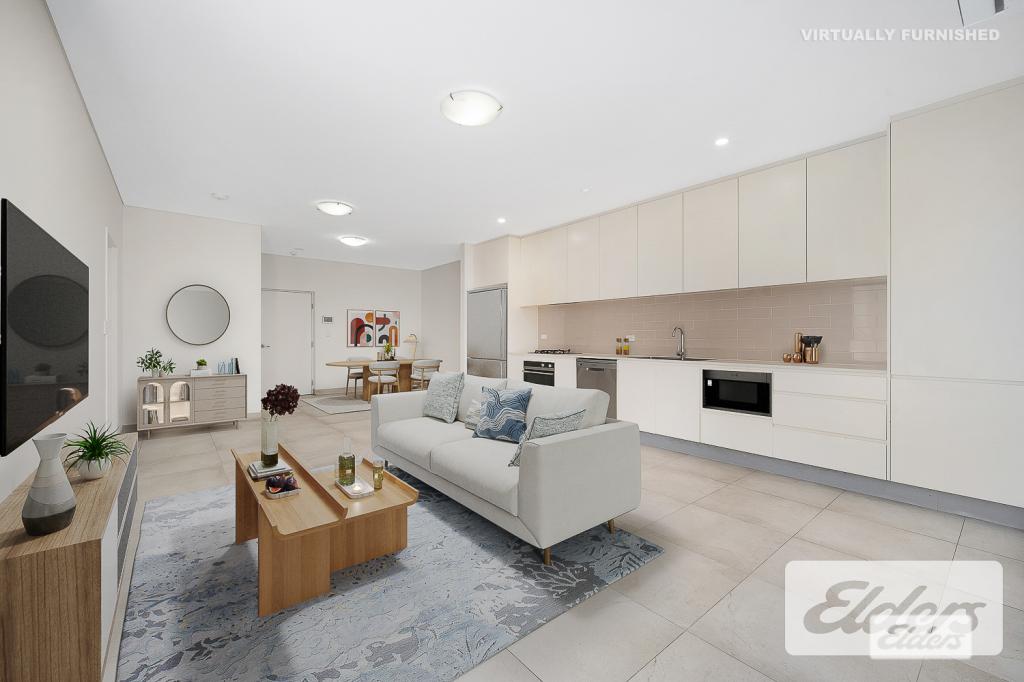 0
0
Similar properties For Rent nearby
See more properties for rent nearby 0
0
 0
0
About Mays Hill 2145
The size of Mays Hill is approximately 0.3 square kilometres. There are 3 parks, covering nearly 20.6% of the total area. The population of Mays Hill in 2016 was 767 people. By 2021 the population was 1902 showing a population growth of 148.0% in the area during that time. The predominant age group in Mays Hill is 30-39 years. Households in Mays Hill are primarily couples with children and are likely to be repaying $1800 - $2399 per month on mortgage repayments. In general, people in Mays Hill work in a professional occupation.In 2021, 32.00% of the homes in Mays Hill were owner-occupied compared with 47.50% in 2016.
Mays Hill has 975 properties. Over the last 5 years, Houses in Mays Hill have seen a 14.65% increase in median value, while Units have seen a 6.32% increase. As at 31 July 2026:
- The median value for Houses in Mays Hill is $1,442,583 while the median value for Units is $603,517.
- Houses have a median rent of $760 while Units have a median rent of $665.
Suburb Insights for Mays Hill 2145
Market Insights
Mays Hill Trends for Houses
N/A
N/A
View TrendN/A
N/A
Mays Hill Trends for Units
N/A
N/A
View TrendN/A
N/A
Neighbourhood Insights
© Copyright 2026. RP Data Pty Ltd trading as Cotality (Cotality). All rights reserved. No reproduction, distribution, or transmission of the copyrighted materials is permitted. The information is deemed reliable but not guaranteed.
While Cotality uses commercially reasonable efforts to ensure the Cotality Data is current, Cotality does not warrant the accuracy, currency or completeness of the Cotality Data and to the full extent permitted by law excludes all loss or damage howsoever arising (including through negligence) in connection with the Cotality Data.
This product uses cookies and other similar technologies to improve and customise your browsing experience, to tailor content and adverts, and for analytics and metrics regarding visitor usage on this product and other media. We may share cookie and analytics information with third parties for the purposes of advertising. By continuing to use our website, you consent to cookies being used. View our Privacy Policy here.
X
