
83 Margaret StreetMayfield East NSW 2304
Property Details for 83 Margaret St, Mayfield East
83 Margaret St, Mayfield East is a 4 bedroom, 1 bathroom House and was built in 1920. The property has a land size of 506m2 and floor size of 139m2. While the property is not currently for sale or for rent, it was last sold in May 2025.
Last Listing description (July 2026)
Charming you from the very first glance, this beautifully presented home expertly combines family functionality with effortless character and elegant design, perfectly positioned in Mayfield East's leafy lifestyle hub. Using refined neutrals and high ceilings to accentuate its enticing sense of light and space, the home reveals two lovely living areas, three large bedrooms and a flexi fourth bedroom or study, complemented by an immaculate, modern kitchen and bathroom. With a pretty front porch offering the perfect spot to watch the world go by, further alfresco living can be found in the private rear deck, which keen entertainers are sure to note as a standout feature! Framed by a great firepit area, this looks out over the generous grassy yard, where kids and pets can play and you have the potential to add your dream garden, a pool or perhaps even a studio (STCA). Currently, there is a handy shed offering storage, plus a second WC located in the laundry, and back inside, ducted AC helps to keep things comfortable year-round. In this gorgeous location, you are moments from Mayfield's vibrant hub, as well as Beaumont Street's dining scene, and of course, Newcastle's CBD and world-class beaches. Major arterial roads nearby make it easy to get around, and you have essentials such as schools, sports grounds and transport all on the doorstep.- Thoughtfully updated period home framed by a charming front porch, leafy landscaping and a picket fence- Spacious, practical floorplan accentuated by timber floors, timber-panelled walls and plentiful natural light filtered through plantation shutters- Exposed brick feature fireplace creates focus within formal front lounge room- Inviting, airy vibe through open-plan living overlooked by spotless kitchen- Kitchen boasts sleek stone benches, breakfast bar and modern appliances inc. five-burner gas stove and 900mm oven- Three robed bedrooms at front, fourth flexi bedroom or study adjoins kitchen- Well appointed bathroom delivers thoughtful design with freestanding tub and walk-in shower- Large sliding glass doors enhance indoor-outdoor flow to fantastic entertainer's deck- Large, flat backyard is fully fenced and features shed at rear- Additional features inc. ducted WIFI controlled AC and enclosed laundry with WC off deck- Walk to Mayfield East Public School, nearby parks and the bowling club - Moments to the swim centre, parklands and an array of sporting facilities- Cycle along Throsby Creek to Wickham, Carrington and on to Honeysuckle and CBD- Short drive to Koorangang and over the bridge to the airport, Stockton and Port StephensWe have obtained all information used in the preparation of this document from third party sources however, we cannot guarantee the accuracy or currency of this information. Prospective purchasers and their advisors are advised to carry out and rely on their own enquiries and investigations in relation to the information in this document and the property it concerns.
Property History for 83 Margaret St, Mayfield East, NSW 2304
- 11 Jul 2025Listed for Rent $875 / week
- 30 May 2025Listed for Sale Contact Agent
- 24 May 2025Sold for $1,305,000

Recent sales nearby
See more recent sales nearby/assets/perm/l6rslon5wai6nmujghwvu5o5sa?signature=9fa39bcc89c1b763dd9bfc07719faf1d48aa02bcb7679afdde164eacdeb16390) 0
0
/assets/perm/l2gnwxv6jqi6nowe4n3yg77y6m?signature=cc066d5de8187a09741a99e90851a4dbad6c0df387a55358e5128360fdf39ee1) 0
0/assets/perm/iaftcqv6qii6nbsqbx57552uka?signature=e0d74078b438cba0d42d38bdb5dcf6e682b59359585c4ed5fb9f09a2c5040a0c) 0
0Similar properties For Sale nearby
See more properties for sale nearby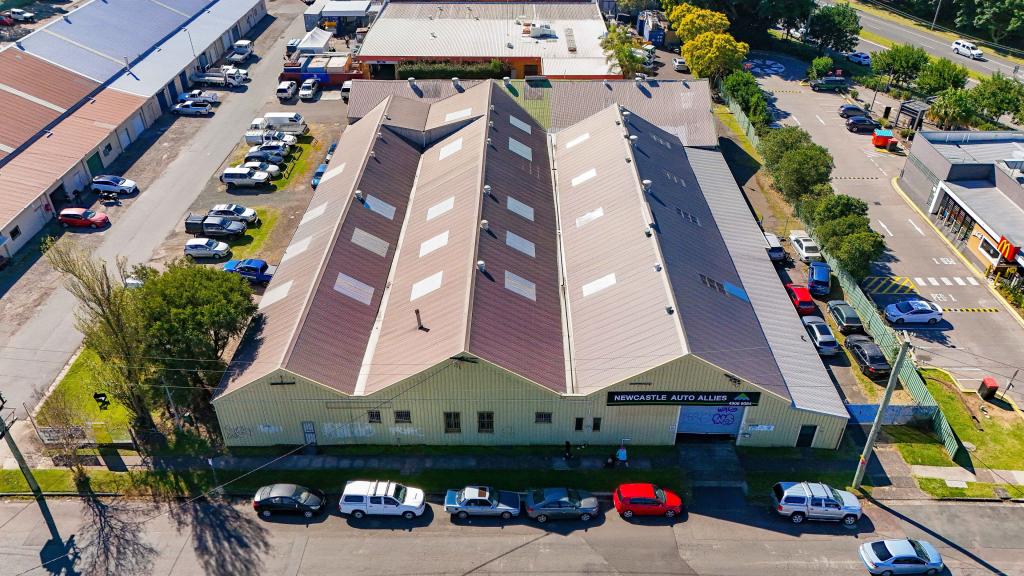 0
0
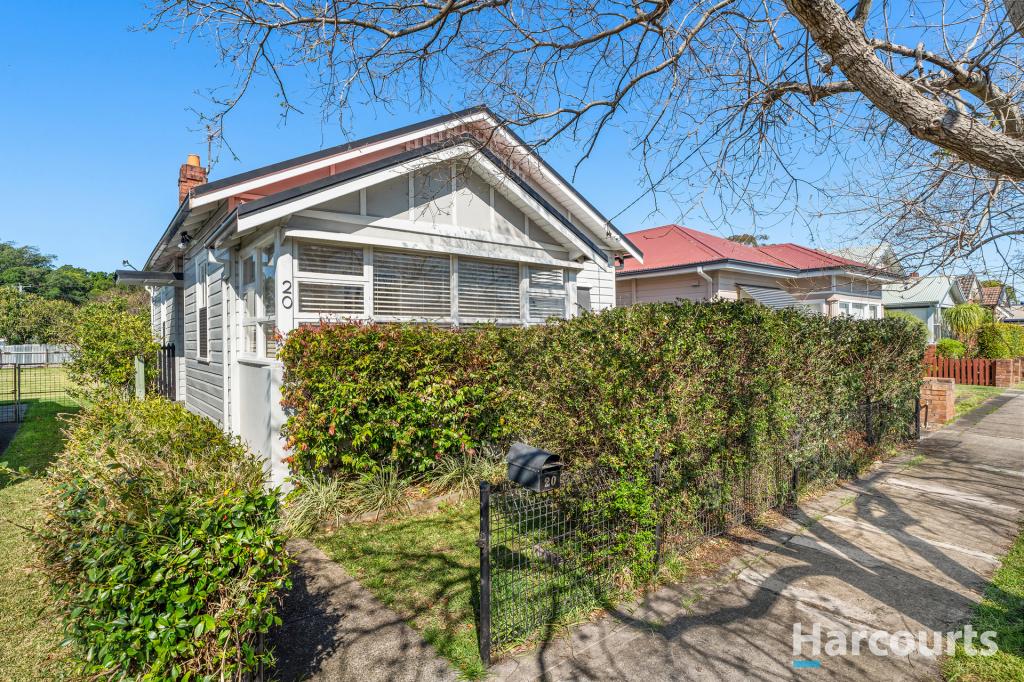 0
0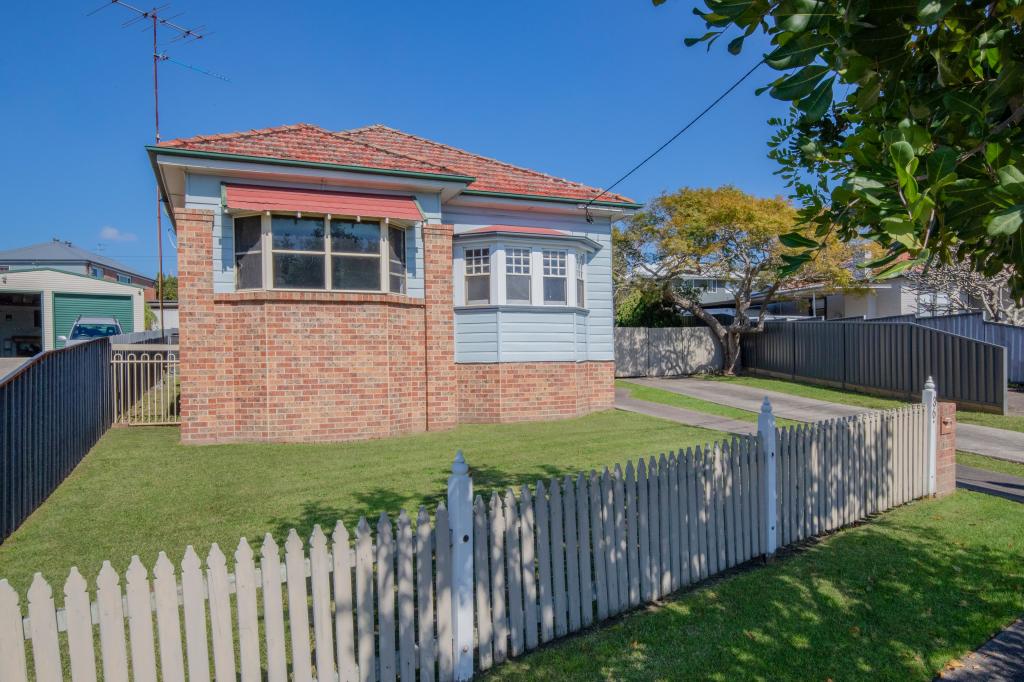 0
0
Similar properties For Rent nearby
See more properties for rent nearby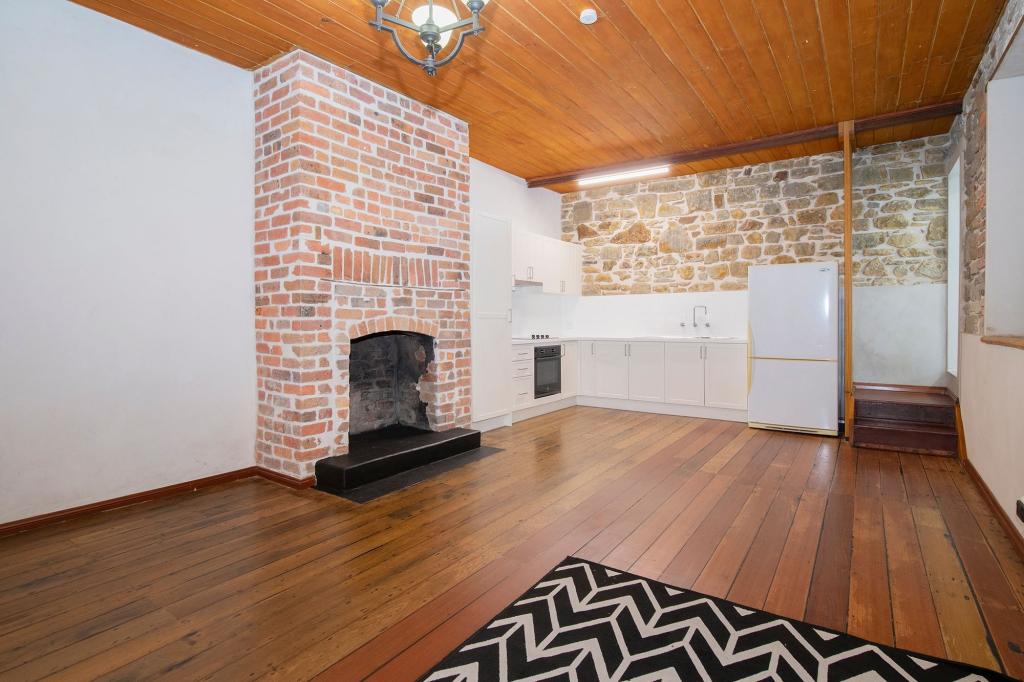 0
0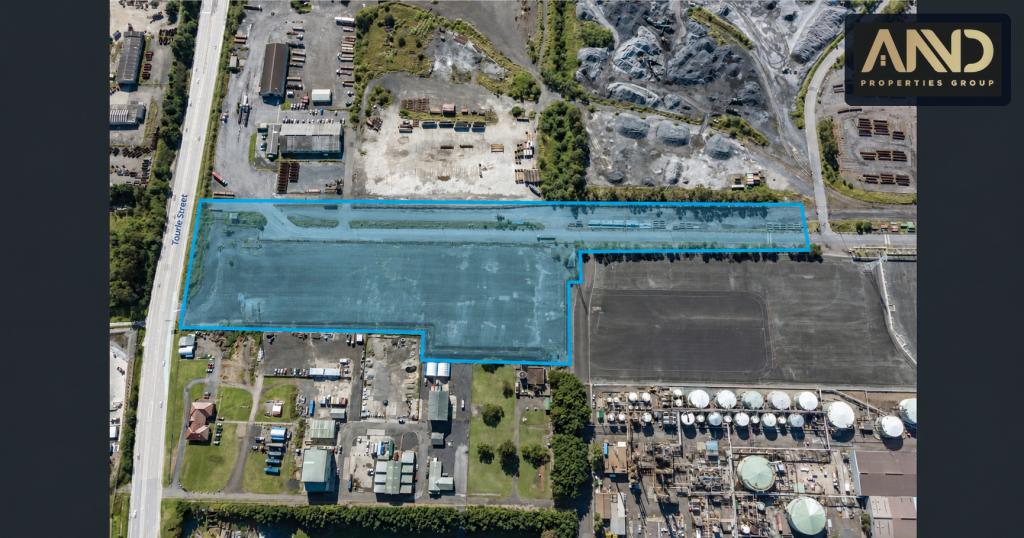 0
0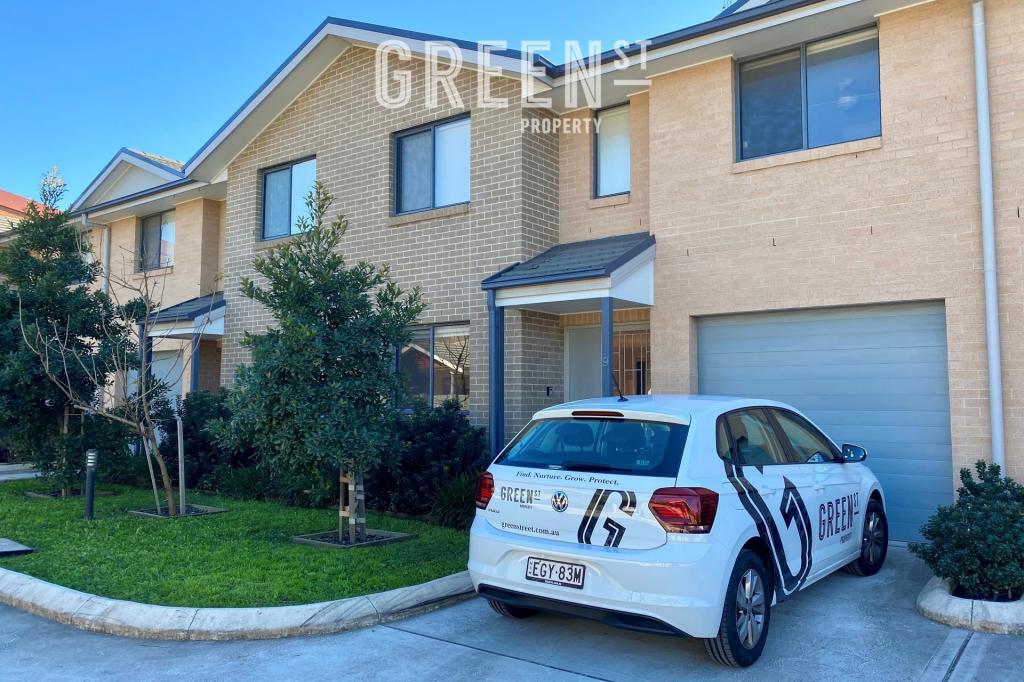 0
0
About Mayfield East 2304
The size of Mayfield East is approximately 0.6 square kilometres. There are 2 parks, covering nearly 3.5% of the total area. The population of Mayfield East in 2016 was 1692 people. By 2021 the population was 1794 showing a population growth of 6.0% in the area during that time. The predominant age group in Mayfield East is 30-39 years. Households in Mayfield East are primarily childless couples and are likely to be repaying $1800 - $2399 per month on mortgage repayments. In general, people in Mayfield East work in a professional occupation.In 2021, 60.50% of the homes in Mayfield East were owner-occupied compared with 60.10% in 2016.
Mayfield East has 891 properties. Over the last 5 years, Houses in Mayfield East have seen a 29.43% increase in median value, while Units have seen a 34.33% increase. As at 31 August 2026:
- The median value for Houses in Mayfield East is $1,082,610 while the median value for Units is $843,662.
- Houses have a median rent of $710 while Units have a median rent of $630.
Suburb Insights for Mayfield East 2304
Market Insights
Mayfield East Trends for Houses
N/A
N/A
View TrendN/A
N/A
Mayfield East Trends for Units
N/A
N/A
View TrendN/A
N/A
Neighbourhood Insights
© Copyright 2026. RP Data Pty Ltd trading as Cotality (Cotality). All rights reserved. No reproduction, distribution, or transmission of the copyrighted materials is permitted. The information is deemed reliable but not guaranteed.
While Cotality uses commercially reasonable efforts to ensure the Cotality Data is current, Cotality does not warrant the accuracy, currency or completeness of the Cotality Data and to the full extent permitted by law excludes all loss or damage howsoever arising (including through negligence) in connection with the Cotality Data.
This product uses cookies and other similar technologies to improve and customise your browsing experience, to tailor content and adverts, and for analytics and metrics regarding visitor usage on this product and other media. We may share cookie and analytics information with third parties for the purposes of advertising. By continuing to use our website, you consent to cookies being used. View our Privacy Policy here.
X
