
11 Albion StreetMayfield East NSW 2304

Property Details for 11 Albion St, Mayfield East
11 Albion St, Mayfield East is a 4 bedroom, 1 bathroom House with 3 parking spaces and was built in 1925. The property has a land size of 467.9m2 and floor size of 228m2. While the property is not currently for sale or for rent, it was last sold in January 2026. There are other 4 bedroom House sold in Mayfield East in the last 12 months.
Last Listing description (January 2026)
Auction Location: 11 Albion Street, Mayfield East NSW 2304
Property Highlights:
- A charming 1925 home boasting a spacious floor plan and premium inclusions inside and out!
- 7.25kW solar system, updated electrical and plumbing, bore water available, plus a brand new electric hot water system
- Soaring ceilings, hybrid flooring, wool carpet and cedar panel detailing throughout
- Multiple living areas, including two lounge rooms, a dining room, and a sunroom
- Well appointed kitchen with 40mm benchtops, a kitchen island, a dual sink, a cooktop, a dishwasher and a dual Westinghouse oven
- Four bedrooms, one with a built-in robe
- Bathroom featuring a shower with a rain showerhead and a vanity with a stone countertop, plus a second WC in the laundry
- Undercover alfresco area with a gas bayonet overlooking the sparkling inground plunge pool and fully fenced yard
- A two car carport, plus an additional parking space, for your off street parking, plus two garden sheds in the yard
Outgoings:
Water Rates: $918.27 approx. per annum
Rental Return: $800 approx. per week
Built in the 1925, this classic weatherboard and galvanised iron roof home delivers generous proportions and a warmth that's immediately felt from the moment you arrive. Perfectly positioned in a cul-de-sac, this substantial residence offers three large bedrooms with the flexibility of a fourth if required, complemented by two living areas, a dedicated dining room and a sunroom to comfortably accommodate family life.
Set in the convenient suburb of Mayfield East, this location is one that truly elevates everyday living. The local bowling club, swimming pool and sporting fields are all within an easy walk, while Hamilton Station is just five minutes away. The sandy shores and vibrant heart of Newcastle are around ten minutes from home, placing cafés, dining, beaches and the CBD within effortless reach.
From the street, the home is framed by established gardens and a welcoming front deck, complete with a retractable sunshade blind. A two car carport is set beside the home, plus an additional parking space, providing practical off street parking.
Inside, soaring ceilings, hybrid flooring, New Zealand wool carpet and cedar panelling create a sense of character and comfort throughout, while multiple split system air conditioners positioned across the home ensure year round climate control.
The four bedrooms are all fitted with ceiling fans, and one with a built-in wardrobe, with two rooms featuring split system air conditioners for added comfort and functionality.
The bathroom is well appointed with a shower featuring a rain shower head, a stone topped vanity, a shaver cabinet and a toilet, while the laundry incorporates a second toilet for added convenience.
A welcoming lounge room at the front of the home features a radiant fireplace, a ceiling fan and brand new Mitsubishi split system air conditioning, flowing through to a second living area where another radiant fireplace creates a cosy setting. The dining room enjoys its own split system air conditioning, gas bayonet and opens via a sliding door to the sunroom, strengthening the indoor-outdoor connection.
The kitchen is well equipped with 40mm benchtops, a central island bench, a dual sink, a Bosch dishwasher, a dual Westinghouse oven, a DeLonghi cooktop, a rangehood and Fujitsu split system air conditioning.
The sunroom features a timber deck, a ceiling fan, gas bayonet and roller blinds, with double doors opening to the covered alfresco, complete with two gas bayonets for outdoor cooking. Beyond, the fully fenced yard includes two garden sheds and a sparkling inground fibreglass plunge pool with saltwater and chlorination, along with dedicated pool storage, rounding out this ideal outdoor setting.
Additional features include updated plumbing and electrical, a brand new electric hot water system, bore water available, and a 7.25kW solar system for your sustainable living.
Homes of this calibre, size and versatility in Mayfield East are tightly held and highly sought after. We encourage our clients to contact the team at Clarke & Co Estate Agents today to arrange their inspections.
Why you'll love where you live;
- Just footsteps from the local bowling club, swimming pool and sporting fields
- Mere minutes from local shops and services in Mayfield
- 5 minutes from Hamilton Station, providing easy rail access across Newcastle and beyond
- 10 minutes to Newcastle University, Callaghan campus
- A short 10 minute drive to Newcastle's beaches and city sights, making weekends and coastal living effortlessly accessible
Disclaimer:
All information contained herein is gathered from sources we deem to be reliable. However, we cannot guarantee its accuracy and interested persons should rely on their own enquiries.
Property History for 11 Albion St, Mayfield East, NSW 2304
- 31 Jan 2026Sold for $1,270,000
- 07 Jan 2026Listed for Sale AUCTION - CONTACT AGENT
- 14 May 2008Sold for $240,000

Recent sales nearby
See more recent sales nearby/assets/perm/x6kvbyfunui6vpqwluqwzpupvm?signature=d16366fa56f2489202faa25da138175c4db0ebb491b2f68874f536572f61f960) 0
0/assets/perm/l2gnwxv6jqi6nowe4n3yg77y6m?signature=cc066d5de8187a09741a99e90851a4dbad6c0df387a55358e5128360fdf39ee1) 0
0/assets/perm/iaftcqv6qii6nbsqbx57552uka?signature=e0d74078b438cba0d42d38bdb5dcf6e682b59359585c4ed5fb9f09a2c5040a0c) 0
0Similar properties For Sale nearby
See more properties for sale nearby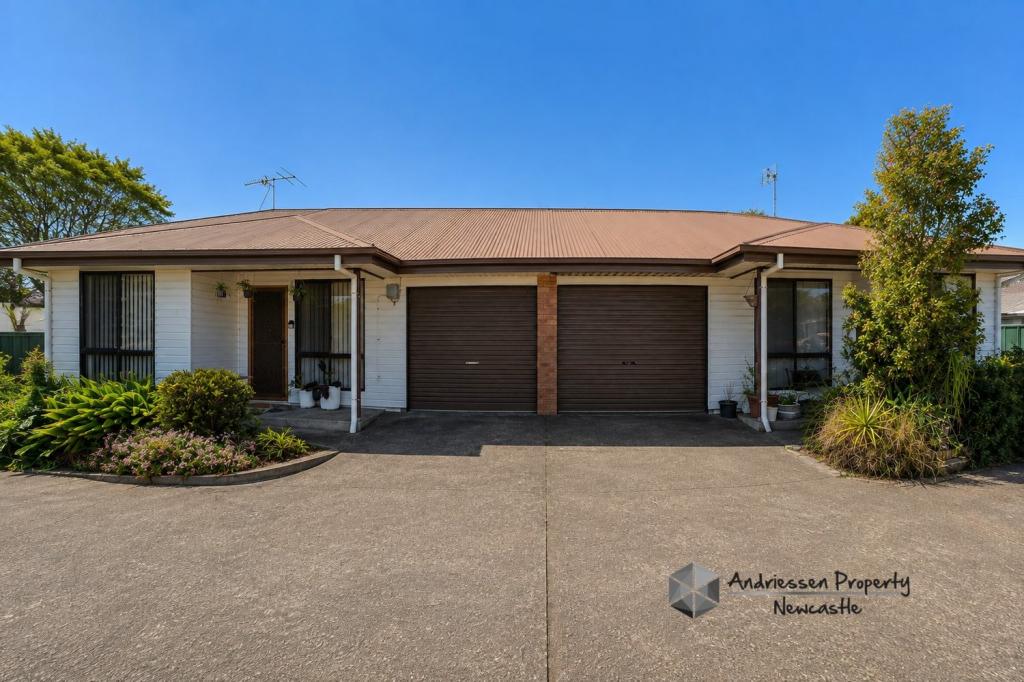 0
0

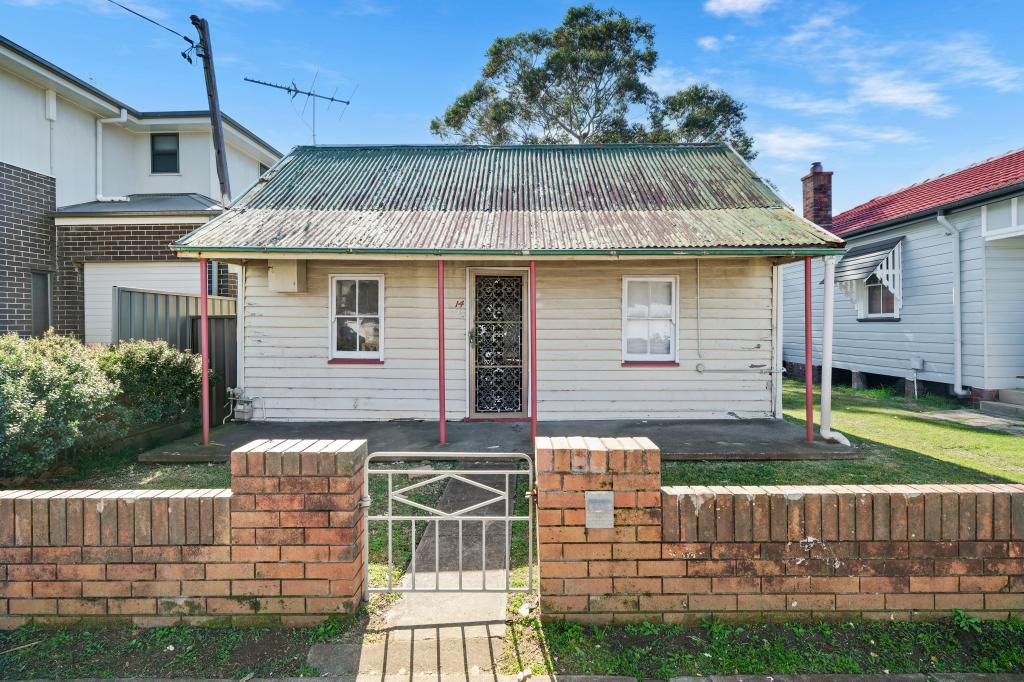 0
0

 0
0
Similar properties For Rent nearby
See more properties for rent nearby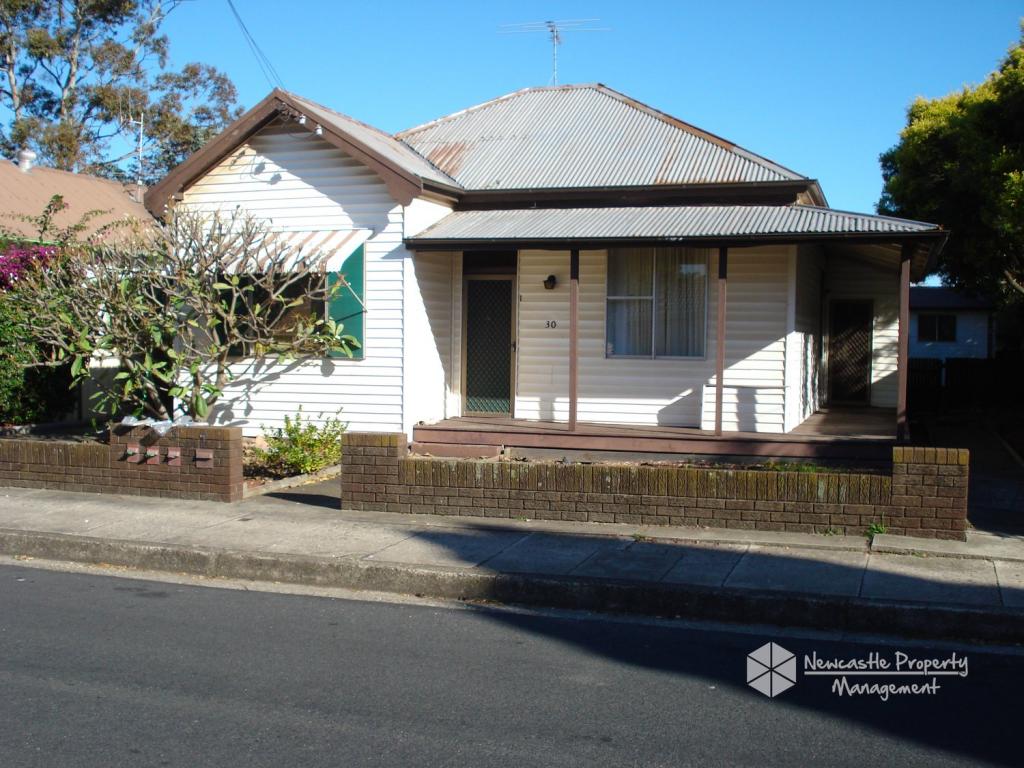 0
0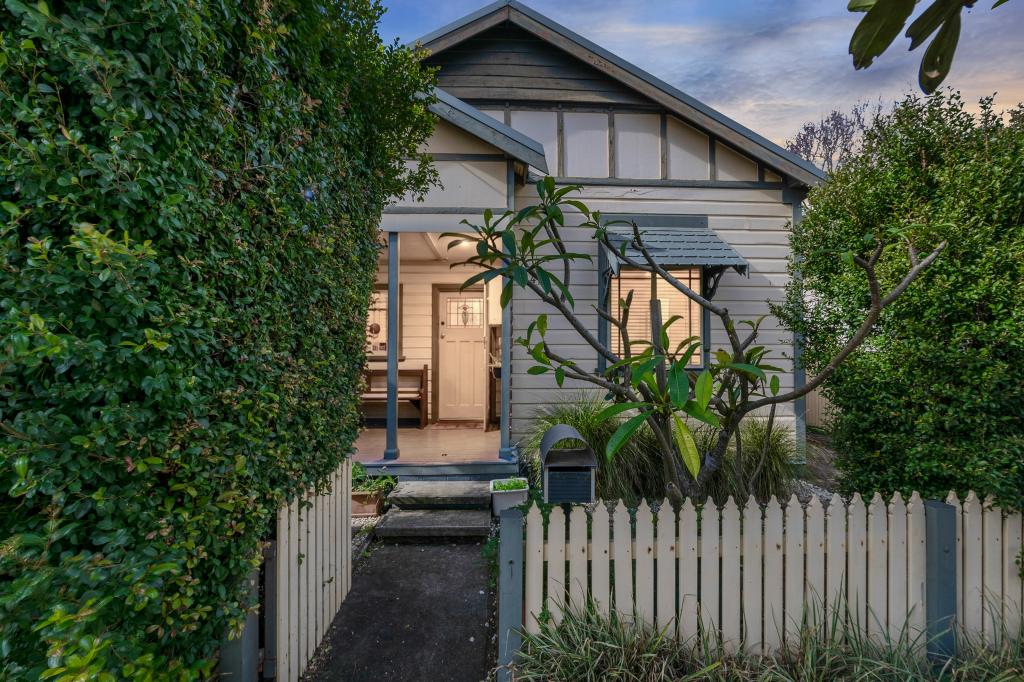 0
0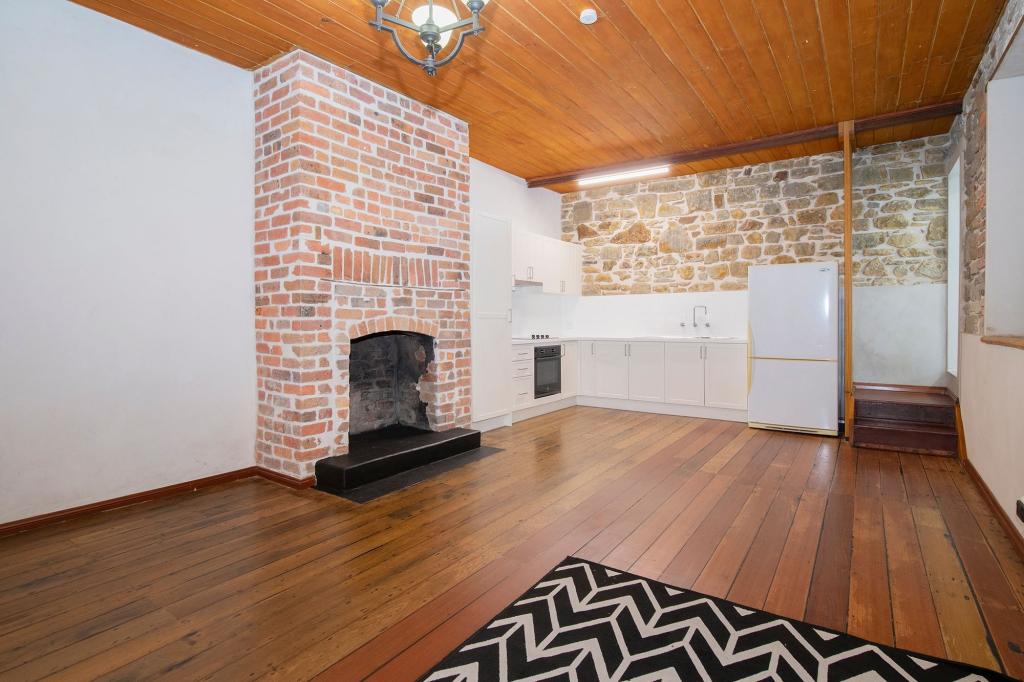 0
0About Mayfield East 2304
The size of Mayfield East is approximately 0.6 square kilometres. There are 2 parks, covering nearly 3.5% of the total area. The population of Mayfield East in 2016 was 1692 people. By 2021 the population was 1794 showing a population growth of 6.0% in the area during that time. The predominant age group in Mayfield East is 30-39 years. Households in Mayfield East are primarily childless couples and are likely to be repaying $1800 - $2399 per month on mortgage repayments. In general, people in Mayfield East work in a professional occupation.In 2021, 60.50% of the homes in Mayfield East were owner-occupied compared with 60.10% in 2016.
Mayfield East has 891 properties. Over the last 5 years, Houses in Mayfield East have seen a 29.43% increase in median value, while Units have seen a 34.33% increase. As at 31 August 2026:
- The median value for Houses in Mayfield East is $1,082,610 while the median value for Units is $843,662.
- Houses have a median rent of $710 while Units have a median rent of $630.
Suburb Insights for Mayfield East 2304
Market Insights
Mayfield East Trends for Houses
N/A
N/A
View TrendN/A
N/A
Mayfield East Trends for Units
N/A
N/A
View TrendN/A
N/A
Neighbourhood Insights
© Copyright 2026. RP Data Pty Ltd trading as Cotality (Cotality). All rights reserved. No reproduction, distribution, or transmission of the copyrighted materials is permitted. The information is deemed reliable but not guaranteed.
While Cotality uses commercially reasonable efforts to ensure the Cotality Data is current, Cotality does not warrant the accuracy, currency or completeness of the Cotality Data and to the full extent permitted by law excludes all loss or damage howsoever arising (including through negligence) in connection with the Cotality Data.
This product uses cookies and other similar technologies to improve and customise your browsing experience, to tailor content and adverts, and for analytics and metrics regarding visitor usage on this product and other media. We may share cookie and analytics information with third parties for the purposes of advertising. By continuing to use our website, you consent to cookies being used. View our Privacy Policy here.
X
