
41/22 Newington RoadMarrickville NSW 2204



Property Details for 41/22 Newington Rd, Marrickville
41/22 Newington Rd, Marrickville is a 3 bedroom, 2 bathroom Townhouse with 2 parking spaces and was built in 1998. The property has a land size of 978m2 and floor size of 87m2. While the property is not currently for sale or for rent, it was last sold in June 2026. There are other 3 bedroom Townhouse sold in Marrickville in the last 12 months.
Last Listing description (September 2026)
Enjoying the premium village green position in the "Newington Mews" complex, this well-maintained two-storey townhouse with garage and entertaining courtyard offers a lifestyle of easycare enjoyment in this ultra central location. Envisioned as a contemporary village that reflects the heritage and streetscape of the surrounding area, this highly soughtafter gated townhouse complex is set around an expansive lawned garden bordered by trees. Townhouse 41 features living/dining with open kitchen flowing to a large entertaining courtyard with gated access to the garden, three sundrenched upper level bedrooms, a main bathroom, ensuite plus guest WC. Adding to its appeal, a private solar-powered system with strata-approved rooftop installation delivers energy efficiency and reduced running costs. Country quiet yet ultra convenient, this peaceful precinct is just around the corner from Enmore Road cafes, eateries, popular pubs, City buses and Enmore Park, a couple of blocks to Enmore village shops, dining, theatre and TAFE and 800m stroll to Marrickville Metro shopping centre. Low stress lifestyle choice for families, work-from-home and entertainers or an attractive investment opportunity with broad tenant appeal in this popular precinct with everyday convenience, high walkability and easy access to Enmore, Newtown and Marrickville shops, schools and entertainment venues, M8 motorway and just 7km to the City.- Masterplanned contemporary gated mews complex- Central lawned "village green", private road access- Solar-powered home with strata-approved installation- Living with timber floors, updated electric kitchen- Generous paved & fenced entertaining courtyard- Three upper level bedroom with built-ins & carpet- Master with ensuite & sundrenched front balcony- Main bathroom with bath, ground floor guest WC- Ducted air con, double glazed throughout, laundry- Gated access to central garden, ideal for dog owners- Garage with internal door. Access via Pritchard St- Garden complex of 43 terrace-style townhouses- Well maintained landcaped grounds and gardens- Around the corner from City bus, cafes & eateries- Two blocks to popular "The Vic on the Park" pub- Metres to expansive Enmore Park & Aquatic Centre- Stanmore PS, Marrickville High School catchment- Convenient to Newington College & private schools- Less than 1km to Enmore TAFE NSW Design Centre- Buses at door to Sydney Uni, UTS & Central station- 800m to Marrickville Metro shopping & services- 10 mins walk to Addison Rd picture house & theatre- Organic Market, artisan food & breweries nearby- Close to sport & leisure facilities and Henson Park- Easy access to M8, airport & Inner West villages- Rates: Water $209pq, Council $390pq, Strata $1,261pq (All approx.) Contact Ercan Ersan 0423 941 112Shaun Stoker 0424 172 217Our recommended loan broker: Tommy Nguyen (http://broker.loanmarket.com.au/erskineville)
Property History for 41/22 Newington Rd, Marrickville, NSW 2204
- 13 Jun 2026Sold for $1,520,000
- 13 May 2026Listed for Sale Auction
- 31 Jul 2020Listed for Rent - Price not available

Recent sales nearby
See more recent sales nearby/assets/perm/ez5vqo742ii6tjtacxjzes7nia?signature=0ec71228c1e37a1a169678f2831d7f68fcbcc2280f22777ab3054b4e0f85bc67) 0
0/assets/perm/a4j7lyrbgii6re3dkhlm5xxiz4?signature=c8ef011d3732fead6cbfe8acbe18bbfd372b5e4db431a86da5d1e26c4898d4cc) 0
0/assets/perm/iw2wk2jhkyi63axv3vwfsv6nue?signature=bfba102913fd3afbfd3d417637bdfa64411722162ce025adbbf185e0d05b977c) 0
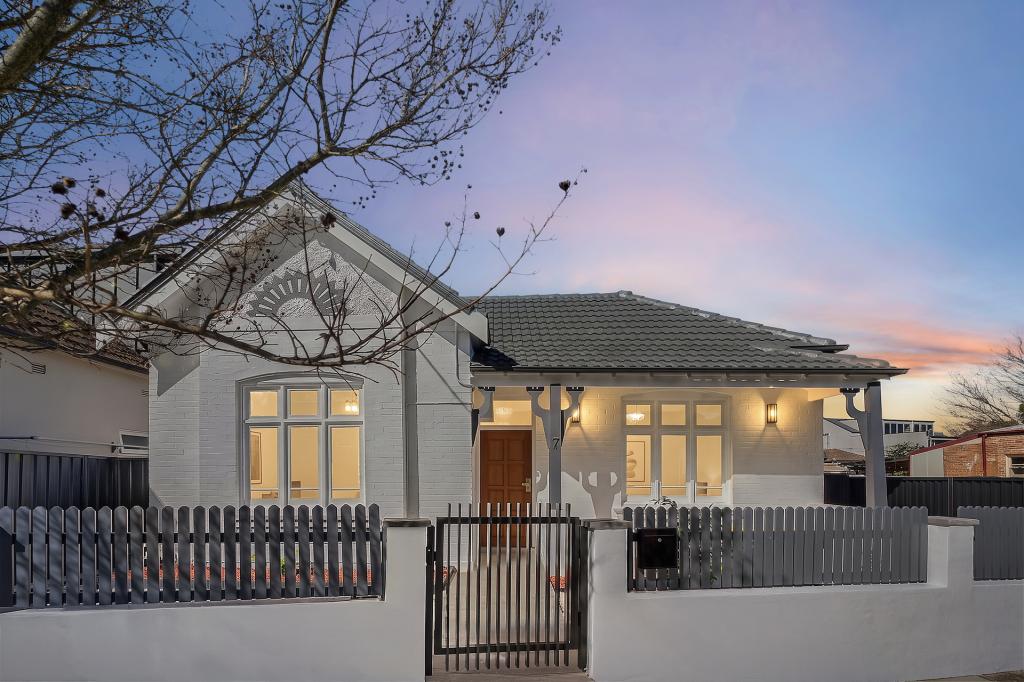
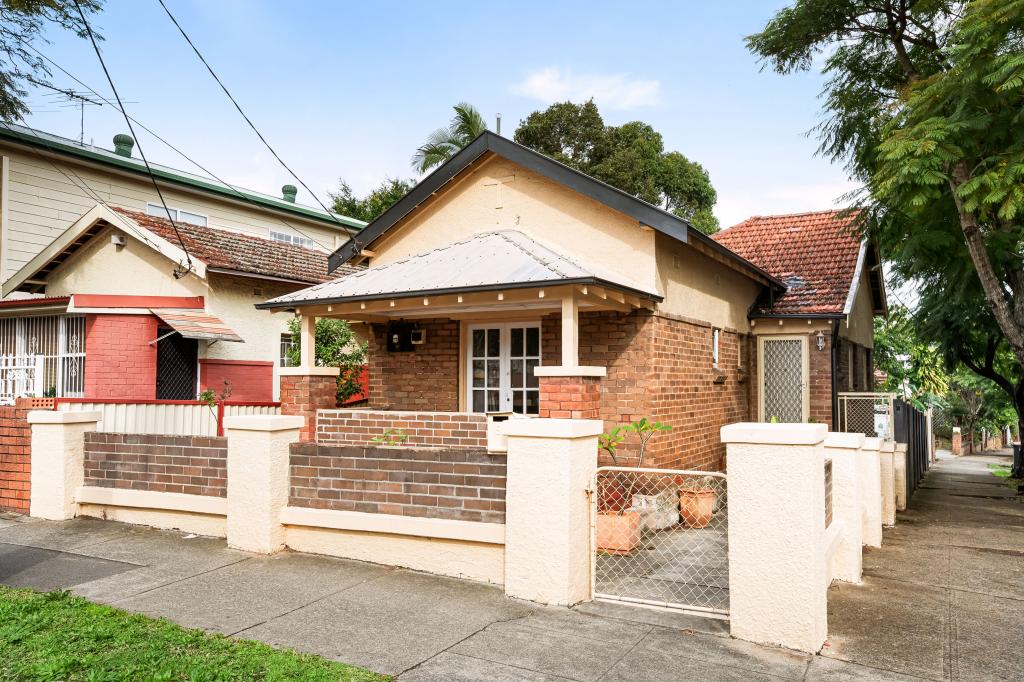
0Similar properties For Sale nearby
See more properties for sale nearby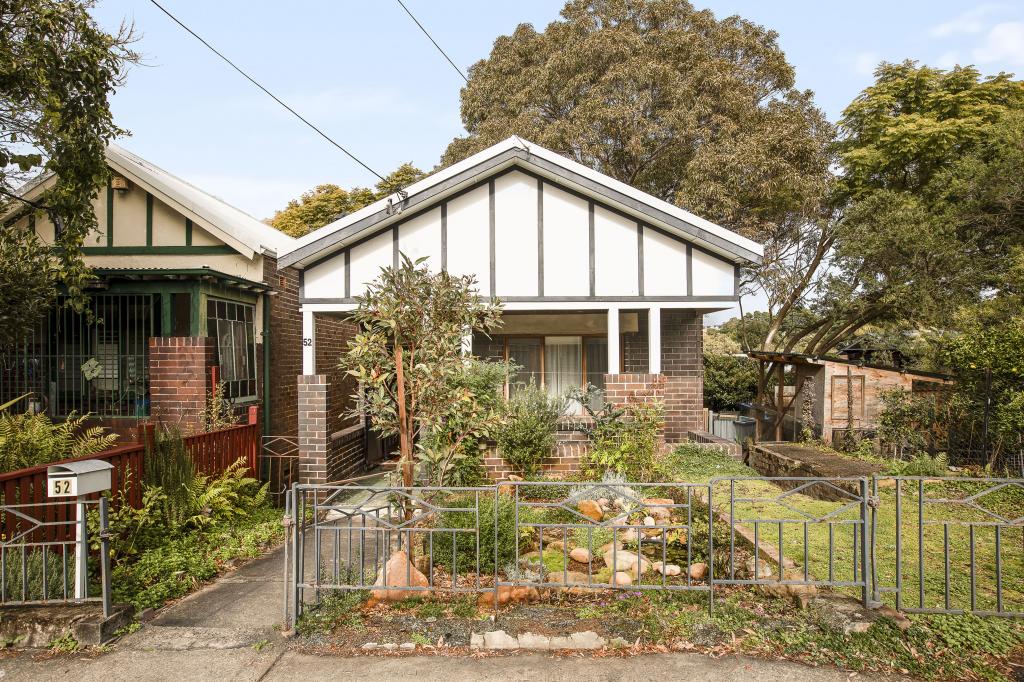 0
0
 0
0

 0
0
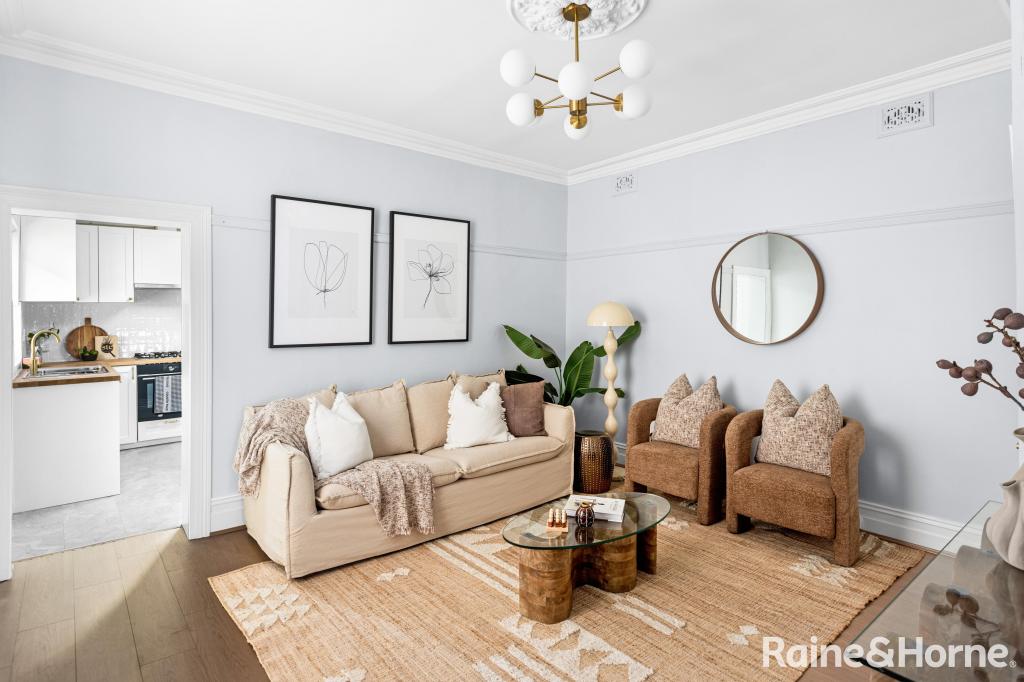
Similar properties For Rent nearby
See more properties for rent nearby
 0
0 0
0About Marrickville 2204
The size of Marrickville is approximately 5.8 square kilometres. There are 23 parks, covering nearly 10.8% of the total area. The population of Marrickville in 2016 was 26592 people. By 2021 the population was 26570 showing a population decline of 0.1% in the area during that time. The predominant age group in Marrickville is 30-39 years. Households in Marrickville are primarily childless couples and are likely to be repaying over $4000 per month on mortgage repayments. In general, people in Marrickville work in a professional occupation.In 2021, 51.30% of the homes in Marrickville were owner-occupied compared with 51.20% in 2016.
Marrickville has 15,363 properties. Over the last 5 years, Houses in Marrickville have seen a 11.24% increase in median value, while Units have seen a 10.41% increase. As at 31 August 2026:
- The median value for Houses in Marrickville is $2,113,427 while the median value for Units is $930,295.
- Houses have a median rent of $1,050 while Units have a median rent of $700.
Suburb Insights for Marrickville 2204
Market Insights
Marrickville Trends for Houses
N/A
N/A
View TrendN/A
N/A
Marrickville Trends for Units
N/A
N/A
View TrendN/A
N/A
Neighbourhood Insights
© Copyright 2026. RP Data Pty Ltd trading as Cotality (Cotality). All rights reserved. No reproduction, distribution, or transmission of the copyrighted materials is permitted. The information is deemed reliable but not guaranteed.
While Cotality uses commercially reasonable efforts to ensure the Cotality Data is current, Cotality does not warrant the accuracy, currency or completeness of the Cotality Data and to the full extent permitted by law excludes all loss or damage howsoever arising (including through negligence) in connection with the Cotality Data.
This product uses cookies and other similar technologies to improve and customise your browsing experience, to tailor content and adverts, and for analytics and metrics regarding visitor usage on this product and other media. We may share cookie and analytics information with third parties for the purposes of advertising. By continuing to use our website, you consent to cookies being used. View our Privacy Policy here.
X
