
8 Glenugie StreetMaroubra NSW 2035

Property Details for 8 Glenugie St, Maroubra
8 Glenugie St, Maroubra is a 4 bedroom, 3 bathroom House with 3 parking spaces. The property has a land size of 594m2. While the property is not currently for sale or for rent, it was last sold in June 2026. There are other 4 bedroom House sold in Maroubra in the last 12 months.
Last Listing description (June 2026)
Just 600 metres from the shoreline, this newly completed Maroubra residence delivers a masterclass in contemporary coastal luxury, where architectural precision meets sustainable design. Conceived by internationally awarded Zane Carter Architects with interiors by acclaimed designer Sici, the home unfolds across a series of beautifully curated spaces, unified by a north-to-rear aspect and an abundance of natural light.
Built in double brick and full concrete with a concrete roof, it has been engineered to exceed a 7-star energy rating, enhanced by 13.5kW solar, battery storage and double-glazed windows. Inside, WOODCUT herringbone timber floors, Venetian plaster walls and bespoke Taj Mahal quartzite are anchored by a statement kitchen with Miele gas appliances, dual ovens and a fully appointed butler's pantry.
Living zones are both elegant and functional, with an integrated Winemaster climate control wine cellar forming a striking focal point. Interiors flow gracefully to a skylit alfresco terrace complete with outdoor kitchen and barbecue. A heated pool, custom landscaping and automated irrigation complete the outdoor experience.
An elegant concrete spiral staircase leads to the upper level, where four well-appointed bedrooms provide refined accommodation, including a luxurious master suite with a walk-in robe, an exquisite ensuite featuring a freestanding bath and dual shower, and ocean glimpses. A skylit main bathroom serves the additional bedrooms, while a infared sauna, internal lift, double garage with internal access, ducted air conditioning and comprehensive security ensure comfort throughout.
- 4 bed | 3 bath | 3 car
- Only 600m stroll to beach, vibrant cafs and coastal walks
- Designed by Zane Carter Architects with interiors by Sici
- North-to-rear aspect floods interiors with natural light
- Double brick and full concrete build with concrete roof
- Exceeds 7-star energy rating with solar and battery storage
- Double-glazed windows ensure comfort and efficiency
- Striking integrated Winemaster climate control wine cellar anchors the living zones
- WOODCUT herringbone floors and Venetian plaster walls
- Taj Mahal quartzite kitchen a suite of Miele gas appliances
- Handmade glass Soktas lighting
- Remote operated controlled Velux skylights
- Dual ovens, fully quipped butler's pantry, elegant cabinetry
- Four bedrooms including luxe master with ocean glimpses
- Skylit alfresco entertaining with outdoor barbecue kitchen
- Heated pool, custom landscaped gardens, auto irrigation
- Wellness room with primal ice cedar ice bath and infrared sauna
- Lift, ducted air, security and double garage
- Natural travetine throughout and custom stone facade cladding
- Knotwood garage door
Property History for 8 Glenugie St, Maroubra, NSW 2035
- 17 Jun 2026Sold
- 27 Mar 2026Listed for Sale Not Disclosed
- 13 Apr 2024Sold for $4,460,000

Recent sales nearby
See more recent sales nearby/assets/perm/ezjzm4xrdei6vptjxey7eheiou?signature=87a89c30d8949525c11839b6adfca9cfe43e12bece57c996da505dc9d2b1b295) 0
0
/assets/perm/572xpkn6dei6nb3sd6gb5zihzm?signature=ff5ef685c97fa2ee55a6c74766cee5a709b54d784ca649695ba26139d5d77e7e) 0
0/assets/perm/hlxqa3v5yqi6na76em4iv5aaei?signature=338443f4f003d70d0e32d5df45787362976e9227c23d5245624363b01a80c5f6) 0
0Similar properties For Sale nearby
See more properties for sale nearby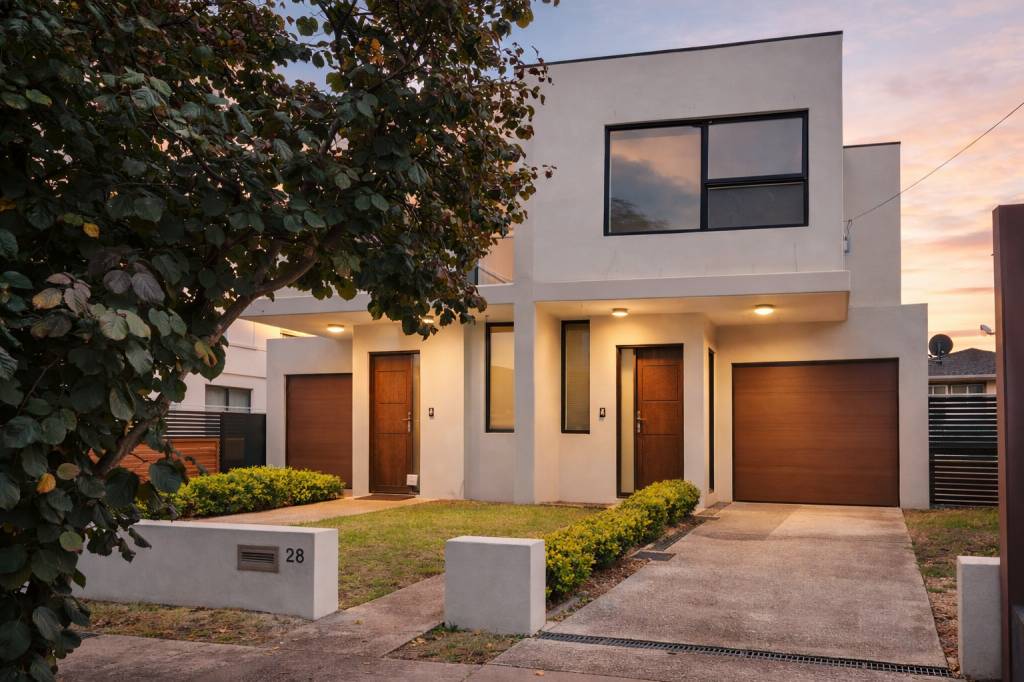 0
0

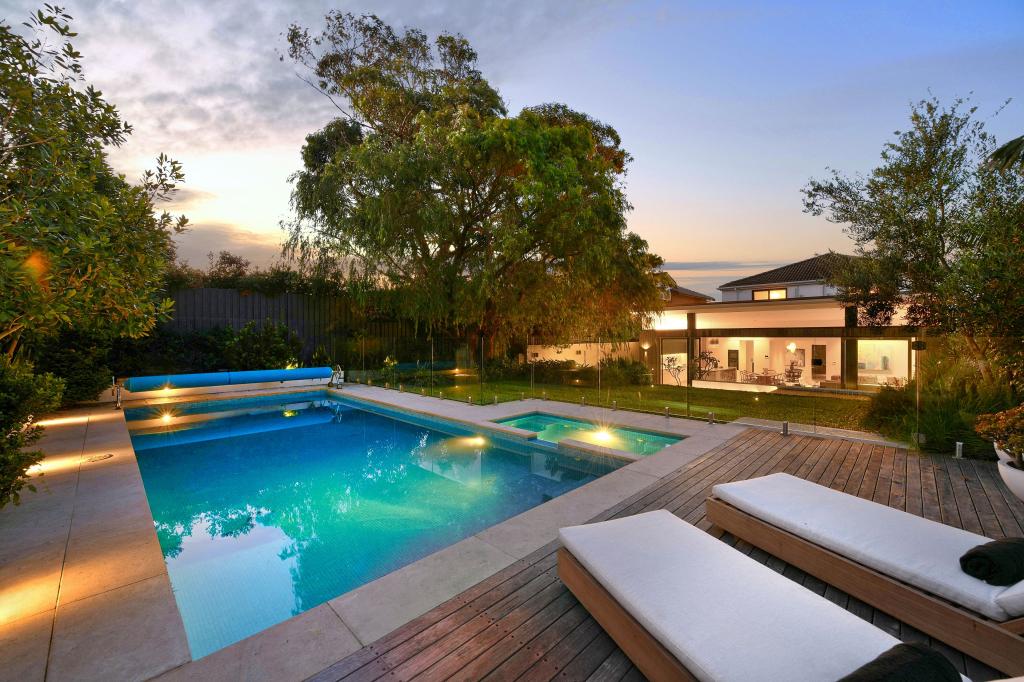 0
0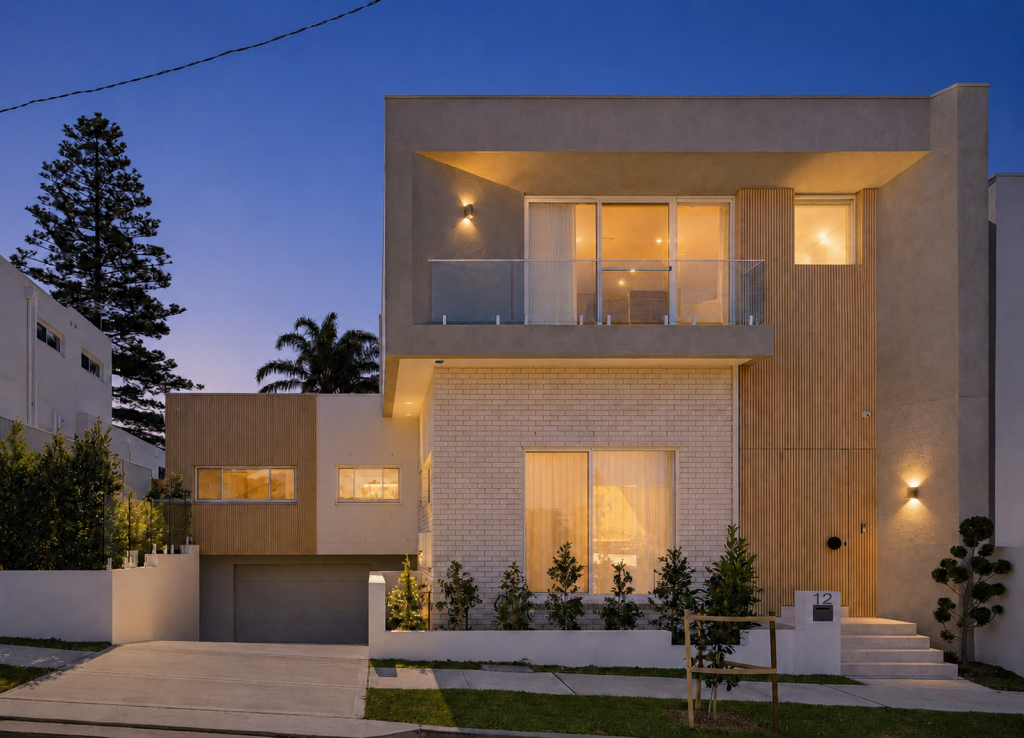 0
0
Similar properties For Rent nearby
See more properties for rent nearby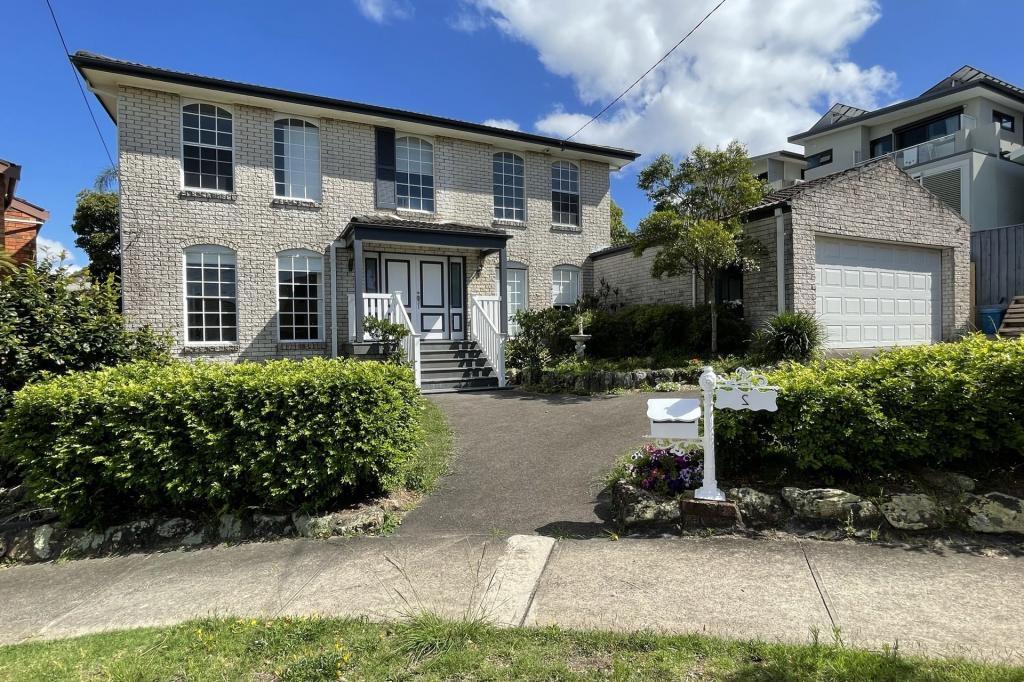 0
0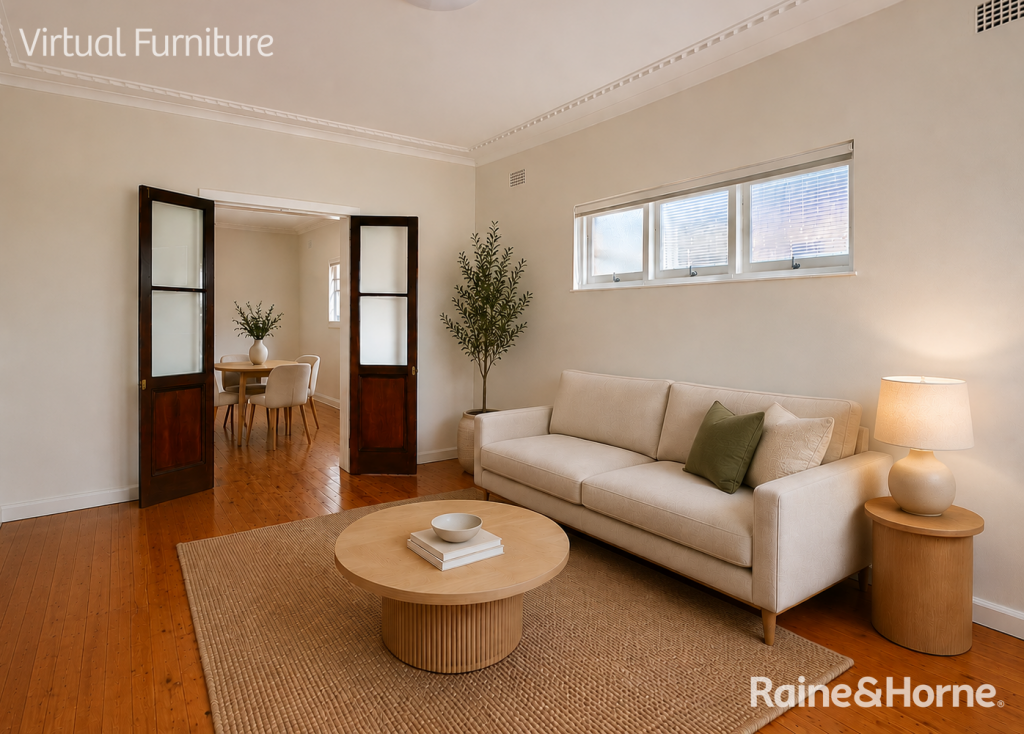 0
0
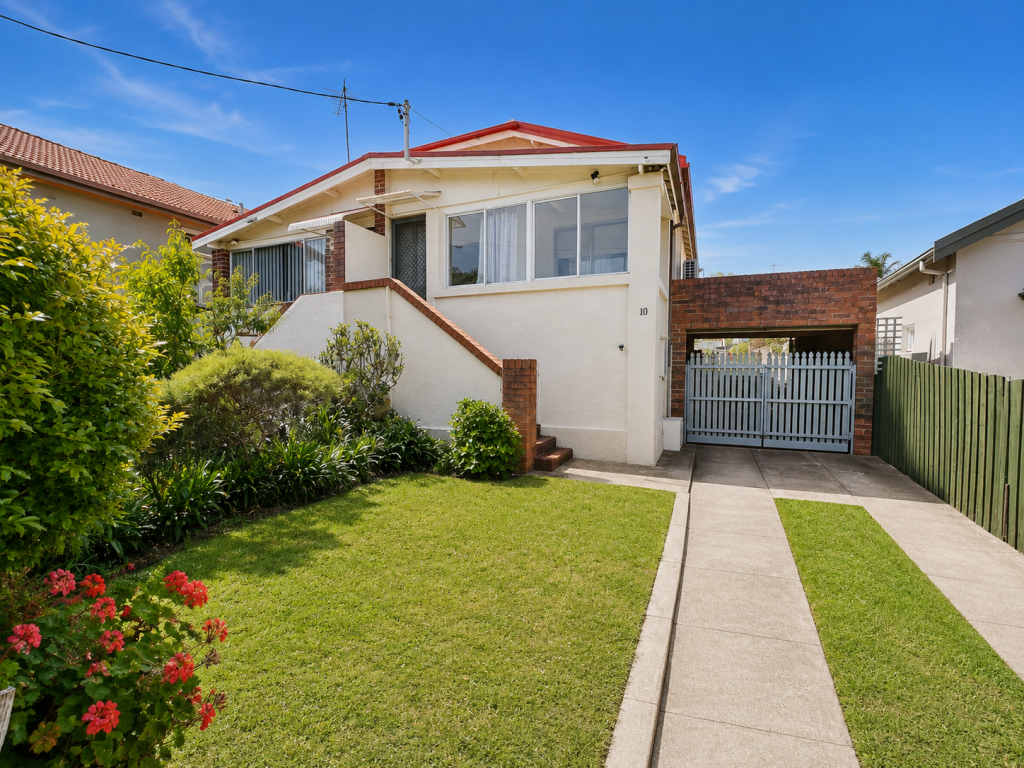 0
0About Maroubra 2035
The size of Maroubra is approximately 6.0 square kilometres. There are 23 parks, covering nearly 18.2% of the total area. The population of Maroubra in 2016 was 30688 people. By 2021 the population was 30722 showing a population growth of 0.1% in the area during that time. The predominant age group in Maroubra is 30-39 years. Households in Maroubra are primarily couples with children and are likely to be repaying over $4000 per month on mortgage repayments. In general, people in Maroubra work in a professional occupation.In 2021, 53.80% of the homes in Maroubra were owner-occupied compared with 53.70% in 2016.
Maroubra has 15,973 properties. Over the last 5 years, Houses in Maroubra have seen a -0.58% decrease in median value, while Units have seen a 6.69% increase. As at 31 July 2026:
- The median value for Houses in Maroubra is $2,718,680 while the median value for Units is $1,073,277.
- Houses have a median rent of $1,450 while Units have a median rent of $880.
Suburb Insights for Maroubra 2035
Market Insights
Maroubra Trends for Houses
N/A
N/A
View TrendN/A
N/A
Maroubra Trends for Units
N/A
N/A
View TrendN/A
N/A
Neighbourhood Insights
© Copyright 2026. RP Data Pty Ltd trading as Cotality (Cotality). All rights reserved. No reproduction, distribution, or transmission of the copyrighted materials is permitted. The information is deemed reliable but not guaranteed.
While Cotality uses commercially reasonable efforts to ensure the Cotality Data is current, Cotality does not warrant the accuracy, currency or completeness of the Cotality Data and to the full extent permitted by law excludes all loss or damage howsoever arising (including through negligence) in connection with the Cotality Data.
This product uses cookies and other similar technologies to improve and customise your browsing experience, to tailor content and adverts, and for analytics and metrics regarding visitor usage on this product and other media. We may share cookie and analytics information with third parties for the purposes of advertising. By continuing to use our website, you consent to cookies being used. View our Privacy Policy here.
X
