
8 Kenley CrescentMacquarie Hills NSW 2285

Property Details for 8 Kenley Cres, Macquarie Hills
Last Listing description (December 2025)
Elevated on a corner block, this dual-level home soaks up beautiful northeasterly sun and far-reaching district views, best enjoyed from the upstairs living area or the glass-framed verandah. Crisp neutral tones complement the warmth of polished timber floors, while split-system air conditioning and ceiling fans keep things comfortable all year round.
The electric kitchen sits at the heart of the home, flowing easily to the renovated laundry with handy second w/c. The new bathroom with bath and shower connects directly to the main bedroom for ensuite-style convenience. All three bedrooms feature built-ins, with two opening to the verandah offering the perfect spot for a quiet morning coffee. Out back, a covered deck for alfresco entertaining overlooks fenced lawns, while the established front gardens add privacy and street appeal. Downstairs, a versatile multi-purpose room and private office offer flexibility, along with internal access from the oversized single garage and workshop, plus extra off-street parking via Logan Close.
Just seven minutes from the Warners Bay lake foreshore, weekends here naturally gravitate toward lunch on The Esplanade, scenic walks, or easy bike rides along the waterfront. Cardiff town centre takes care of daily essentials with shops, a train station, and schools close by, while Glendale's Farmers' Markets, cinema, and Boolaroo's Costco and Bunnings are just a short drive away.
- Two storey painted brick home, 570.8sqm block with dual access off Logan Close
- Multi-purpose space, office and garage access on ground floor
- Upper level open plan living with a/c extends to glass framed verandah
- Kitchen with ceramic hob and under bench oven
- All three bedrooms with built-in robes and ceiling fans, two connect to verandah
- Contemporary new bathroom with bath and shower, ensuite access to main bedroom
- Renovated laundry with handy second w/c
- Covered alfresco entertaining deck and fenced backyard
- Cardiff Public School 1.6km, Cardiff High 3km
- Cardiff shops and station 1.5km, Glendale City Centre 4km, Charlestown Sq. 6.2km
* This information, including but not limited to photographs (which may show boundaries), copywriting, floorplans, and site plans, has been prepared solely for the purpose of marketing this property. While all care has been taken to ensure accuracy, we do not accept any responsibility for errors, omissions, or inaccuracies. We strongly recommend that all interested parties make their own enquiries and seek independent advice, including speaking with their conveyancer regarding boundaries and, where appropriate, obtaining a surveyor's report, to verify the information provided.
Property History for 8 Kenley Cres, Macquarie Hills, NSW 2285
- 23 Oct 2025Sold for $1,006,400
- 14 Oct 2025Listed for Sale Contact Agent
- 27 Mar 2018Sold for $527,000
Recent sales nearby
See more recent sales nearby/assets/perm/q5mvufh77ii63byi6mwpjjy22e?signature=573974efd29ea4410fcab4cb18e18e499432e20093a45b7cdda9c4c40550ed05) 0
0/assets/perm/k3dz6wg4zyi63aok4g734xlwvm?signature=73f32561818efaa01d8003a62ccd2e992f8f30e2449e4188cd37a5ea1b7b5520) 0
0/assets/perm/ei3fwyun7ii6xo3eyxxd5hvfzi?signature=cf97f2ecd26fbcdf21fa8f2d738fab65eab6983aa3f158e8e752863a2b829910) 0
0Similar properties For Sale nearby
See more properties for sale nearby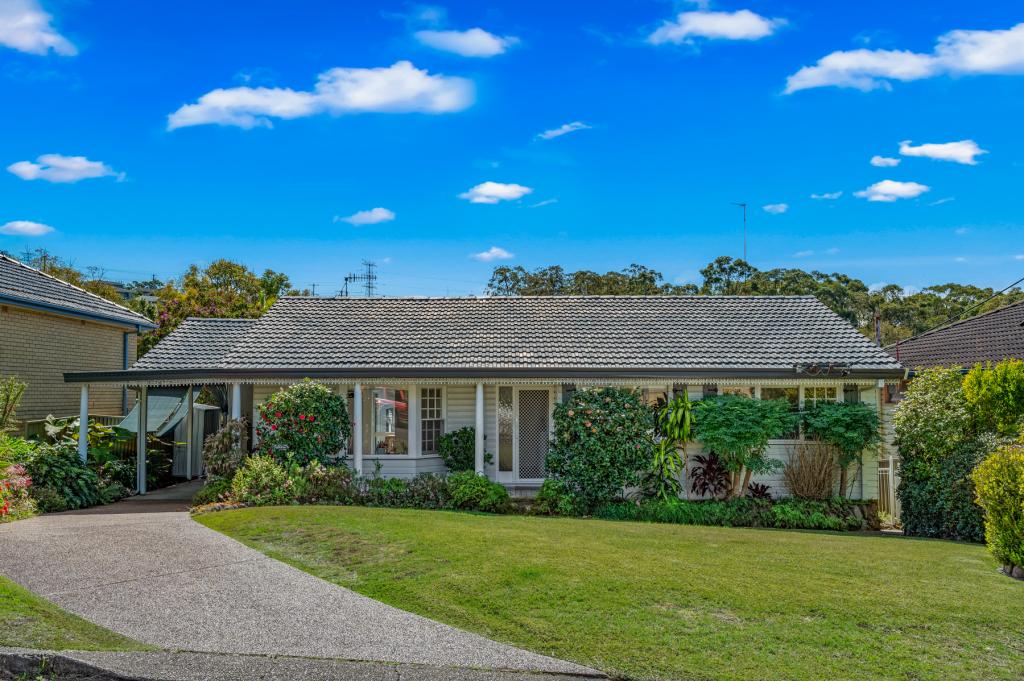 0
0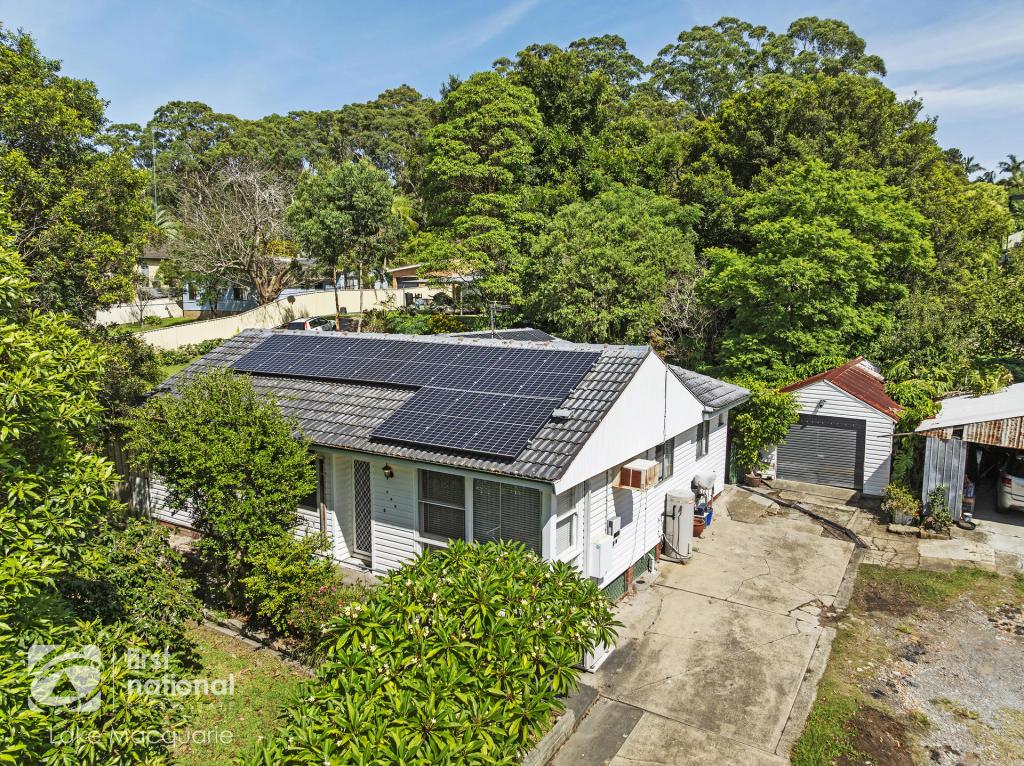 0
0

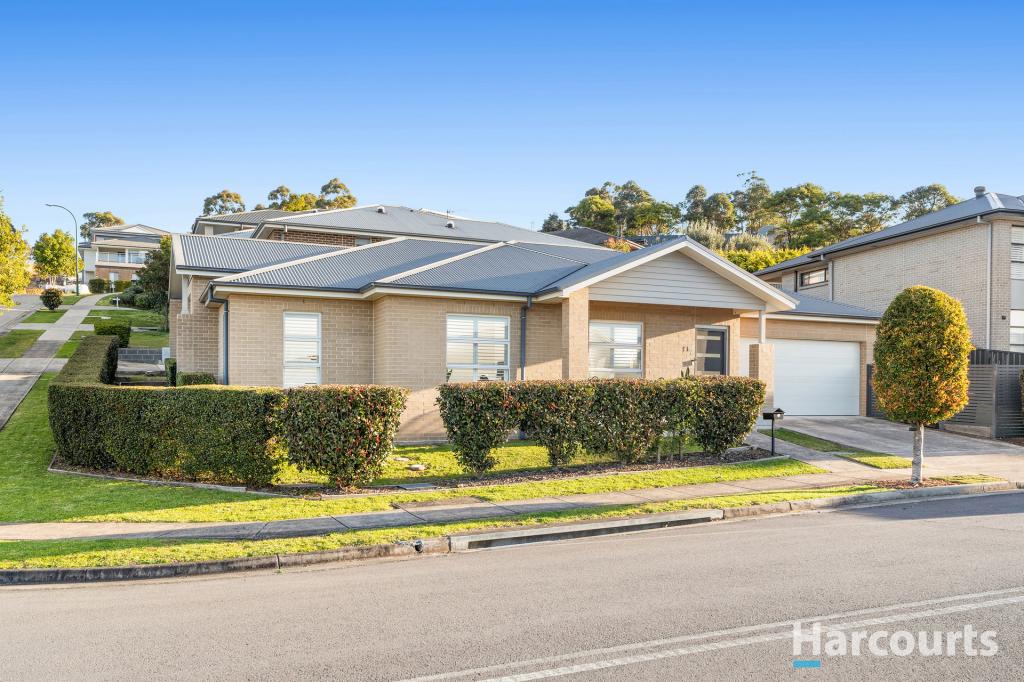 0
0Similar properties For Rent nearby
See more properties for rent nearby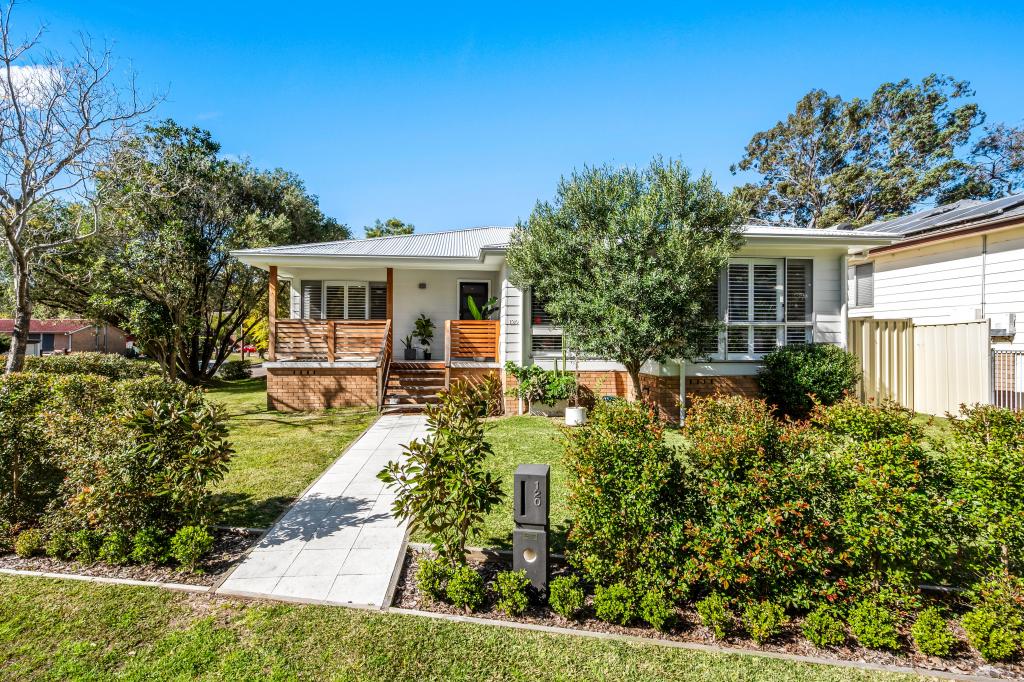 0
0
 0
0
 0
0
About Macquarie Hills 2285
The size of Macquarie Hills is approximately 2.4 square kilometres. There are 5 parks, covering nearly 10.7% of the total area. The population of Macquarie Hills in 2016 was 3304 people. By 2021 the population was 3605 showing a population growth of 9.1% in the area during that time. The predominant age group in Macquarie Hills is 30-39 years. Households in Macquarie Hills are primarily couples with children and are likely to be repaying $1800 - $2399 per month on mortgage repayments. In general, people in Macquarie Hills work in a professional occupation.In 2021, 85.50% of the homes in Macquarie Hills were owner-occupied compared with 86.10% in 2016.
Macquarie Hills has 1,347 properties. Over the last 5 years, Houses in Macquarie Hills have seen a 50.47% increase in median value, while Units have seen a 37.35% increase. As at 31 July 2026:
- The median value for Houses in Macquarie Hills is $999,318 while the median value for Units is $804,039.
- Houses have a median rent of $775.
Suburb Insights for Macquarie Hills 2285
Market Insights
Macquarie Hills Trends for Houses
N/A
N/A
View TrendN/A
N/A
Macquarie Hills Trends for Units
N/A
N/A
View TrendN/A
N/A
Neighbourhood Insights
© Copyright 2026. RP Data Pty Ltd trading as Cotality (Cotality). All rights reserved. No reproduction, distribution, or transmission of the copyrighted materials is permitted. The information is deemed reliable but not guaranteed.
While Cotality uses commercially reasonable efforts to ensure the Cotality Data is current, Cotality does not warrant the accuracy, currency or completeness of the Cotality Data and to the full extent permitted by law excludes all loss or damage howsoever arising (including through negligence) in connection with the Cotality Data.
This product uses cookies and other similar technologies to improve and customise your browsing experience, to tailor content and adverts, and for analytics and metrics regarding visitor usage on this product and other media. We may share cookie and analytics information with third parties for the purposes of advertising. By continuing to use our website, you consent to cookies being used. View our Privacy Policy here.
X
