
69 Melrose StreetLorn NSW 2320

Property Details for 69 Melrose St, Lorn
69 Melrose St, Lorn is a 4 bedroom, 2 bathroom House with 2 parking spaces and was built in 2019. The property has a land size of 671m2 and floor size of 203m2. While the property is not currently for sale or for rent, it was last sold in February 2026. There are other 4 bedroom House sold in Lorn in the last 12 months.
Last Listing description (July 2026)
For exclusive access to River Realty VIP properties please join http://bit.ly/RiverVIPs today, or SMS 'RiverVIPS' to 0428 166 755.
The Agent Loves
"This exquisite property is truly a masterpiece. The stunning pool area is a standout feature, while the alfresco area is perfect for entertaining, and effortlessly blends indoor and outdoor living. High ceilings throughout the home add to the sense of luxury and spaciousness, making it a rare gem in the market."
The Location
Welcome to the quiet, tree-lined streets of Lorn, an idyllic neighbourhood that provides a luxurious haven for those seeking tranquillity, convenience, and elegance. The prime location is a stone's throw from the local bowling club, quaint cafes, Marcellin Park, Nillo Infants School, and a brief walk to Maitland's bustling CBD.
Maitland - 4 min (1.8km)
Stockland Green Hills - 11 min (7.4km)
Newcastle - 43 min (36.4km)
The Snapshot
Discover the address of modern elegance at 69 Melrose Street, a striking, light-filled residence with a resort feel. This immaculate home boasts a versatile floorplan with expansive living and entertaining areas, designed with incredible attention to detail and quality finishes. Perfect for families or those seeking a sophisticated retreat, this move-in ready home delivers luxury and practicality in equal doses. Here, peace meets convenience with this exceptional property as the backdrop for your future memories.
The Home
This award-winning, custom-built home, completed in 2019, is a single-storey weatherboard marvel that sits proudly behind a lush, artistically landscaped garden. Your entry is marked by a patterned tile porch, offering a chic spot to unwind with a book or enjoy the quiet hum of the neighbourhood.
As you step inside, the home greets you with lofty 2.72m ceilings and a palette of modern sophistication. The home seamlessly transitions into multiple living zones, each tailored for specific moments of your day. A dedicated media room serves as your private cinema or a lively play area for kids, while a custom-outfitted office space invites productivity with style.
The open-plan kitchen, dining and lounge acts as the heart of domestic activity. The kitchen is equipped with custom white cabinetry, a butler's pantry, Caesarstone benchtops and Fisher & Paykel appliances. A handcrafted tiled splashback and elegant pendant lighting hover above an expansive breakfast bar, perfect for morning chats or evening wind-downs. Adjacent glass and screen stacker doors erase the boundary to the outdoors, leading you to an impressive alfresco area with Marble pavers. This outdoor sanctuary features a bespoke kitchen, ceiling fan and aluminium shutters, providing a year-round stage for family gatherings and festive occasions.
Beyond, the grounds are an oasis of leisure, boasting a crystal-clear pool including an infloor Vantage cleaning system that makes the pool virtually maintenance free and crystal clear, with a LED light system and an integrated outdoor speaker setup. The gardens, meticulously groomed, are a canvas of greenery inviting admiration.
Indoors, four plush bedrooms offer a whisper of luxury with soft carpeting and thoughtful storage. The master suite is a chapter of its own, with a custom walk-in wardrobe and an ensuite that speaks volumes of elegance. The family bathroom is complete with a spacious shower and a separate bathtub, plus two separate powder rooms to ensure every day starts and ends with ease.
This home also features an internal laundry, abundant storage, a 23-panel Solahart solar system, Daikin ducted reverse cycle system, and a dual garage, marrying convenience with sustainability.
Welcome home, where contemporary flair dances with user-centric design to create a living experience that's as functional as it is visually compelling.
SMS 69Mel to 0428 166 755 for a link to the online property brochure.
Property History for 69 Melrose St, Lorn, NSW 2320
- 05 Feb 2026Listed for Sale $1,800,000 - $1,980,000
- 05 Feb 2026Sold for $2,000,000
- 26 Feb 2018Sold for $340,000

Recent sales nearby
See more recent sales nearby/assets/perm/pengczp5pmi63pghqh7eck7myi?signature=bef09ac4b8f2d9f3323ebdf7685dbffe336c47b232612a151fa1797a3b79a7f7) 0
0
/assets/perm/vwqfitac6ui6vnnvjv3qgrjgwm?signature=d05bcbc616bb39e9e10b5a5c1bbfc56c2b1dabb8a51f1c726d24ebc6e587cee3) 0
0
/assets/perm/qigrulqbpei6znaddpuchuli44?signature=20df9ccf01effd36ab9df91b216f9336ee22843811330978ab24945c0b3a0e1d) 0
0Similar properties For Sale nearby
See more properties for sale nearby
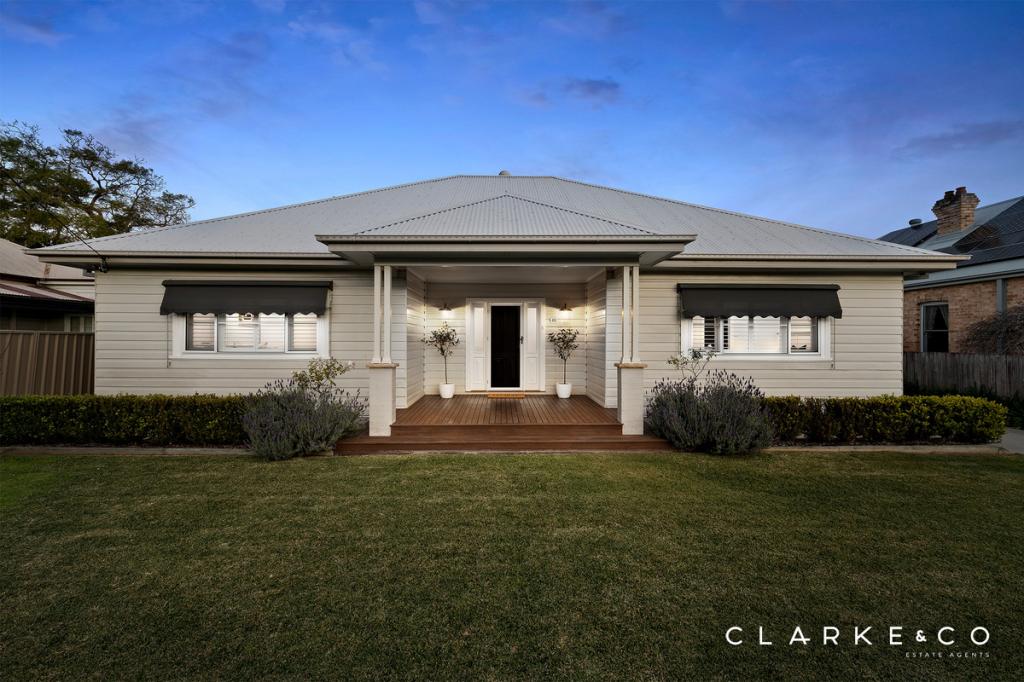 0
0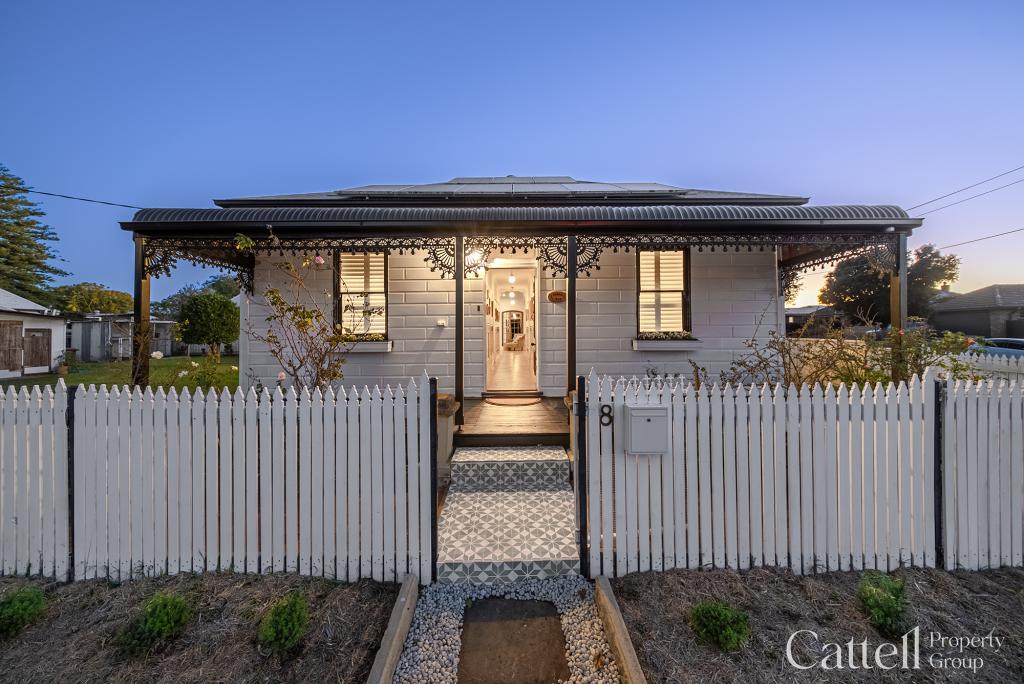 0
0

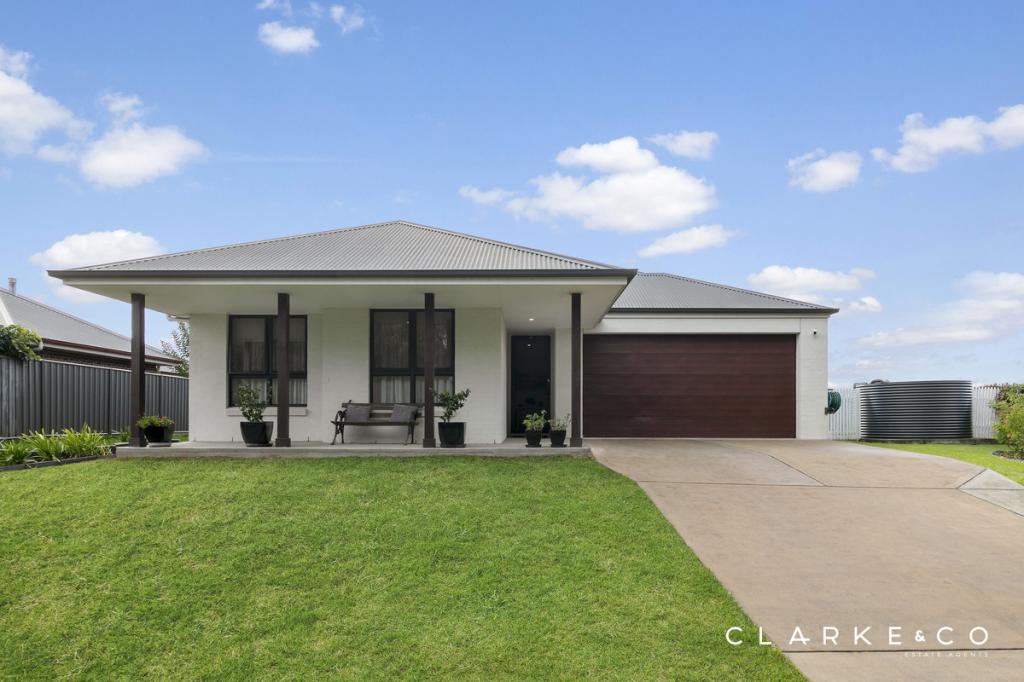 0
0Similar properties For Rent nearby
See more properties for rent nearby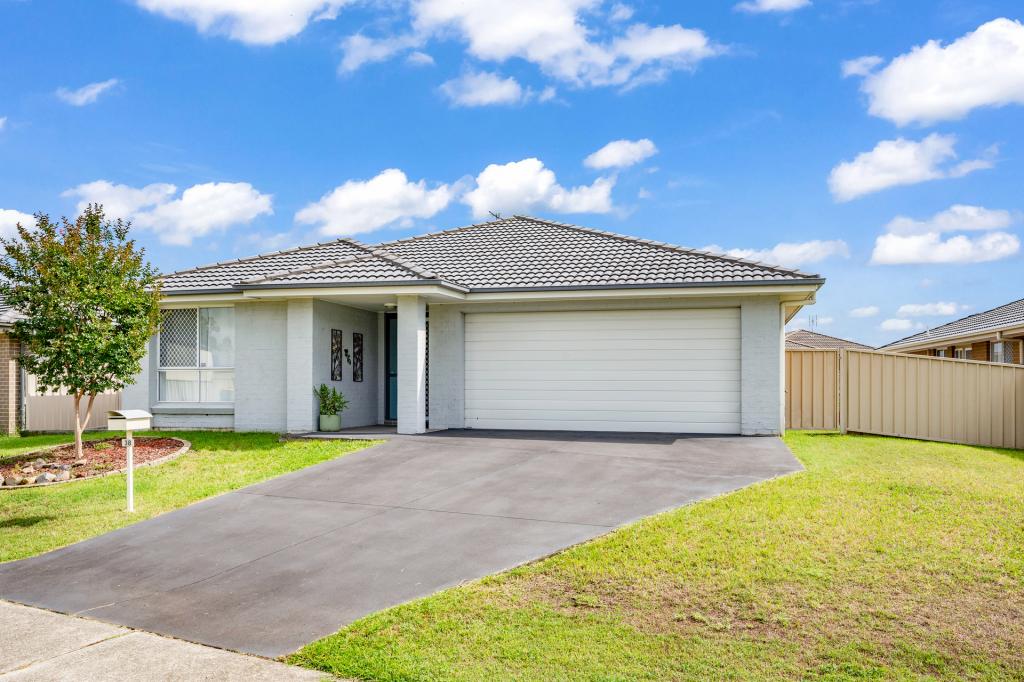 0
0
 0
0 0
0About Lorn 2320
The size of Lorn is approximately 4.6 square kilometres. There are 4 parks, covering nearly 2.9% of the total area. The population of Lorn in 2016 was 1337 people. By 2021 the population was 1465 showing a population growth of 9.6% in the area during that time. The predominant age group in Lorn is 50-59 years. Households in Lorn are primarily couples with children and are likely to be repaying $1800 - $2399 per month on mortgage repayments. In general, people in Lorn work in a professional occupation.In 2021, 81.50% of the homes in Lorn were owner-occupied compared with 79.20% in 2016.
Lorn has 697 properties. Over the last 5 years, Houses in Lorn have seen a 30.98% increase in median value, while Units have seen a 61.19% increase. As at 31 July 2026:
- The median value for Houses in Lorn is $1,074,948 while the median value for Units is $607,684.
- Houses have a median rent of $740 while Units have a median rent of $340.
Suburb Insights for Lorn 2320
Market Insights
Lorn Trends for Houses
N/A
N/A
View TrendN/A
N/A
Lorn Trends for Units
N/A
N/A
View TrendN/A
N/A
Neighbourhood Insights
© Copyright 2026. RP Data Pty Ltd trading as Cotality (Cotality). All rights reserved. No reproduction, distribution, or transmission of the copyrighted materials is permitted. The information is deemed reliable but not guaranteed.
While Cotality uses commercially reasonable efforts to ensure the Cotality Data is current, Cotality does not warrant the accuracy, currency or completeness of the Cotality Data and to the full extent permitted by law excludes all loss or damage howsoever arising (including through negligence) in connection with the Cotality Data.
This product uses cookies and other similar technologies to improve and customise your browsing experience, to tailor content and adverts, and for analytics and metrics regarding visitor usage on this product and other media. We may share cookie and analytics information with third parties for the purposes of advertising. By continuing to use our website, you consent to cookies being used. View our Privacy Policy here.
X
