
13A Allan StreetLorn NSW 2320

Property Details for 13a Allan St, Lorn
13a Allan St, Lorn is a 4 bedroom, 2 bathroom House with 2 parking spaces. The property has a land size of 809.4m2 and floor size of 320m2. While the property is not currently for sale or for rent, it was last sold in February 2026. There are other 4 bedroom House sold in Lorn in the last 12 months.
Last Listing description (February 2026)
Property Highlights:
- A beautifully appointed Lorn residence, blending Spanish inspired elegance with spacious family living
- Split system air conditioners, ceiling fans and gas bayonets
- Sparkling inground saltwater pool, ready to provide endless hours of fun and relaxation
- Large open plan living and dining room upstairs, a meals area, plus a downstairs living room
- Gourmet kitchen boasting 20mm Caesarstone benchtops, ample storage including a built-in pantry and quality Blanco appliances
- Four bedrooms, three with walk-in robes, one with direct access to the upstairs verandah
- A downstairs ensuite, plus a family bathroom featuring a shower, a built-in bathtub and a separate WC
- Alfresco overlooking a fully fenced, landscaped yard with a side orchard of established citrus trees, perfect for kids to pick fruit
- Attached double car garage with internal access to the home, plus side street access to the yard
Outgoings:
Council Rates: $3,752 approx. per annum
Rental Return: $850 approx. per week
Positioned in the highly regarded suburb of Lorn, this beautifully presented two storey residence blends timeless Spanish villa charm with modern comfort, offering generous proportions, quality finishes and flexible living across both levels.
Set within an easy stroll of Lorn's renowned cafés and local shopping options, this location delivers an enviable village lifestyle with everyday convenience. Quality schooling, parklands, Maitland CBD, Green Hills Shopping Centre, the Hunter Valley vineyards and Newcastle's coastline are all within comfortable reach, making this a home that balances charm, lifestyle and connectivity with ease.
From the street, this impressive home is framed by a manicured grassed lawn and established gardens, with a covered front porch setting a welcoming tone. An attached double garage provides internal access, adding everyday practicality.
Stepping inside, the home immediately impresses with quality timber floorboards, plush wool carpet and plantation shutters throughout. Comfort is well catered for year-round with multiple split system air conditioners, ceiling fans and gas bayonets, creating a warm and inviting atmosphere across both levels.
Upstairs, the home opens into a spacious living and dining zone, complemented by ceiling fans and split system air conditioning. A separate dining area sits beneath a statement pendant light, while an adjoining meals space offers additional flexibility.
The modern kitchen is well appointed with 20mm Caesarstone benchtops, a dual sink, ample storage, a built-in pantry and premium Blanco appliances, making it both practical and stylish. A sliding door leads out to the covered balcony, which overlooks the yard and pool below, providing a relaxed space to unwind or entertain.
There are three bedrooms on this floor, two including walk-in robes, one enjoying its own split system air conditioning, and one featuring sliding door access to the verandah. Completing the upper level is a generous family bathroom featuring a 20mm Caesarstone topped vanity, a built-in bath, a shower and a separate WC.
Downstairs, the main bedroom is positioned at the front of the home and features its own ensuite, making it ideal for guest accommodation or multigenerational living. An additional living room on this level opens via a sliding door directly to the yard, creating a versatile retreat to spend time with family and friends.
Outdoor living here is a standout, with stunning undercover front and rear porches providing multiple spaces to relax and unwind. The fully fenced and landscaped yard includes convenient side access via Queen Street and centres around a sparkling inground fibreglass saltwater pool, perfect for endless hours of fun and relaxation during the warmer months. To the side, a charming garden and small orchard feature established orange, lime, mandarin and lemon trees, producing ample fruit and offering a wonderful, hands on experience for kids to enjoy picking their own fresh produce
A home offering this level of charm, flexibility and lifestyle, set in such a coveted location is bound to attract a large amount of interest. We encourage our clients to contact the team at Clarke & Co Estate Agents today to arrange their inspections and experience this exceptional property for themselves.
Why you'll love where you live;
- Located within an easy stroll from cafes and local shopping options
- A quick 5 minute drive to Maitland CBD for all your everyday needs
- Located just 15 minutes from Green Hills Shopping Centre, offering an impressive range of retail, dining and entertainment options close to home
- 45 minutes to the city lights and sights of Newcastle
- 25 minutes to the gourmet delights of the Hunter Valley Vineyards
Disclaimer:
All information contained herein is gathered from sources we deem to be reliable. However, we cannot guarantee its accuracy and interested persons should rely on their own enquiries.
Property History for 13a Allan St, Lorn, NSW 2320
- 05 Feb 2026Sold for $1,310,000
- 21 Jan 2026Listed for Sale PROPERTY PREVIEW
- 08 Oct 2021Sold for $1,030,000

Recent sales nearby
See more recent sales nearby/assets/perm/pengczp5pmi63pghqh7eck7myi?signature=bef09ac4b8f2d9f3323ebdf7685dbffe336c47b232612a151fa1797a3b79a7f7) 0
0
/assets/perm/vwqfitac6ui6vnnvjv3qgrjgwm?signature=d05bcbc616bb39e9e10b5a5c1bbfc56c2b1dabb8a51f1c726d24ebc6e587cee3) 0
0
Similar properties For Sale nearby
See more properties for sale nearby
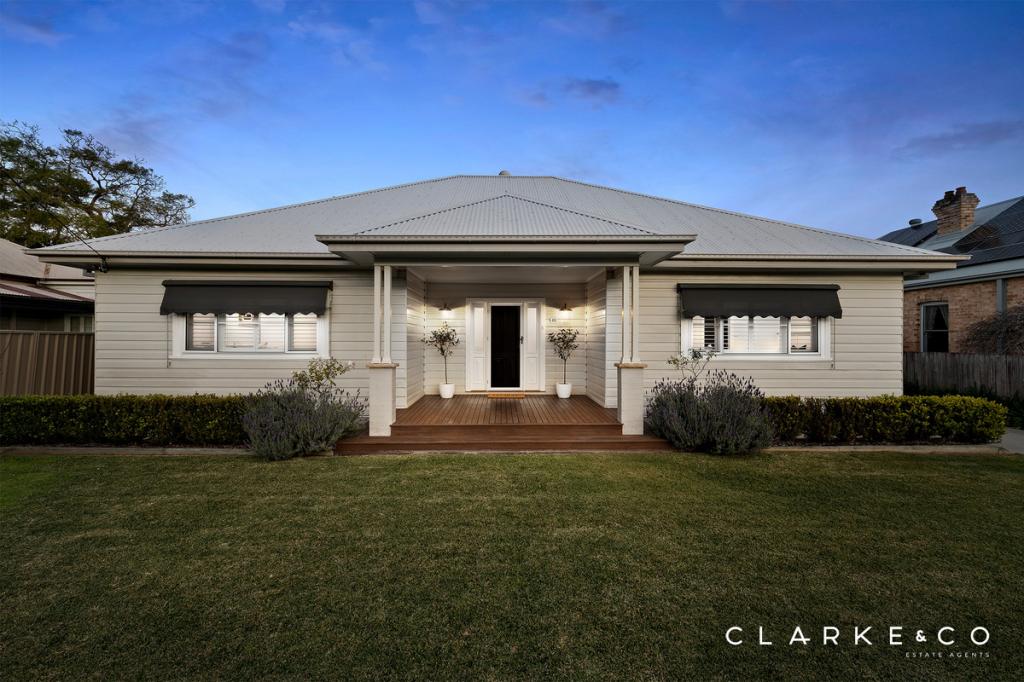 0
0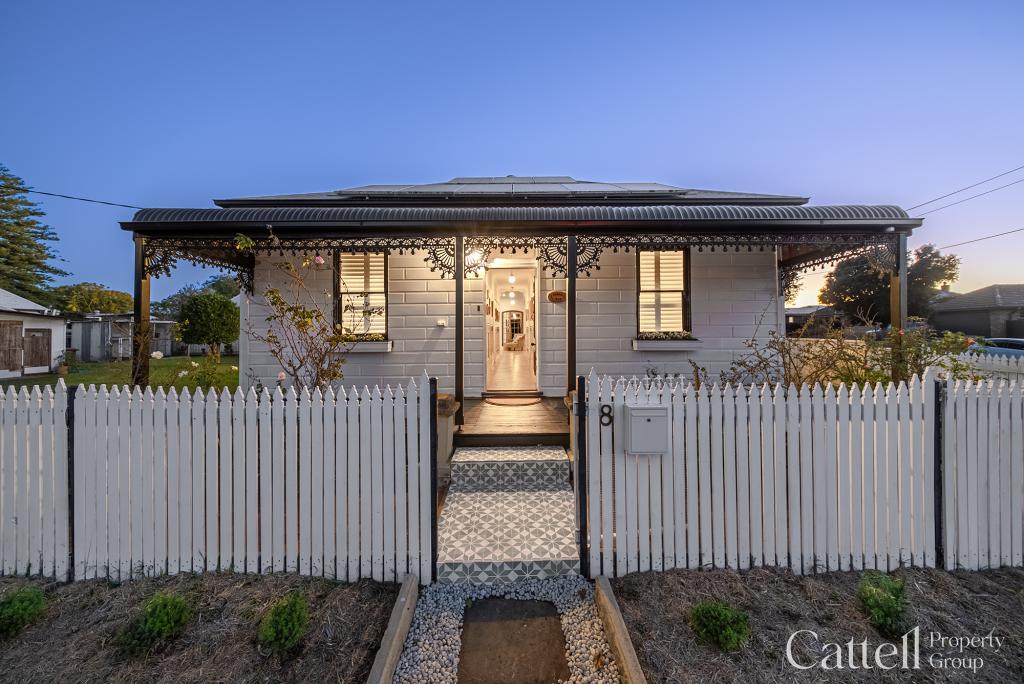 0
0

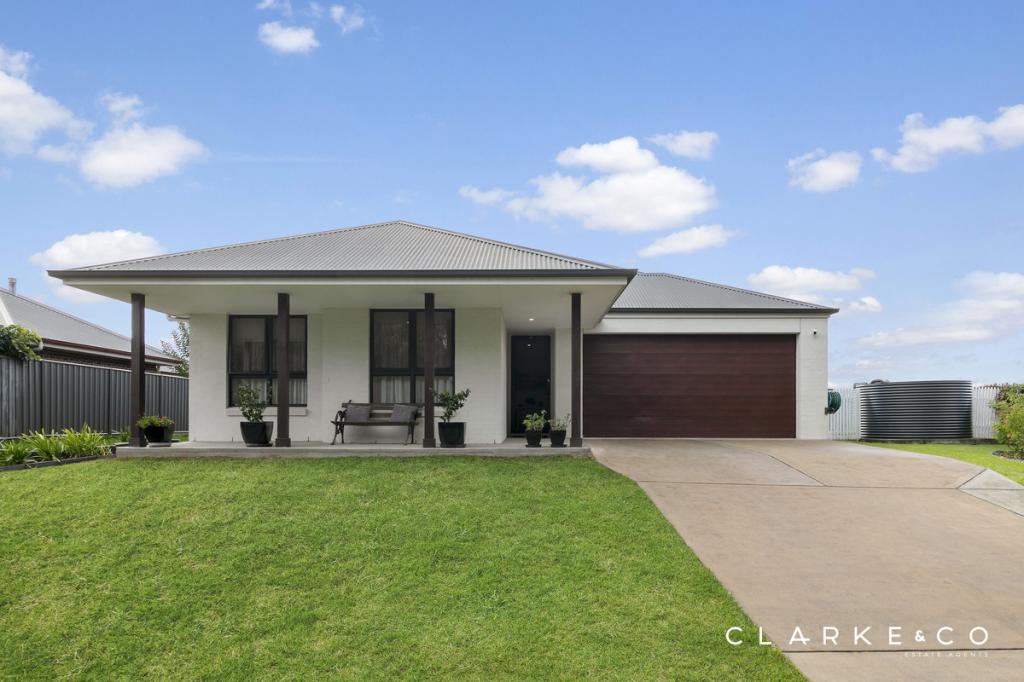 0
0Similar properties For Rent nearby
See more properties for rent nearby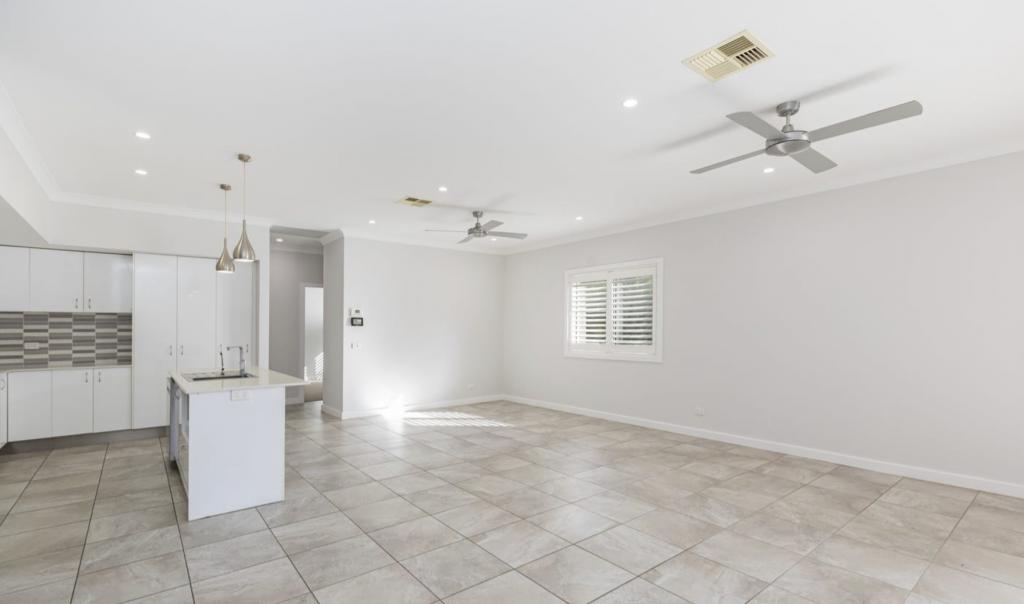 0
0 0
0
 0
0About Lorn 2320
The size of Lorn is approximately 4.6 square kilometres. There are 4 parks, covering nearly 2.9% of the total area. The population of Lorn in 2016 was 1337 people. By 2021 the population was 1465 showing a population growth of 9.6% in the area during that time. The predominant age group in Lorn is 50-59 years. Households in Lorn are primarily couples with children and are likely to be repaying $1800 - $2399 per month on mortgage repayments. In general, people in Lorn work in a professional occupation.In 2021, 81.50% of the homes in Lorn were owner-occupied compared with 79.20% in 2016.
Lorn has 697 properties. Over the last 5 years, Houses in Lorn have seen a 30.98% increase in median value, while Units have seen a 61.19% increase. As at 31 July 2026:
- The median value for Houses in Lorn is $1,074,948 while the median value for Units is $607,684.
- Houses have a median rent of $740 while Units have a median rent of $340.
Suburb Insights for Lorn 2320
Market Insights
Lorn Trends for Houses
N/A
N/A
View TrendN/A
N/A
Lorn Trends for Units
N/A
N/A
View TrendN/A
N/A
Neighbourhood Insights
© Copyright 2026. RP Data Pty Ltd trading as Cotality (Cotality). All rights reserved. No reproduction, distribution, or transmission of the copyrighted materials is permitted. The information is deemed reliable but not guaranteed.
While Cotality uses commercially reasonable efforts to ensure the Cotality Data is current, Cotality does not warrant the accuracy, currency or completeness of the Cotality Data and to the full extent permitted by law excludes all loss or damage howsoever arising (including through negligence) in connection with the Cotality Data.
This product uses cookies and other similar technologies to improve and customise your browsing experience, to tailor content and adverts, and for analytics and metrics regarding visitor usage on this product and other media. We may share cookie and analytics information with third parties for the purposes of advertising. By continuing to use our website, you consent to cookies being used. View our Privacy Policy here.
X
