
38 Roxburgh StreetLorn NSW 2320

Property Details for 38 Roxburgh St, Lorn
38 Roxburgh St, Lorn is a 3 bedroom, 1 bathroom House with 1 parking spaces and was built in 1950. The property has a land size of 294m2. While the property is not currently for sale or for rent, it was last sold in October 2026. There are other 3 bedroom House sold in Lorn in the last 12 months.
Last Listing description (October 2026)
Property Highlights:
- An exceptional, character filled two storey home boasting fantastic street appeal and premium features throughout
- Impressive rear studio with a covered patio, a kitchen, a WC and Beko split system air conditioning
- Completely rewired, with the roof and plumbing updated approximately 12 years ago
- Quality timber and plush carpet flooring, plantation shutters and LED downlights
- Split system air conditioning to the living area and one bedroom, plus ceiling fans
- A generously sized living area with a timber staircase leading to the upper floor
- A stunning kitchen featuring a 20mm granite benchtop with a waterfall edge, a breakfast bar, a stone splashback and high end appliances
- Three bedrooms, all with built-in robes, one bedroom with balcony access, a raked ceiling, exposed timber beams and a carpeted loft space
- A stylish bathroom with a 40mm stone topped twin vanity with Travertine above mount basins, a shower/bath combination and a dedicated laundry space
- Undercover alfresco with wall pendant lights overlooking the fully fenced backyard with a grassed lawn, built-in bench seating and a garden shed
Outgoings:
Council Rates: $2,892 approx. per annum
Water Rates: $851.37 approx. per annum
Rental Return: $750 approx. per week
With striking street appeal and plenty of cottage character, this beautifully presented two storey home pairs thoughtful finishes with a tranquil backyard setting and a versatile rear studio. Rich in personality and beautifully considered throughout, this exceptional home delivers an impressive Lorn residence with flexibility for family and guests.
Perfectly positioned in the riverside suburb of Lorn, you'll enjoy the best of relaxed living and city convenience, with Maitland's CBD and Green Hills Shopping Centre both a short drive away for shopping, dining and everyday services. Newcastle's coastline is reached in around 45 minutes, with the Hunter Valley vineyards approximately 25 minutes from home.
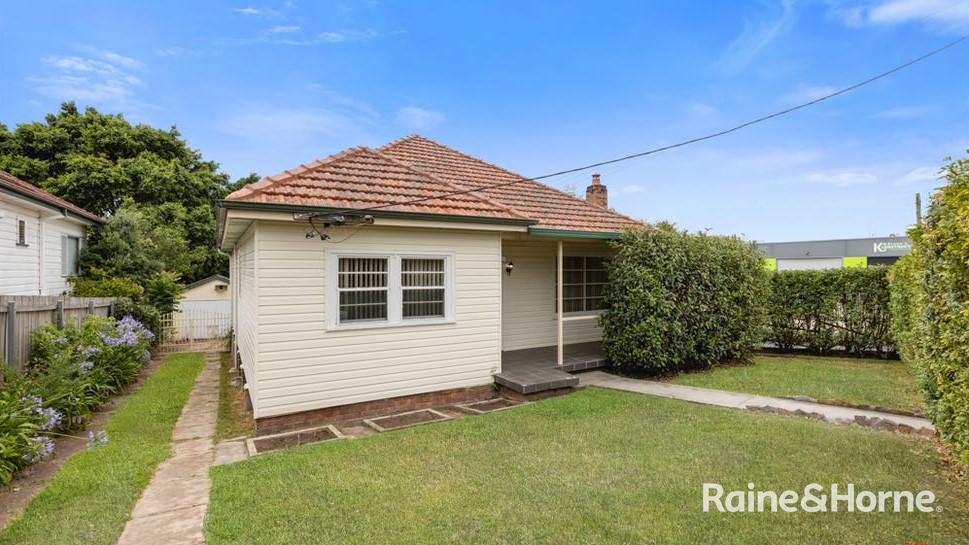
Upon arrival, a classic white picket fence, established gardens and hedging create an appealing introduction, with a covered front porch adding further charm. An attached carport sits to the side of the home, with handy drive through access to the backyard.
Inside, timber and carpet flooring are complemented by plantation shutters, LED downlights and two built-in wall niches at the entry.
Set at the front of the home, the first bedroom includes a built-in wardrobe, a ceiling fan and a built-in 40mm desk with a shelf. A timber staircase leads upstairs, where the second bedroom showcases a raked ceiling, exposed timber beams, a built-in robe and ample storage including a carpeted loft space, along with Beko split system air conditioning and access to a lovely balcony. Completing the accommodation, the third bedroom on this floor is fitted with a built-in robe and a ceiling fan with a light.
The combined bathroom and laundry was originally finished by a professional stonemason and features Travertine tiled floors, Caesarstone lined walls, a 40mm stone topped vanity with twin Travertine above mount basins, a toilet and a shower over the bath with a frameless glass screen. Mirrored built-in cupboards incorporate the laundry facilities.
Equally considered, the kitchen showcases a stunning 20mm Venetian Gold granite benchtop with a waterfall edge, a breakfast bar and a matching stone splashback, all originally finished by a professional stonemason. A Baumatic oven, a four burner electric cooktop and a Haier dishwasher complete the space, while the adjoining living area is enhanced by Mitsubishi split system air conditioning for year round comfort.
Outside, an undercover alfresco area with two wall pendant lights overlooks the fully fenced backyard, offering a grassed lawn, built-in bench seating and a garden shed.
At the rear, the studio features a covered front patio, vinyl flooring, roller blinds, LED downlights and Beko split system air conditioning. Its kitchen includes a 40mm benchtop, a breakfast bar beneath pendant lighting and a sink, with a WC adding further convenience. Offering impressive versatility, this refined space could suit guest accommodation, a high end home office or a teenager's retreat.
Combining endearing character with stylish interiors, lovely outdoor space and the added adaptability of a rear studio, this impressive Lorn home delivers plenty to appreciate. With a large amount of interest anticipated, we encourage our clients to contact the team at Clarke & Co Estate Agents without delay to arrange their inspections.
Why you'll love where you live;
- Located within an easy stroll from cafes and local shopping options
- A 5 minute drive to Maitland CBD for all your everyday needs
- Located just 15 minutes from Green Hills Shopping Centre, offering an impressive range of retail, dining and entertainment options close to home
- 45 minutes to the city lights and sights of Newcastle
- 25 minutes to the gourmet delights of the Hunter Valley Vineyards
Disclaimer:
All information contained herein is gathered from sources we deem to be reliable. However, we cannot guarantee its accuracy and interested persons should rely on their own enquiries.
Property History for 38 Roxburgh St, Lorn, NSW 2320
- 12 Oct 2026Sold for $905,000
- 10 Sep 2026Listed for Sale PROPERTY PREVIEW
- 11 Apr 2025Sold for $800,000

Recent sales nearby
See more recent sales nearby/assets/perm/rdj5dxp4cei63mv2rw7nqk52tq?signature=a7b2ad62f65d4254c9e3c2ada5549db11c1224d5b0e4813d3ca31f463132a938) 0
0
/assets/perm/56zzzgpuo4i6ndcncuaonmmbwi?signature=4c2dddb6283f4975c2ceecb6f2d6e756d2633b97661db2d297758e65b99c2196) 0
0Similar properties For Sale nearby
See more properties for sale nearby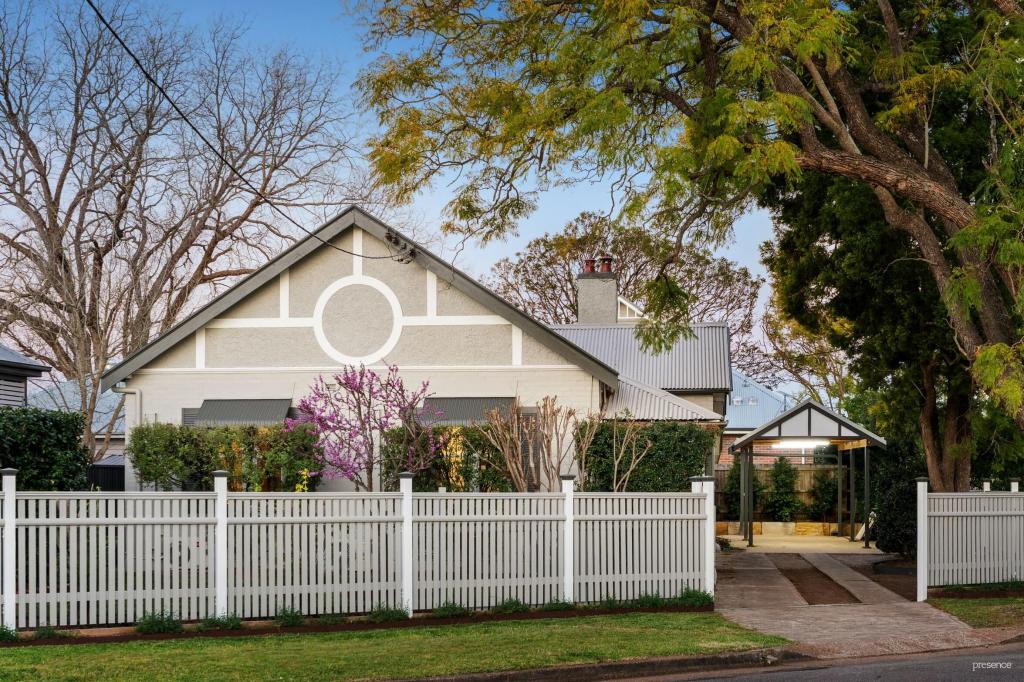 0
0

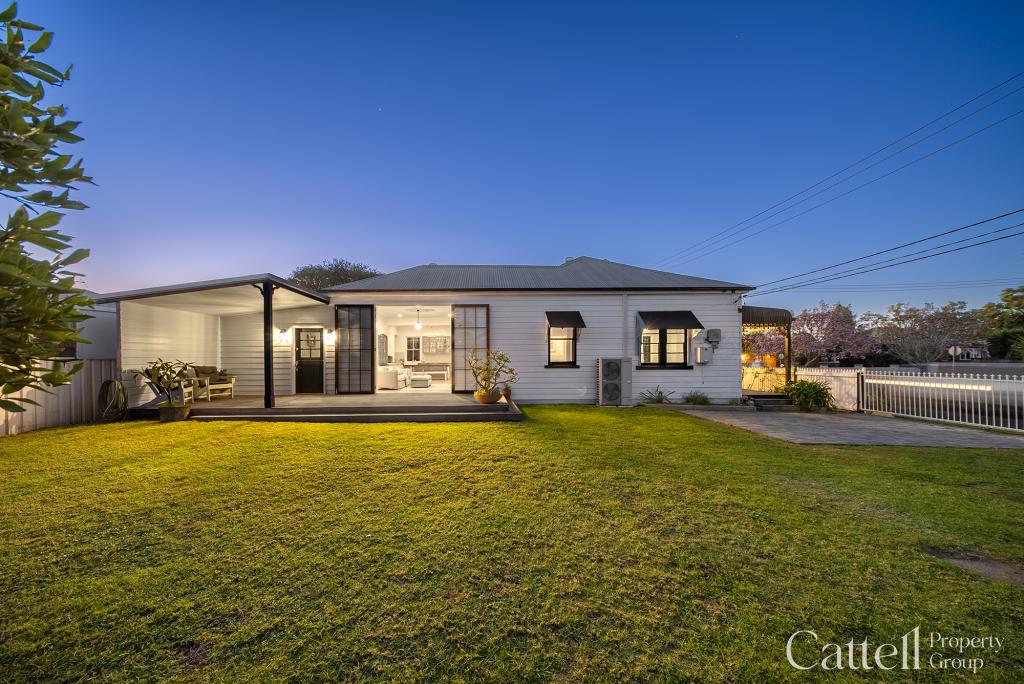 0
0

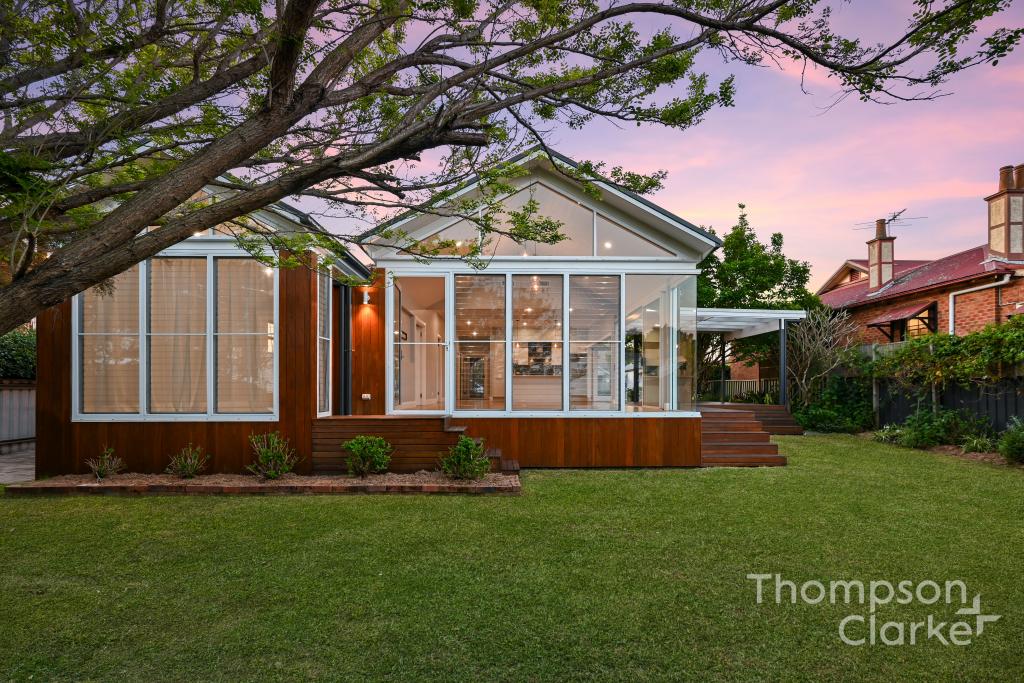 0
0Similar properties For Rent nearby
See more properties for rent nearby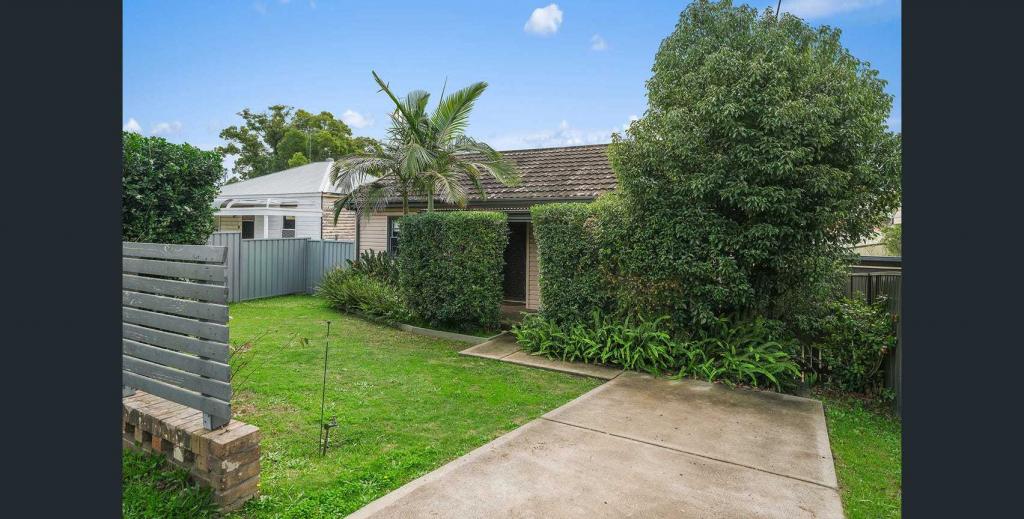 0
0

 0
0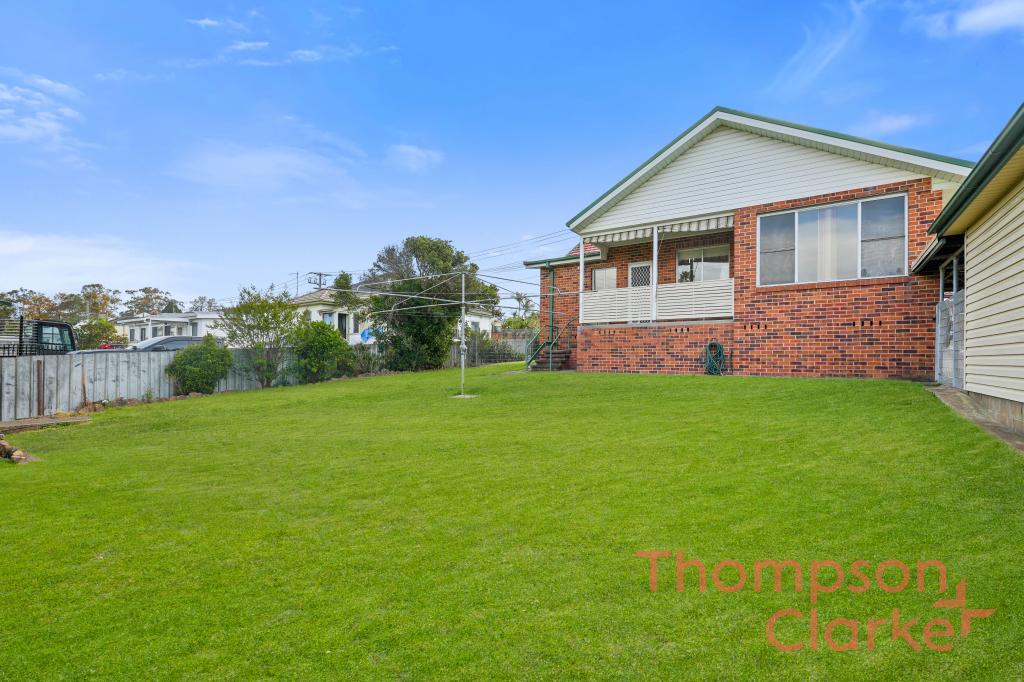 0
0About Lorn 2320
The size of Lorn is approximately 4.6 square kilometres. There are 4 parks, covering nearly 2.9% of the total area. The population of Lorn in 2016 was 1337 people. By 2021 the population was 1465 showing a population growth of 9.6% in the area during that time. The predominant age group in Lorn is 50-59 years. Households in Lorn are primarily couples with children and are likely to be repaying $1800 - $2399 per month on mortgage repayments. In general, people in Lorn work in a professional occupation.In 2021, 81.50% of the homes in Lorn were owner-occupied compared with 79.20% in 2016.
Lorn has 698 properties. Over the last 5 years, Houses in Lorn have seen a 29.34% increase in median value, while Units have seen a 56.11% increase. As at 31 August 2026:
- The median value for Houses in Lorn is $1,048,443 while the median value for Units is $607,332.
- Houses have a median rent of $750 while Units have a median rent of $340.
Suburb Insights for Lorn 2320
Market Insights
Lorn Trends for Houses
N/A
N/A
View TrendN/A
N/A
Lorn Trends for Units
N/A
N/A
View TrendN/A
N/A
Neighbourhood Insights
© Copyright 2026. RP Data Pty Ltd trading as Cotality (Cotality). All rights reserved. No reproduction, distribution, or transmission of the copyrighted materials is permitted. The information is deemed reliable but not guaranteed.
While Cotality uses commercially reasonable efforts to ensure the Cotality Data is current, Cotality does not warrant the accuracy, currency or completeness of the Cotality Data and to the full extent permitted by law excludes all loss or damage howsoever arising (including through negligence) in connection with the Cotality Data.
This product uses cookies and other similar technologies to improve and customise your browsing experience, to tailor content and adverts, and for analytics and metrics regarding visitor usage on this product and other media. We may share cookie and analytics information with third parties for the purposes of advertising. By continuing to use our website, you consent to cookies being used. View our Privacy Policy here.
X
