
22 Westbourne DriveLlanarth NSW 2795

Property Details for 22 Westbourne Dr, Llanarth
22 Westbourne Dr, Llanarth is a 5 bedroom, 3 bathroom House with 2 parking spaces and was built in 2012. The property has a land size of 1073m2 and floor size of 412m2. While the property is not currently for sale or for rent, it was last sold in October 2026. There are other 5 bedroom House sold in Llanarth in the last 12 months.
Last Listing description (October 2026)
An outstanding home in the popular Llanarth Estate, 22 Westbourne Drive combines impressive proportions, quality finishes and a thoughtfully designed floor plan across two levels.
Positioned on approximately 1,072m, the home offers four generous bedrooms and a wonderful selection of living and entertaining spaces, providing excellent separation and flexibility for larger or multigenerational families.
From the moment you enter, soaring ceilings, statement lighting and glass balustrading create a striking first impression. The spacious open-plan kitchen, family and dining area forms the heart of the home, with a butler's pantry, gas and electric cooking and a Zip boiling and chilled water tap adding to its everyday functionality.
Living spaces are plentiful, with separate lounge and rumpus areas downstairs, while upstairs offers an additional living room and sitting area opening onto the balcony. This thoughtful separation allows everyone to enjoy their own space while still providing beautiful areas for the family to come together.
The oversized master suite provides a private retreat with walk-in robe and ensuite, while a second bedroom also enjoys its own walk-in robe and ensuite - an ideal arrangement for guests, older children or multigenerational living. The remaining bedrooms are generously proportioned, with extensive hallway cabinetry and excellent storage throughout.
Outside, the travertine patio and louvred entertaining area create a seamless extension of the home, complete with integrated lighting, gas infrared heating and a gas fire ring. Established lawns and gardens surround the property, with automatic irrigation supplied by the bore.
An extensive range of additional features, including 10kW solar, fully ducted heating and cooling, underfloor heating and whole-house water filtration, further enhance a home designed for comfort, efficiency and effortless family living.
Features include:
Four-bedroom family home on approximately 1,072m
Approximately 427.3m internal area including garage
Multiple living and entertaining areas across two levels
Soaring ceilings, statement lighting and glass balustrading
Oversized master suite with walk-in robe and ensuite
Second bedroom with its own walk-in robe and ensuite
Generously proportioned additional bedrooms
Front media room offering flexibility as a potential fifth bedroom or home office
Spacious kitchen with gas and electric cooktops
Butler's pantry with silent rangehood
Zip boiling and chilled water tap
Separate lounge, family and rumpus areas
Upstairs living and sitting area opening onto the balcony
Bifold doors allowing sections of the home to be closed off for more efficient heating and cooling
Fully ducted heating and cooling
Gas and wood fires with travertine surrounds
Underfloor heating to both ensuites
Heated towel rails to the master ensuite
Extensive hallway linen and storage cabinetry
Custom barn doors
Electric blinds to the family room
Electric blackout blinds to three bedrooms
Dimmable lighting to the main bedroom and lounge
Travertine patio and front porch
Louvre-roof outdoor entertaining area with integrated lighting
Gas infrared heating and gas fire ring outdoors
10kW solar system
Bore-fed automatic irrigation to lawns and gardens
Whole-house water filtration and water softener
Two instantaneous gas hot water systems
Plumbing in place for an upstairs toilet
Double garage with sensor lighting
Garden shed and dedicated wood storage
With its generous proportions, thoughtful design and extensive list of inclusions, 22 Westbourne Drive is a home that truly has to be seen to be fully appreciated.
Contact Peta Cutler on 0401 860 497 or one of our Elders Emms Mooney agents today for more information.
Disclaimer: All information contained herein is gathered from sources we believe reliable. We have no reason to doubt its accuracy; however, we cannot guarantee it.
Property History for 22 Westbourne Dr, Llanarth, NSW 2795
- 08 Oct 2026Sold
- 22 Sep 2026Listed for Sale Contact Agent
- 24 Jul 2018Listed for Sale $210,000

Recent sales nearby
See more recent sales nearby/assets/perm/kyxug6g5pii63auwqgy43mtm2q?signature=c4ea87d744f91dc062107523a63b5469370d77cf24b7a435420fb2419c1a250e) 0
0
/assets/perm/yk2lnjn4xqi63e4zjgc5io5nyu?signature=f0044f92b013c5636f15aca01ae57e33ce127b7373903767fccb7e2004ea817f) 0
0
Similar properties For Sale nearby
See more properties for sale nearby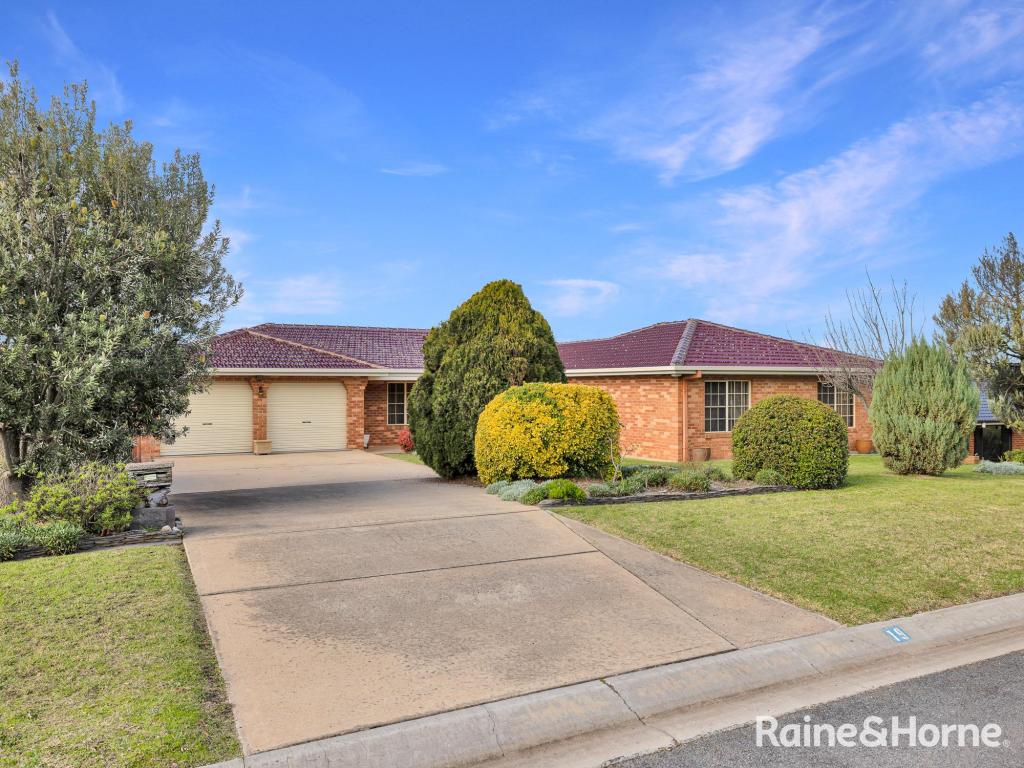 0
0


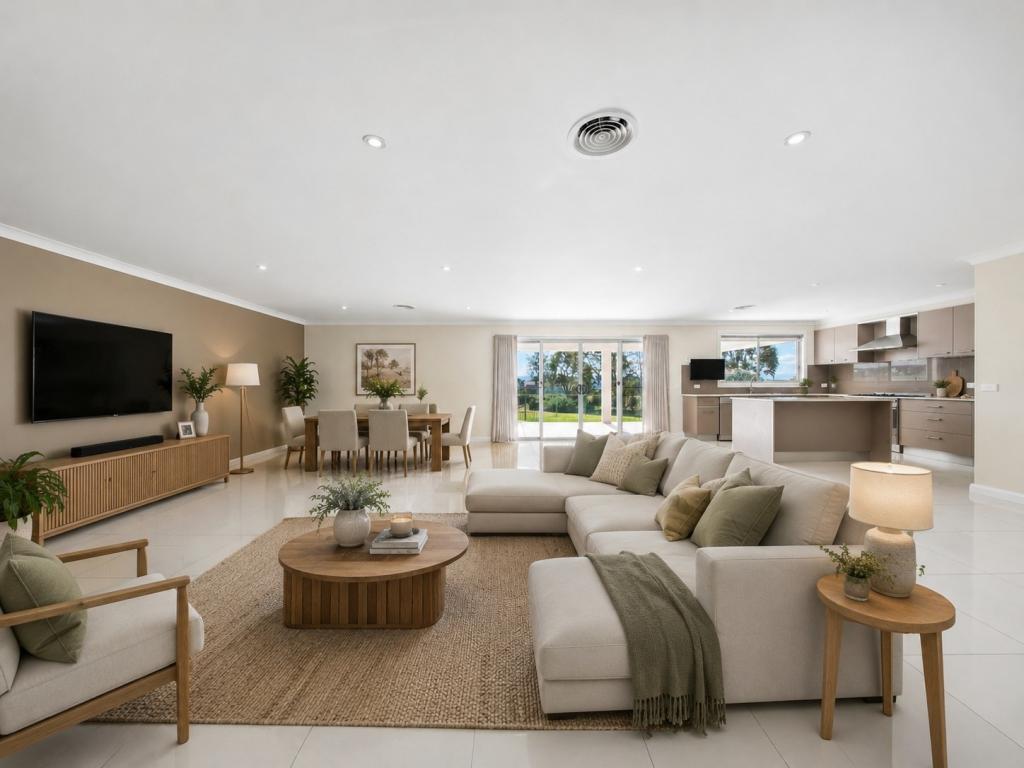 0
0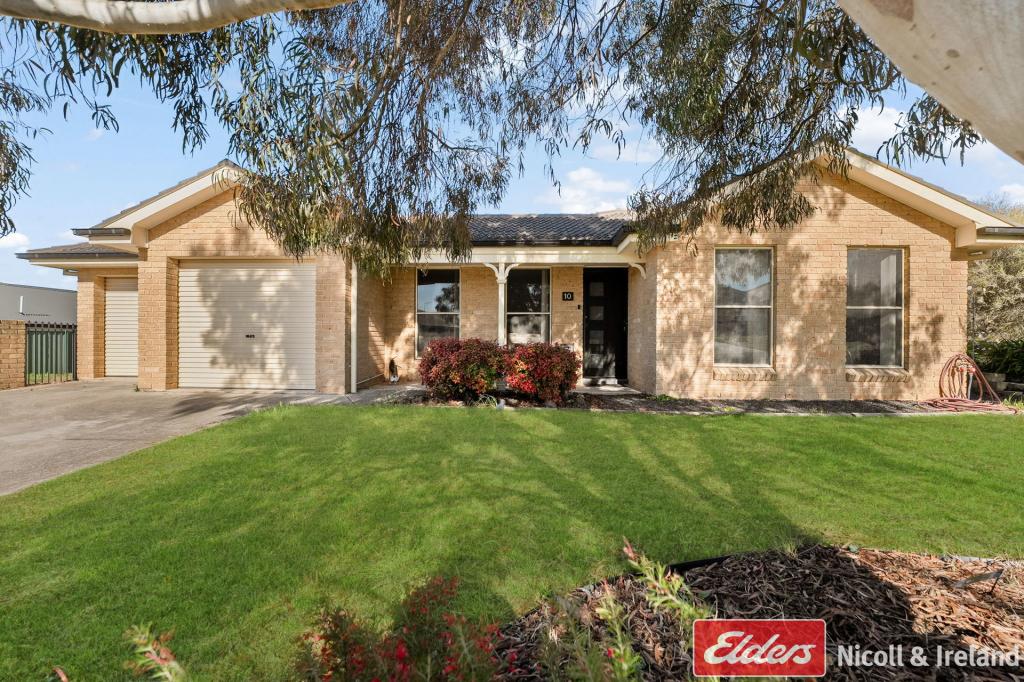 0
0Similar properties For Rent nearby
See more properties for rent nearby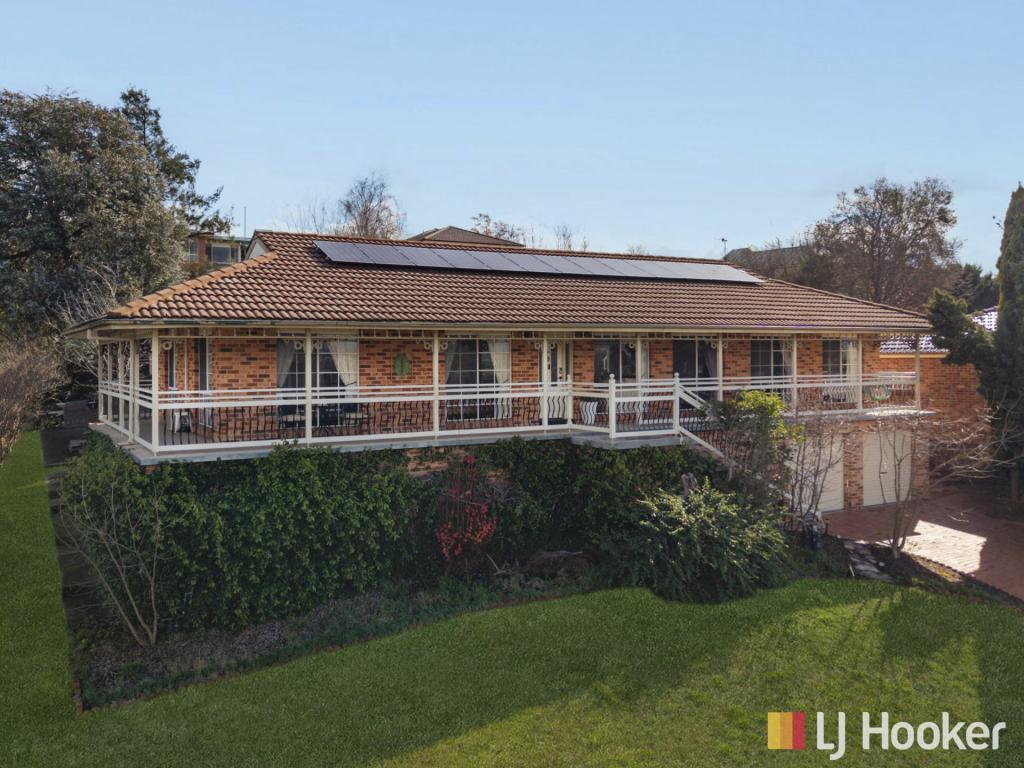 0
0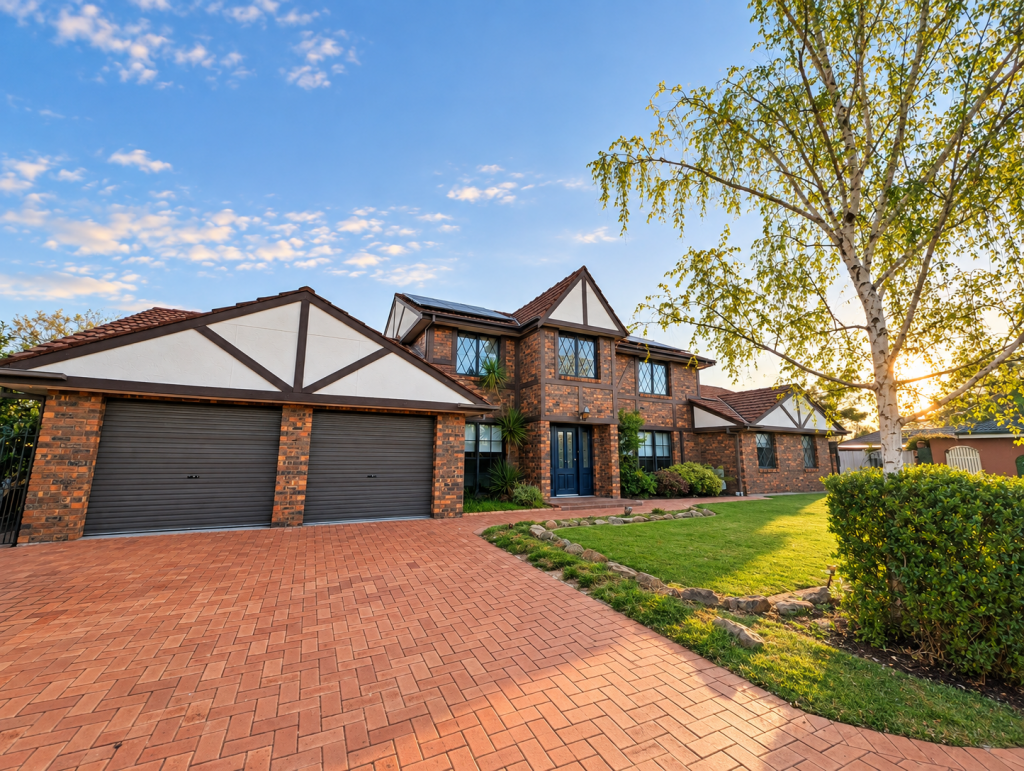 0
0 0
0About Llanarth 2795
The size of Llanarth is approximately 2.4 square kilometres. There is 1 park, covering nearly 0.2% of the total area. The population of Llanarth in 2016 was 2198 people. By 2021 the population was 2302 showing a population growth of 4.7% in the area during that time. The predominant age group in Llanarth is 10-19 years. Households in Llanarth are primarily couples with children and are likely to be repaying $1800 - $2399 per month on mortgage repayments. In general, people in Llanarth work in a professional occupation.In 2021, 81.20% of the homes in Llanarth were owner-occupied compared with 82.10% in 2016.
Llanarth has 905 properties. Over the last 5 years, Houses in Llanarth have seen a 32.02% increase in median value. As at 31 August 2026:
- The median value for Houses in Llanarth is $842,687 while the median value for Units is $622,684.
- Houses have a median rent of $675.
Suburb Insights for Llanarth 2795
Market Insights
Llanarth Trends for Houses
N/A
N/A
View TrendN/A
N/A
Llanarth Trends for Units
N/A
N/A
View TrendN/A
N/A
Neighbourhood Insights
© Copyright 2026. RP Data Pty Ltd trading as Cotality (Cotality). All rights reserved. No reproduction, distribution, or transmission of the copyrighted materials is permitted. The information is deemed reliable but not guaranteed.
While Cotality uses commercially reasonable efforts to ensure the Cotality Data is current, Cotality does not warrant the accuracy, currency or completeness of the Cotality Data and to the full extent permitted by law excludes all loss or damage howsoever arising (including through negligence) in connection with the Cotality Data.
This product uses cookies and other similar technologies to improve and customise your browsing experience, to tailor content and adverts, and for analytics and metrics regarding visitor usage on this product and other media. We may share cookie and analytics information with third parties for the purposes of advertising. By continuing to use our website, you consent to cookies being used. View our Privacy Policy here.
X
