
16 Henry StreetLidcombe NSW 2141


Property Details for 16 Henry St, Lidcombe
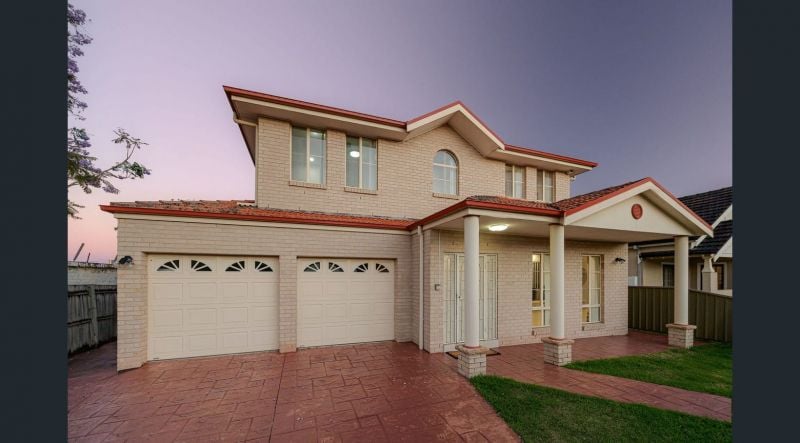
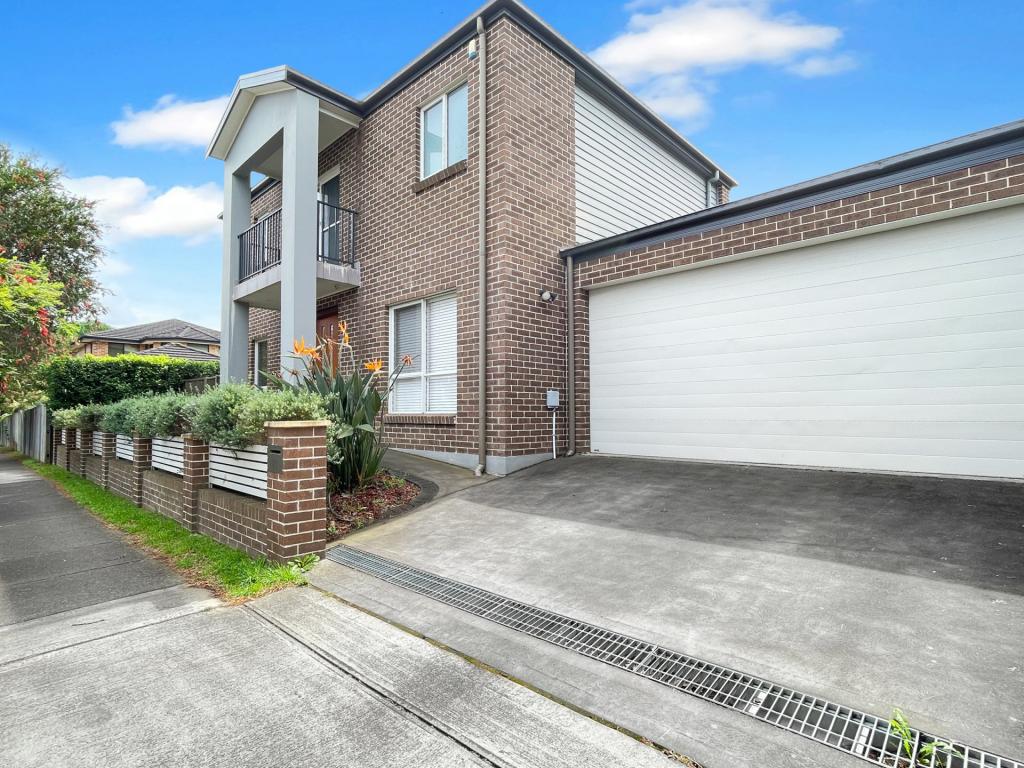
16 Henry St, Lidcombe is a 4 bedroom, 3 bathroom House with 2 parking spaces. The property has a land size of 524m2. While the property is not currently for sale or for rent, it was last sold in October 2026. There are other 4 bedroom House sold in Lidcombe in the last 12 months.
Last Listing description (October 2026)
** SOLD AT AUCTION **
Ideally positioned in one of Lidcombe's most convenient streets, this impressive family residence combines generous proportions, versatile living spaces and effortless indoor-outdoor entertaining. Set on a 518.5sqm corner block with approximately 250sqm of living space, it offers an abundance of room for growing families and those seeking flexibility for the future. It is located within the NSW low to mid rise housing policy (R3 Medium density).
Bathed in natural light, the home features formal and informal living areas, generous bedrooms and multiple flexible spaces across two expansive levels. Comfort is assured year-round with ducted reverse-cycle air conditioning upstairs and split-system air conditioning downstairs.
At the heart of the home is an extra-large gourmet kitchen featuring gas cooking, fan-forced electric oven, dishwasher, pantry, extensive storage and a generous breakfast bar, overlooking the family and casual dining areas.
Accommodation comprises four generous bedrooms with the potential for up to six, including a spacious master suite with walk-in robe, ensuite, parents' retreat and sunroom. Downstairs, additional flexible areas are ideal for a home office, teenage retreat, playroom, gym or multipurpose space.
The covered alfresco area overlooks low-maintenance gardens and a sparkling in-ground swimming pool, creating an ideal setting for family gatherings and entertaining.
Property Features
Set on 518.5sqm corner block with approximately 250sqm of living space
Four bedrooms with potential for up to six
Master suite with walk-in robe, ensuite, parents' retreat and sunroom
Extra-large gourmet kitchen with gas cooking, dishwasher, breakfast bar and pantry
Spacious formal and informal living and dining areas
Bamboo flooring, soaring 3.1m ceilings and LED downlights downstairs
Ducted air conditioning upstairs and split system downstairs
Covered alfresco entertaining area overlooking the sparkling in-ground swimming pool
Double lock-up garage with remote access plus second driveway
Additional bathroom and flexible multipurpose spaces downstairs
R2 - Low Density Residential zoning under Cumberland LEP 2021
Approximately 550m to Lidcombe Railway Station, shops, cafes and local amenities
Summary
Offering exceptional space, flexibility and lifestyle appeal, this substantial family home is perfectly suited to those seeking room to grow in a highly convenient Lidcombe location. With generous living areas, excellent entertaining facilities, a swimming pool and multiple parking options, this is a home designed for comfortable family living.
* Inspection: CANCELLED CANCELLED CANCELLED,
* Auction: SOLD AT AUCTION.
NOTE:
The information obtained in these documents are from sources we believe to be reliable. However, we cannot guarantee its accuracy. Does not constitute any representation by the vendor/s or agent.
Prospective purchasers or interested persons are advised to carry out their own investigations.
Property History for 16 Henry St, Lidcombe, NSW 2141
- 17 Oct 2026Sold for $2,256,000
- 02 Mar 2026Listed for Sale $2,550,000 - $2,800,000
- 16 Jul 1991Sold for $130,000

Recent sales nearby
See more recent sales nearby 0
 0

Similar properties For Sale nearby
See more properties for sale nearby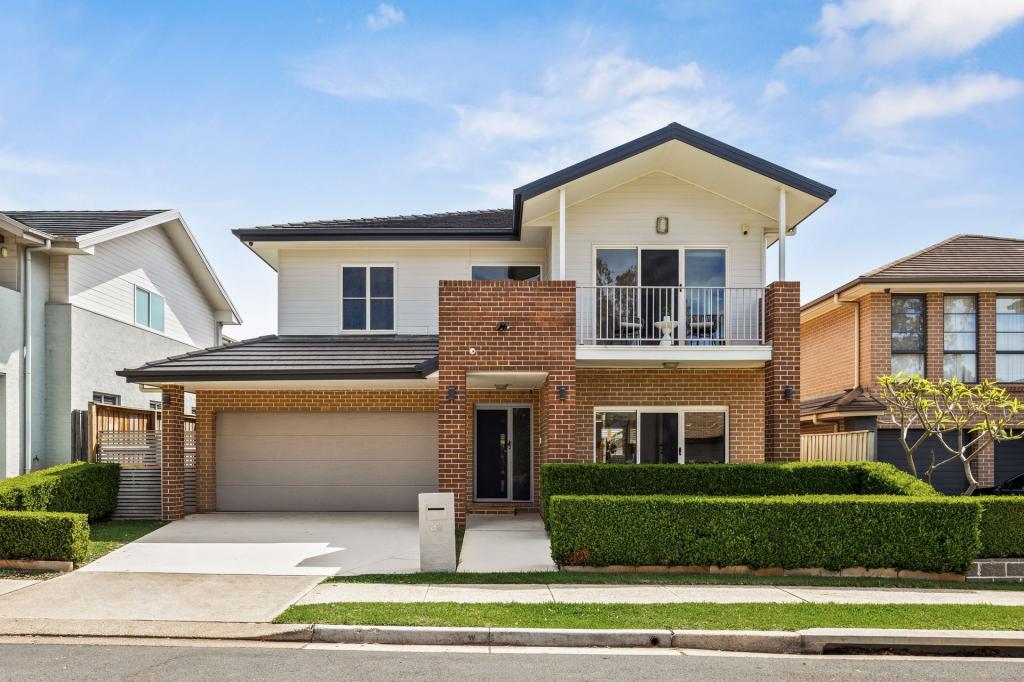 0
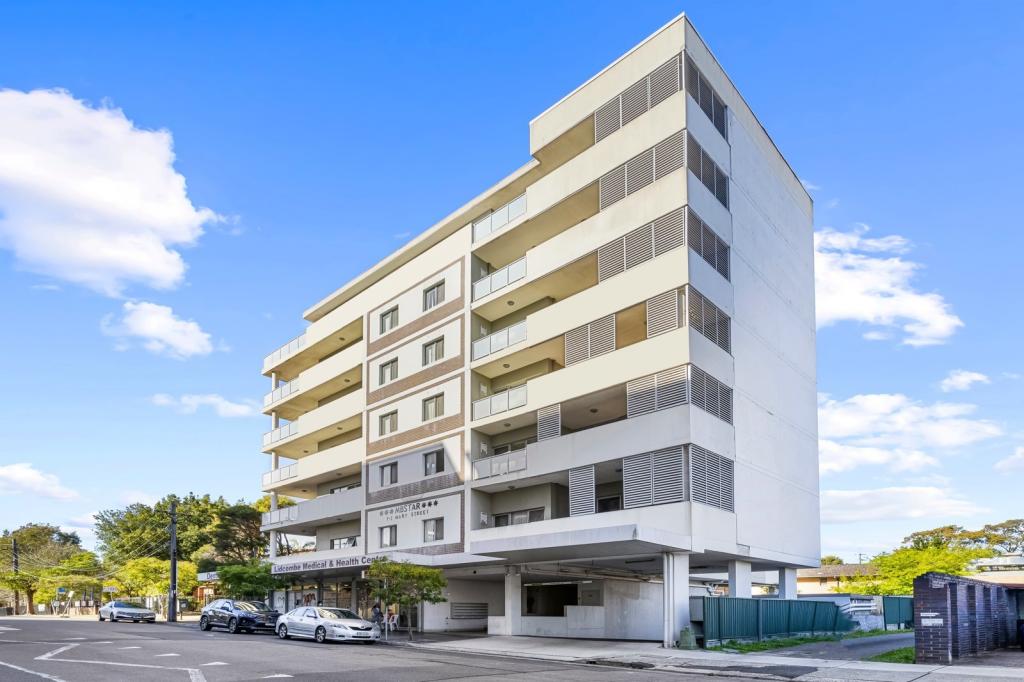 0
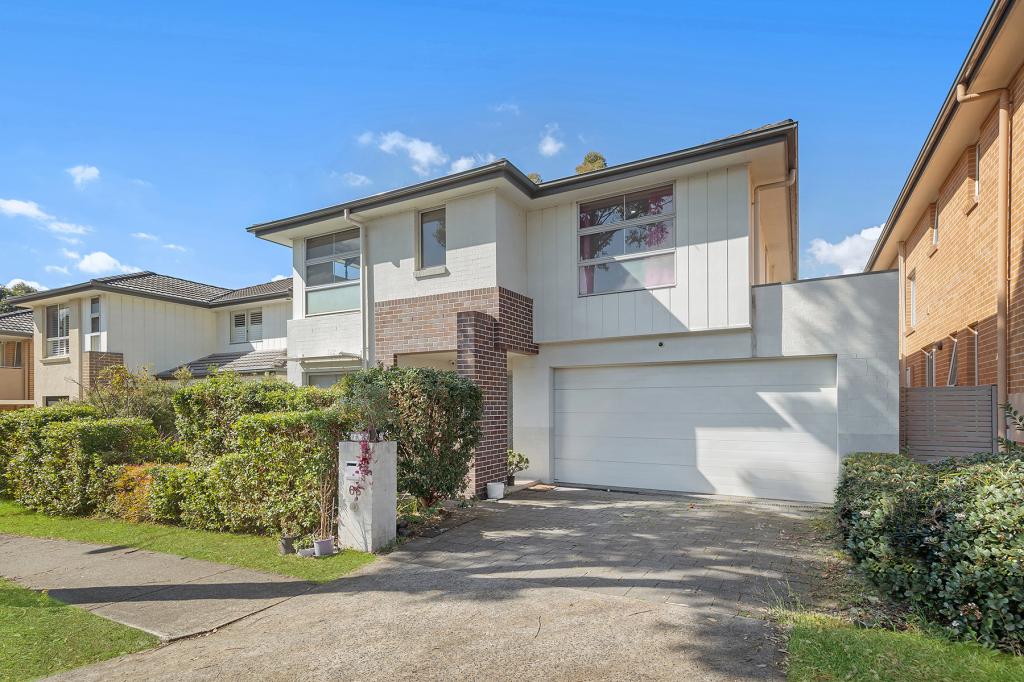 0

Similar properties For Rent nearby
See more properties for rent nearby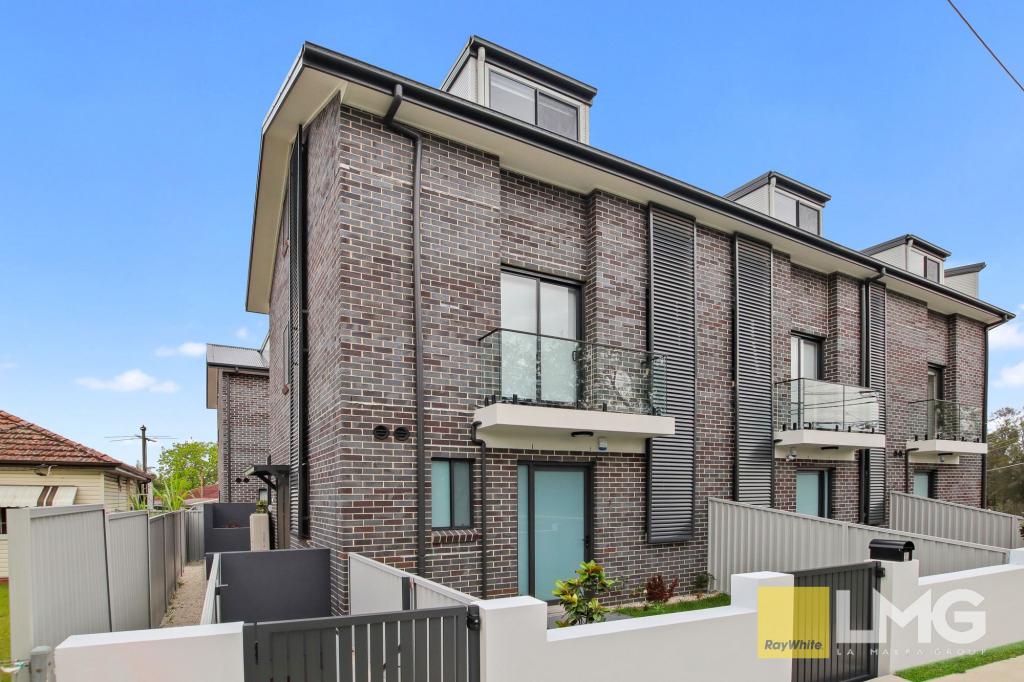 0

 0

 0

About Lidcombe 2141
The size of Lidcombe is approximately 6.8 square kilometres. There are 30 parks, covering nearly 6.9% of the total area. The population of Lidcombe in 2016 was 19627 people. By 2021 the population was 23663 showing a population growth of 20.6% in the area during that time. The predominant age group in Lidcombe is 20-29 years. Households in Lidcombe are primarily couples with children and are likely to be repaying $1800 - $2399 per month on mortgage repayments. In general, people in Lidcombe work in a professional occupation.In 2021, 53.10% of the homes in Lidcombe were owner-occupied compared with 55.90% in 2016.
Lidcombe has 12,174 properties. Over the last 5 years, Houses in Lidcombe have seen a 25.93% increase in median value, while Units have seen a 8.55% increase. As at 30 September 2026:
- The median value for Houses in Lidcombe is $1,731,520 while the median value for Units is $775,003.
- Houses have a median rent of $850 while Units have a median rent of $780.
Suburb Insights for Lidcombe 2141
Market Insights
Lidcombe Trends for Houses
N/A
N/A
View TrendN/A
N/A
Lidcombe Trends for Units
N/A
N/A
View TrendN/A
N/A
Neighbourhood Insights
© Copyright 2026. RP Data Pty Ltd trading as Cotality (Cotality). All rights reserved. No reproduction, distribution, or transmission of the copyrighted materials is permitted. The information is deemed reliable but not guaranteed.
While Cotality uses commercially reasonable efforts to ensure the Cotality Data is current, Cotality does not warrant the accuracy, currency or completeness of the Cotality Data and to the full extent permitted by law excludes all loss or damage howsoever arising (including through negligence) in connection with the Cotality Data.
This product uses cookies and other similar technologies to improve and customise your browsing experience, to tailor content and adverts, and for analytics and metrics regarding visitor usage on this product and other media. We may share cookie and analytics information with third parties for the purposes of advertising. By continuing to use our website, you consent to cookies being used. View our Privacy Policy here.
X
