
14 John StreetLawson NSW 2783


Property Details for 14 John St, Lawson
14 John St, Lawson is a 4 bedroom, 2 bathroom House with 2 parking spaces. The property has a land size of 2832m2. While the property is not currently for sale or for rent, it was last sold in September 2026. There are other 4 bedroom House sold in Lawson in the last 12 months.
Last Listing description (September 2026)
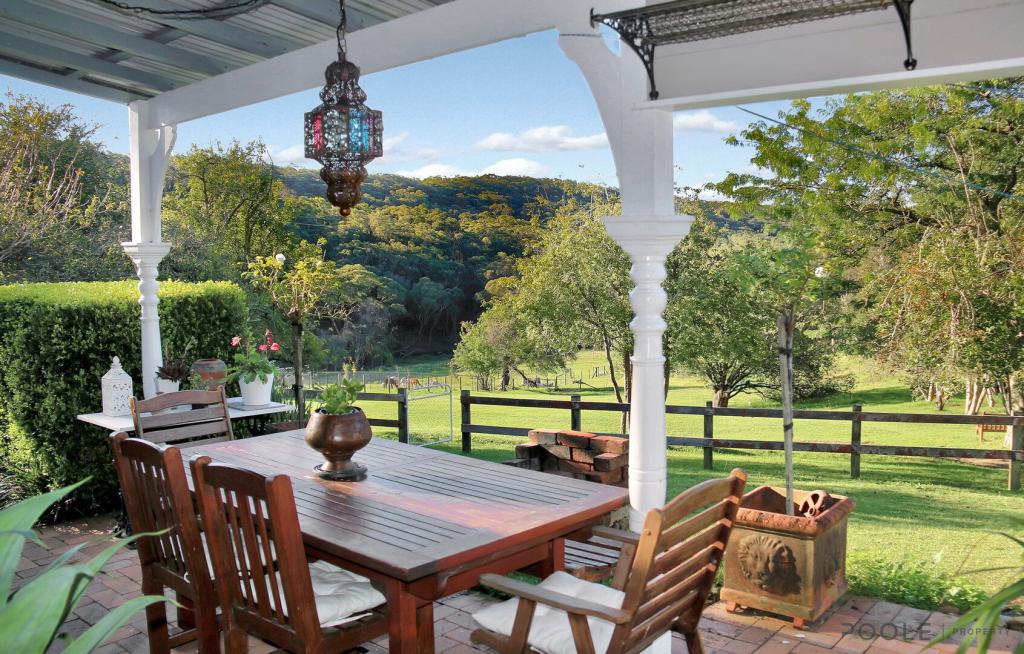
LOCATIONIdeally positioned just 1km to the heart of Lawson village, with its cafs, shops and train station, this exceptional property also enjoys easy access to local schools, bushwalking trails and all the lifestyle benefits the Blue Mountains has to offer. Set on a private and beautifully established 2,832m approx block. STYLEBuilt in 2008, this quality two-storey Blue Mountains home blends timeless mountain charm with modern comfort, while surrounded by established gardens. Beautifully designed and meticulously maintained, it showcases generous proportions, quality finishes, abundant natural light and a versatile floorplan ideal for contemporary family living. Adding further versatility, the original home remains on the property and is currently utilised as a substantial workshop, ideal for tradespeople, hobbies or additional storage, with scope to transform it into a games room, teenage retreat or ultimate man cave. Rich in local history, the current owner grew up in the original home, built on the site in 1950. The property has remained in the same family ever since, adding a wonderful sense of history and heritage. A carport and detached garage, currently used as storage and containing a chicken coop, complete the property.LAYOUTA welcoming wraparound verandah sets the tone for this warm and inviting home. Inside, the entrance flows to a light-filled dining room with a charming bay window, adjoining the well-appointed kitchen and meals area with access to the side verandah.The spacious living room forms the heart of the home, showcasing soaring raked ceilings, a slow combustion fireplace and double glazed sliding doors opening to a covered entertaining area.The generous ground-floor master suite features a walk-in robe, ensuite and direct verandah access creating a peaceful retreat. Also on this level is a large laundry with excellent storage and external access, a powder room, and a separate home office that could easily serve as a fourth bedroom.Upstairs are two spacious bedrooms both with walk-in robes and lovely garden views, a light-filled large family bathroom, study nook and excellent storage.Outside, beautifully landscaped gardens, a spring-fed creek and a picturesque bridge create a peaceful setting, leading to a generous lawn area.FEATURESDesigned for comfortable family living, the home features a well-appointed kitchen with induction cooktop, twin electric ovens, dishwasher and double sink, ducted heating, a slow combustion fireplace, double glazed windows and doors throughout, hardwood timber floors, quality carpets, ceiling fans, ducted vacuum, gas hot water, solar panels and two 10,000-litre water tanks plus a substantial workshop. Landscaped gardens, natural rock walls, ample off-street parking and flexible vehicle access complete this exceptional lifestyle property.Disclaimer: All information contained herein has been gathered from sources we believe to be reliable, including but not limited to the vendor, CoreLogic/RP Data and Google Maps. While reasonable care has been taken, we cannot guarantee the accuracy of the information provided. Interested parties should make their own enquiries and rely on their own independent advice where required. Distances and travel times are indicative only and have been sourced from Google Maps.Your privacy is important to us. Please take a moment to read our Privacy Policy, which outlines how Chapman Real Estate collects, uses, and protects your personal information. Our Privacy Policy is available at bit.ly/ChapmanPrivacyPolicy
Property History for 14 John St, Lawson, NSW 2783
- 15 Sep 2026Sold for $1,340,000
- 29 Jul 2026Listed for Sale AT MARKET

Recent sales nearby
See more recent sales nearby
/assets/perm/xrae43v6kqi6nometuivtg7lbq?signature=baddc995ed6714b869d7aa0c7563fc871bf2d0e950b5ed9f8e9bb7e437fa5218) 0
0

/assets/perm/ltau7qn6fqi6naz7jndllzrxly?signature=eecb996349ba9ecec5550346dde048cf3faac91bd53250e8a179639842825abc) 0
0
Similar properties For Sale nearby
See more properties for sale nearby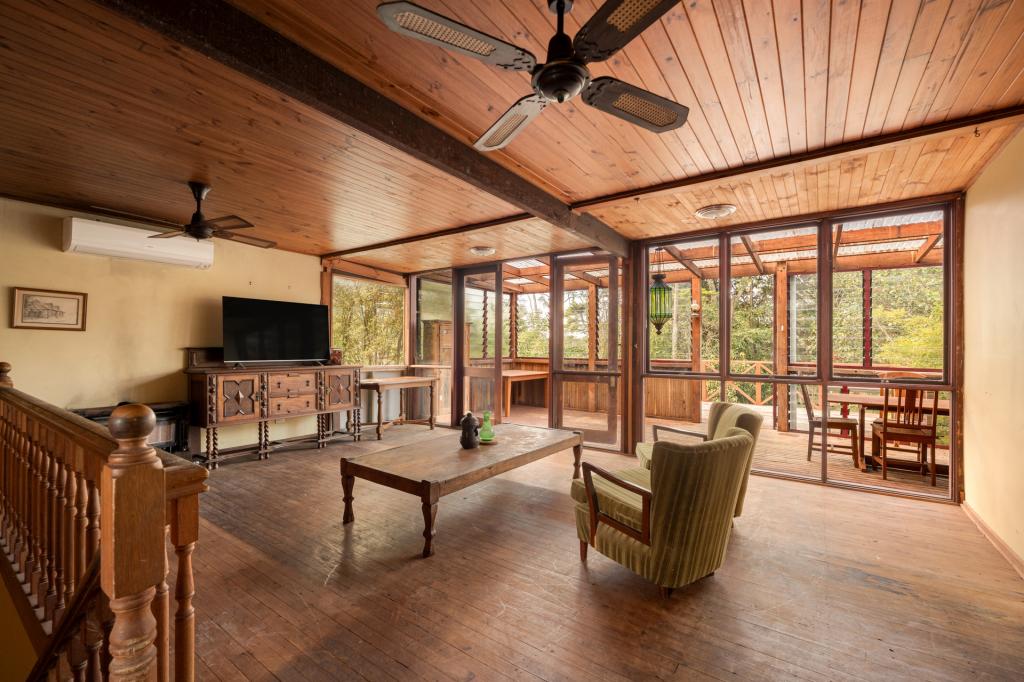 0
0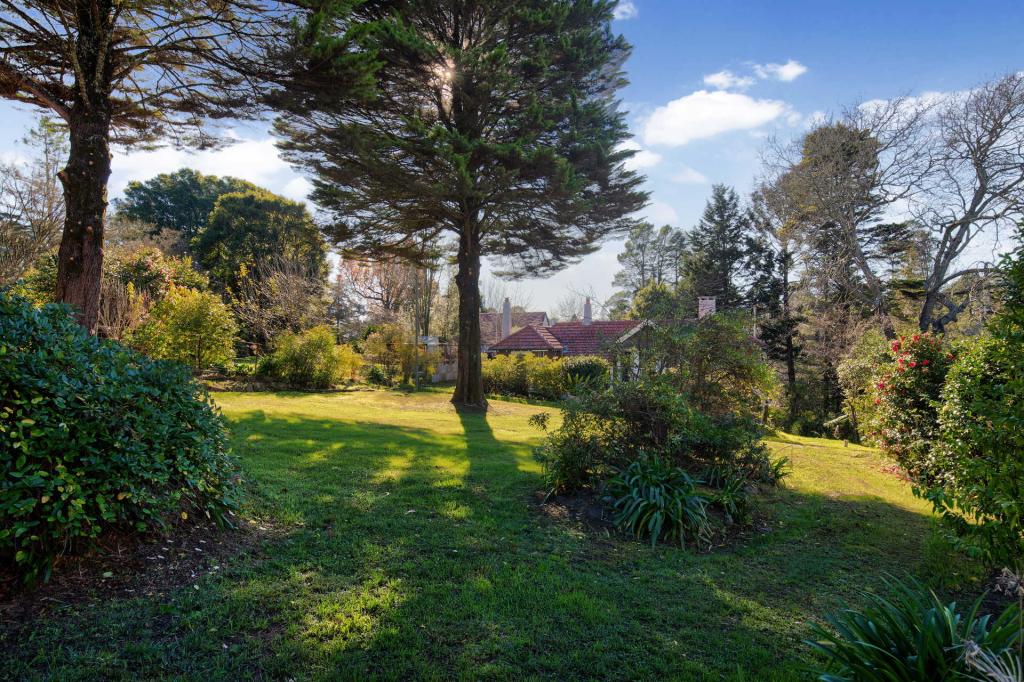 0
0
 0
0Similar properties For Rent nearby
See more properties for rent nearby 0
0
 0
0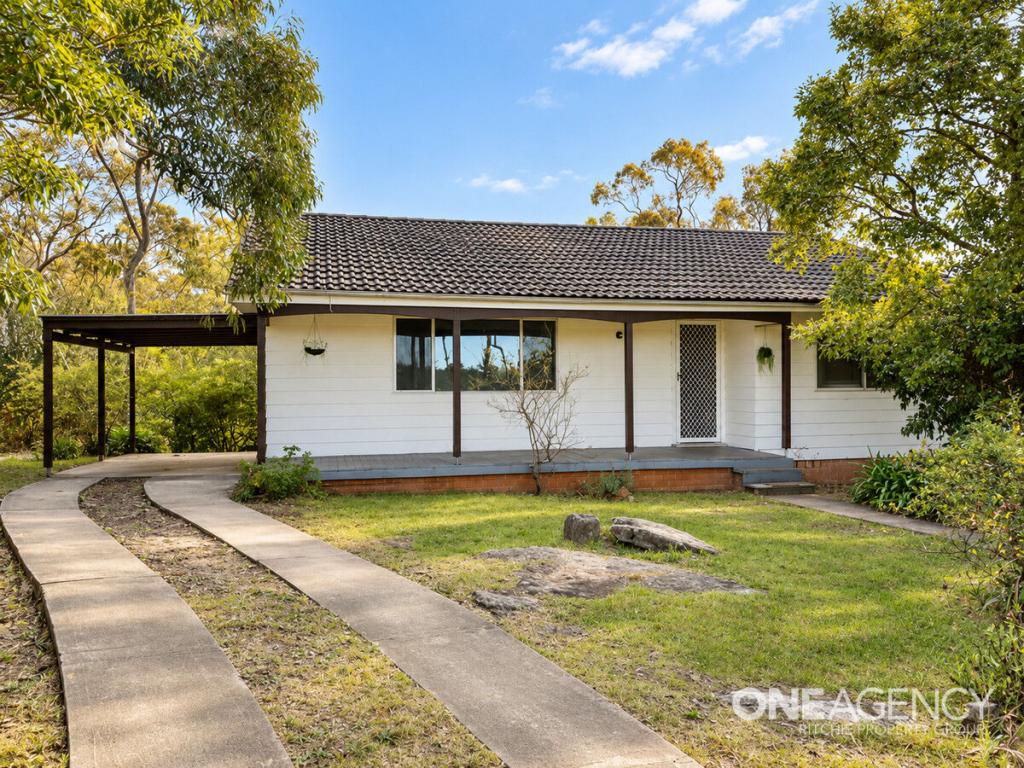 0
0About Lawson 2783
The size of Lawson is approximately 7.5 square kilometres. There are 14 parks, covering nearly 41.6% of the total area. The population of Lawson in 2016 was 2614 people. By 2021 the population was 2651 showing a population growth of 1.4% in the area during that time. The predominant age group in Lawson is 50-59 years. Households in Lawson are primarily couples with children and are likely to be repaying $1800 - $2399 per month on mortgage repayments. In general, people in Lawson work in a professional occupation.In 2021, 80.10% of the homes in Lawson were owner-occupied compared with 77.40% in 2016.
Lawson has 1,702 properties. Over the last 5 years, Houses in Lawson have seen a 21.97% increase in median value, while Units have seen a 22.97% increase. As at 31 August 2026:
- The median value for Houses in Lawson is $853,202 while the median value for Units is $711,153.
- Houses have a median rent of $600 while Units have a median rent of $398.
Suburb Insights for Lawson 2783
Market Insights
Lawson Trends for Houses
N/A
N/A
View TrendN/A
N/A
Lawson Trends for Units
N/A
N/A
View TrendN/A
N/A
Neighbourhood Insights
© Copyright 2026. RP Data Pty Ltd trading as Cotality (Cotality). All rights reserved. No reproduction, distribution, or transmission of the copyrighted materials is permitted. The information is deemed reliable but not guaranteed.
While Cotality uses commercially reasonable efforts to ensure the Cotality Data is current, Cotality does not warrant the accuracy, currency or completeness of the Cotality Data and to the full extent permitted by law excludes all loss or damage howsoever arising (including through negligence) in connection with the Cotality Data.
This product uses cookies and other similar technologies to improve and customise your browsing experience, to tailor content and adverts, and for analytics and metrics regarding visitor usage on this product and other media. We may share cookie and analytics information with third parties for the purposes of advertising. By continuing to use our website, you consent to cookies being used. View our Privacy Policy here.
X
