
8 Dairy Farm WayKellyville NSW 2155
Property Details for 8 Dairy Farm Way, Kellyville
8 Dairy Farm Way, Kellyville is a 6 bedroom, 3 bathroom House with 3 parking spaces and was built in 2016. The property has a land size of 700m2 and floor size of 385m2. While the property is not currently for sale or for rent, it was last sold in March 2025.
Last Listing description (June 2025)
Commanding instant curb appeal with its striking landscaped facade, this deluxe Clarendon-built entertainer is an unforgettable contemporary haven destined for grand gatherings, and a true showstopper inside and out. Sweeping open plan interiors, alluring travertine alfresco spaces and stellar inclusions throughout offer a rare union of flair and functionality catering to large and multi-generational living, complete with downstairs guest quarters, and a peaceful family-minded address down the road from Arnold Avenue sporting grounds - Welcome to 8 Dairy Farm.
Features:
• Six impressively proportioned bedrooms, each with either a built-in or custom-fitted walk-in robe; guest bedroom privately tucked on the ground floor with a neighbouring bathroom
• Luxuriously scaled master wing boasting a huge walk-in robe, covered terrace and enticing barn-door couples' bath with a large shower and corner spa
• Selection of living and dining spaces including an expansive open plan family meals/living domain, purpose-built media room with soundproofing, dedicated games room and versatile home office, plus an upstairs rumpus
• Sleek and stylish Caesarstone kitchen featuring a Smeg dishwasher and 5-burner freestanding gas stove and oven, wide breakfast bar island and large butlers' pantry
• Three full bathrooms; one downstairs, plus two upstairs both fitted with dual vanities and bathtubs
• Practical laundry equipped with outdoor, kitchen and foyer access; large walk-in understair storage closet
• Luxurious covered alfresco lounge and dining domain under a ceiling fan, neighbouring a heated azure in-ground pool framed by travertine and glass balustrades
• Desirably landscaped and low maintenance front and rear yards
• Triple automatic garage with internal access plus single rear drive-through; extensive driveway parking
• Additional features: 12.5kW solar power, plantation shutters, downlighting, ducted vacuum and zoned ducted air conditioning systems, alarm security
Ensuring both enjoyment and ease of access, this quiet family home is conveniently positioned close to local buses, metro links and a choice of retail including Kellyville Shopping Centre, Kellyville Village, Rouse Hill Town Centre and Castle Towers. It's zoned for Kellyville Public and Kellyville High, whilst also providing a choice of independent education options close by including Our Lady of the Rosary Primary, St John XXIII Catholic College and The Hills Adventist - contact Shiv Nair today on 0451 883 102 for further information.
Disclaimer: All information contained herewith, including but not limited to the general property description, images, floorplans, figures, price and address, has been provided to Hills Real Estate Sales Pty Ltd by third parties. We have obtained this information from sources that we believe to be reliable; however, we cannot guarantee the accuracy and or completeness of this information. The information contained herewith should not be relied upon as being true and correct. You should make independent inquiries and seek your own independent advice in respect of this property or any property on this website.
Property History for 8 Dairy Farm Way, Kellyville, NSW 2155
- 28 Mar 2025Sold for $3,122,888
- 19 Mar 2025Listed for Sale SOLD BY SHIV NAIR
- 14 Jul 2022Listed for Sale Lucky Number 8

Recent sales nearby
See more recent sales nearby/assets/perm/xycrn6h5bei6zgscw5w6s37hsy?signature=efd86b1bfff831850f4e5dace23d0a2fd64869086189cd1d509c0d54fe84e32f) 0
0

/assets/perm/ceb7cy55wui6naawvgt5b4th5a?signature=6b91e6dd9e82b83a24196ee033b000d3f05f228c9ac26ad20e5de83e8250c204) 0
0
/assets/perm/oj4fmvh7pmi6tgc6hgojdmmraq?signature=f4b1e52a40eef311285d75676ad3a202a1b5e6acd2b1953a379503eb00430c09) 0
0Similar properties For Sale nearby
See more properties for sale nearby
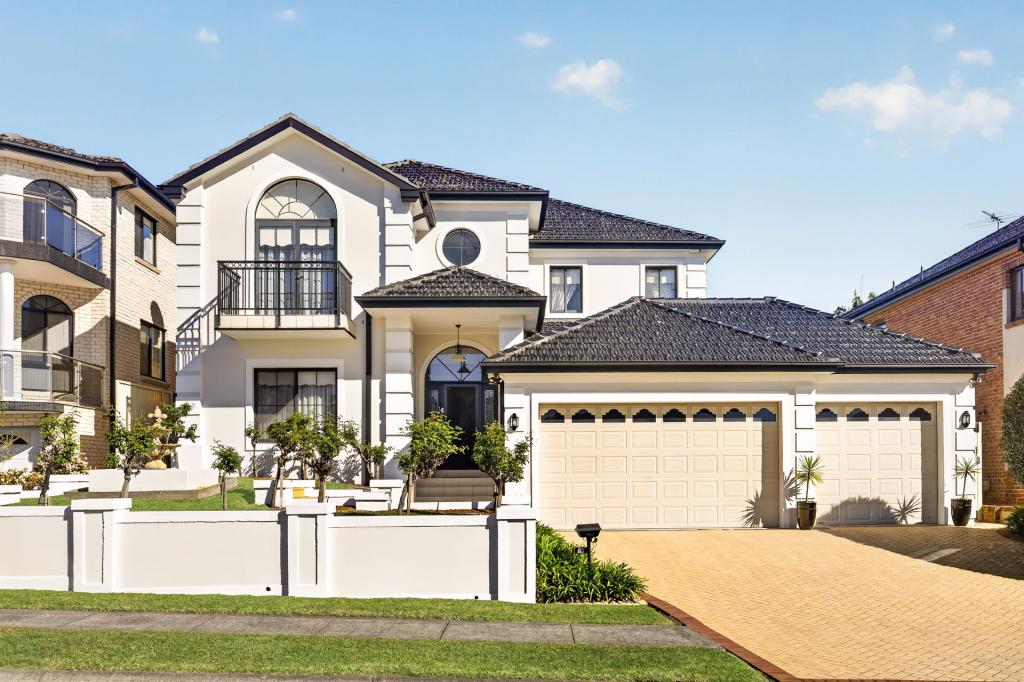 0
0
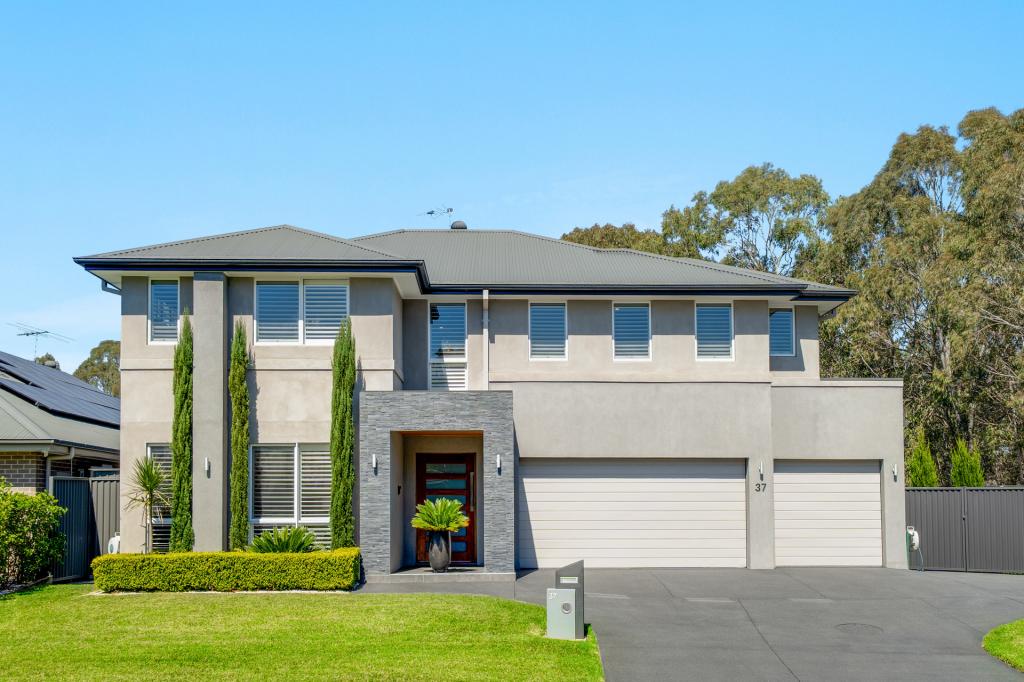 0
0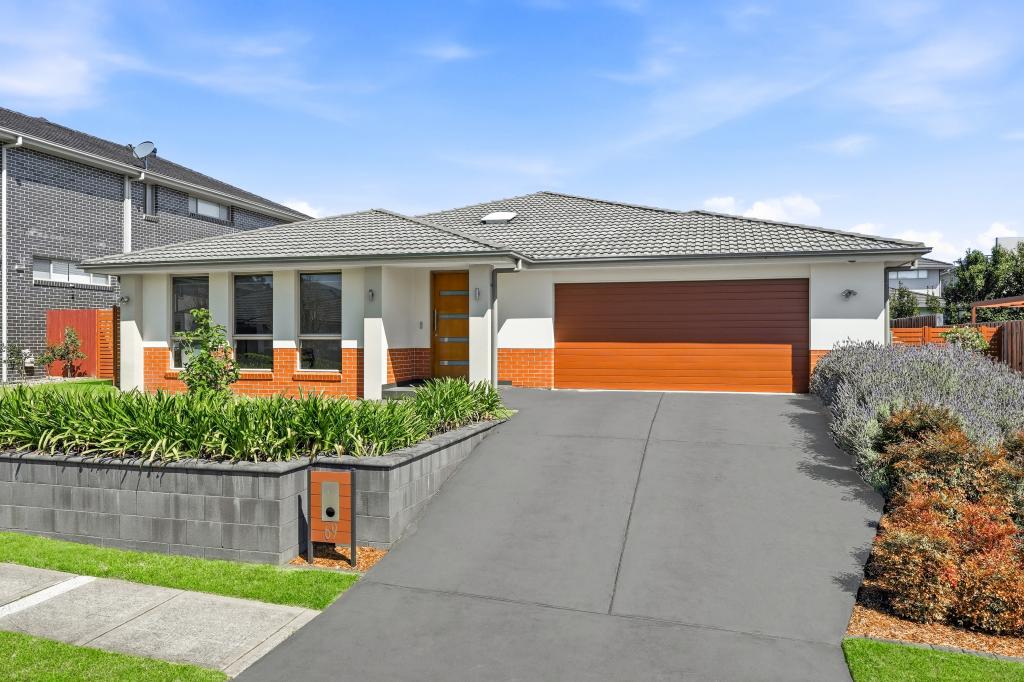 0
0
Similar properties For Rent nearby
See more properties for rent nearby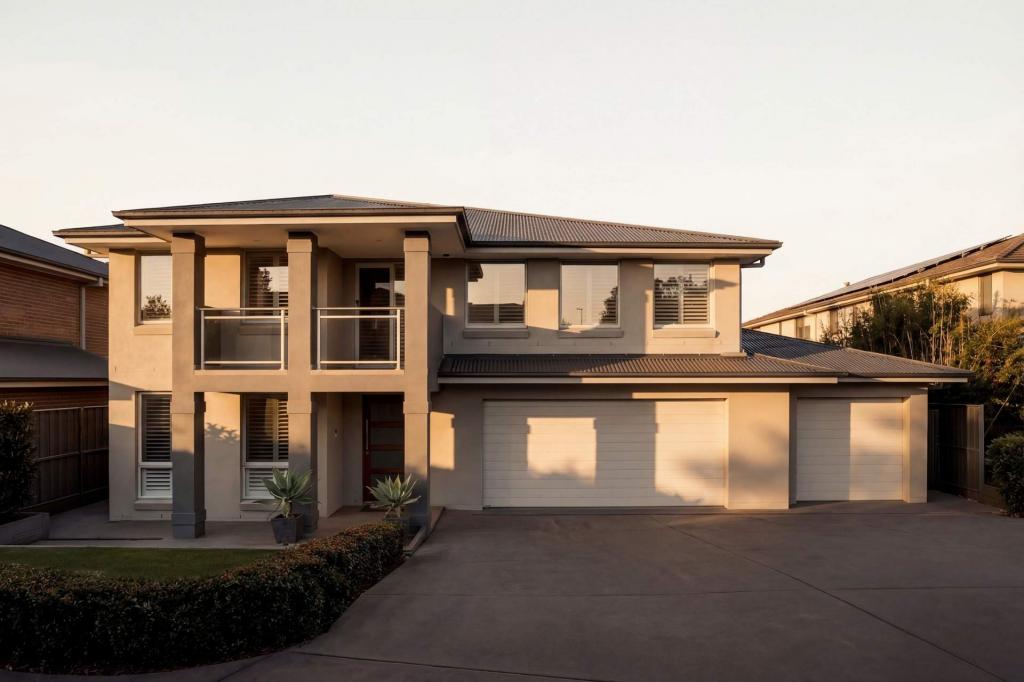 0
0
 0
0
 0
0About Kellyville 2155
The size of Kellyville is approximately 9.4 square kilometres. There are 40 parks, covering nearly 8.3% of the total area. The population of Kellyville in 2016 was 27971 people. By 2021 the population was 27011 showing a population decline of 3.4% in the area during that time. The predominant age group in Kellyville is 40-49 years. Households in Kellyville are primarily couples with children and are likely to be repaying over $4000 per month on mortgage repayments. In general, people in Kellyville work in a professional occupation.In 2021, 77.50% of the homes in Kellyville were owner-occupied compared with 80.20% in 2016.
Kellyville has 11,044 properties. Over the last 5 years, Houses in Kellyville have seen a 10.02% increase in median value, while Units have seen a 18.01% increase. As at 31 August 2026:
- The median value for Houses in Kellyville is $1,801,439 while the median value for Units is $953,491.
- Houses have a median rent of $980 while Units have a median rent of $755.
Suburb Insights for Kellyville 2155
Market Insights
Kellyville Trends for Houses
N/A
N/A
View TrendN/A
N/A
Kellyville Trends for Units
N/A
N/A
View TrendN/A
N/A
Neighbourhood Insights
© Copyright 2026. RP Data Pty Ltd trading as Cotality (Cotality). All rights reserved. No reproduction, distribution, or transmission of the copyrighted materials is permitted. The information is deemed reliable but not guaranteed.
While Cotality uses commercially reasonable efforts to ensure the Cotality Data is current, Cotality does not warrant the accuracy, currency or completeness of the Cotality Data and to the full extent permitted by law excludes all loss or damage howsoever arising (including through negligence) in connection with the Cotality Data.
This product uses cookies and other similar technologies to improve and customise your browsing experience, to tailor content and adverts, and for analytics and metrics regarding visitor usage on this product and other media. We may share cookie and analytics information with third parties for the purposes of advertising. By continuing to use our website, you consent to cookies being used. View our Privacy Policy here.
X
