
64 Rosebery RoadKellyville NSW 2155


Property Details for 64 Rosebery Rd, Kellyville
64 Rosebery Rd, Kellyville is a 6 bedroom, 3 bathroom House with 2 parking spaces and was built in 2000. The property has a land size of 560m2 and floor size of 333m2. While the property is not currently for sale or for rent, it was last sold in August 2026. There are other 6 bedroom House sold in Kellyville in the last 12 months.
Last Listing description (August 2026)
Another outstanding result by Benjamin Chen
• Sold off-market in just 7 days
• 9 groups of qualified buyers inspected
• Strong result in the local market
Thinking of buying or selling?
Contact Benjamin Chen on 0466 899 555 for a confidential chat about how we can help you achieve an exceptional result.
----------------------------------------------------------------------------------------------------------------------------------------------------------------------------------
Perched on the high side of the street in a sought-after pocket, this immaculate, fully renovated double-storey residence, proudly built by Coral Homes, combines generous space, refined luxury and smart living. The sun-drenched floorplan flows from a grand foyer
into elegant formal living and dining areas, leading to a gourmet kitchen and open-plan family zone that seamlessly connects to the covered alfresco and beautifully manicured backyard.
Designed for modern and multigenerational living, the ground floor features a versatile games room/home office, guest bedroom and luxury bathroom. Upstairs, the impressive master suite offers a private parents' retreat, complemented by four additional bedrooms, a
central rumpus and stylish family bathroom. Ideally located just a 12-minute walk to William Clarke College, 20 minutes to Kellyville Village and a 7-minute drive to Hills Showground Metro, with local schools, buses and Cattai Creek walking trails all nearby.
Premium Features:
• Fully renovated throughout and proudly built by renowned home builder Coral Homes
• Gourmet kitchen with two-tone cabinetry, soft-close finishes, walk-in pantry, Quantum Quartz breakfast bar and quality stainless steel gas appliances
• Designer bathrooms and laundry with Quantum Quartz benchtops, Italian tiles, Villeroy & Boch toilets, Victoria & Albert sinks and premium Greens tapware
• Smart home features including Google-integrated lighting, climate control, garage access and smart doorbell, plus a 6-camera 4K CCTV security system
• 14.6kW solar system with consumption monitoring, ducted air-conditioning, plantation shutters and ceiling fans
• Covered alfresco overlooking the pristine, level backyard
• Double lock-up garage with internal access
Our recommended and award-winning broker:
Thep Sylaprany | 0432 933 370 | https://broker.loanmarket.com.au/loan-market-castle-hill/
Disclaimer: Every care has been taken to verify the accuracy of the information contained in this document, but no warranty (either express or implied) is given to or by Ray White Castle Hill or its agent as to the accuracy of the contents. Purchasers should conduct their own investigations into all matters relating to the purchase of the property. Please note virtual staging may have been used in some photos.
Property History for 64 Rosebery Rd, Kellyville, NSW 2155
- 26 Aug 2026Sold
- 13 Aug 2026Listed for Sale Just Listed | Selling This Weekend!
- 20 Jul 2022Sold for $1,775,000

Recent sales nearby
See more recent sales nearby/assets/perm/ceb7cy55wui6naawvgt5b4th5a?signature=6b91e6dd9e82b83a24196ee033b000d3f05f228c9ac26ad20e5de83e8250c204) 0
0
/assets/perm/oj4fmvh7pmi6tgc6hgojdmmraq?signature=f4b1e52a40eef311285d75676ad3a202a1b5e6acd2b1953a379503eb00430c09) 0
0Similar properties For Sale nearby
See more properties for sale nearby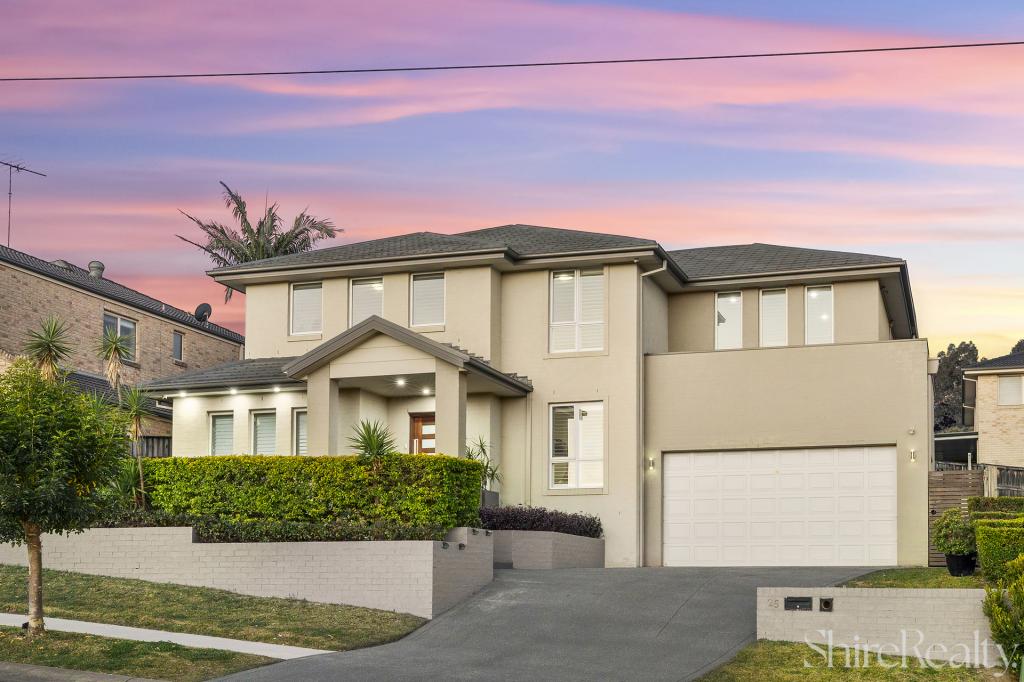 0
0

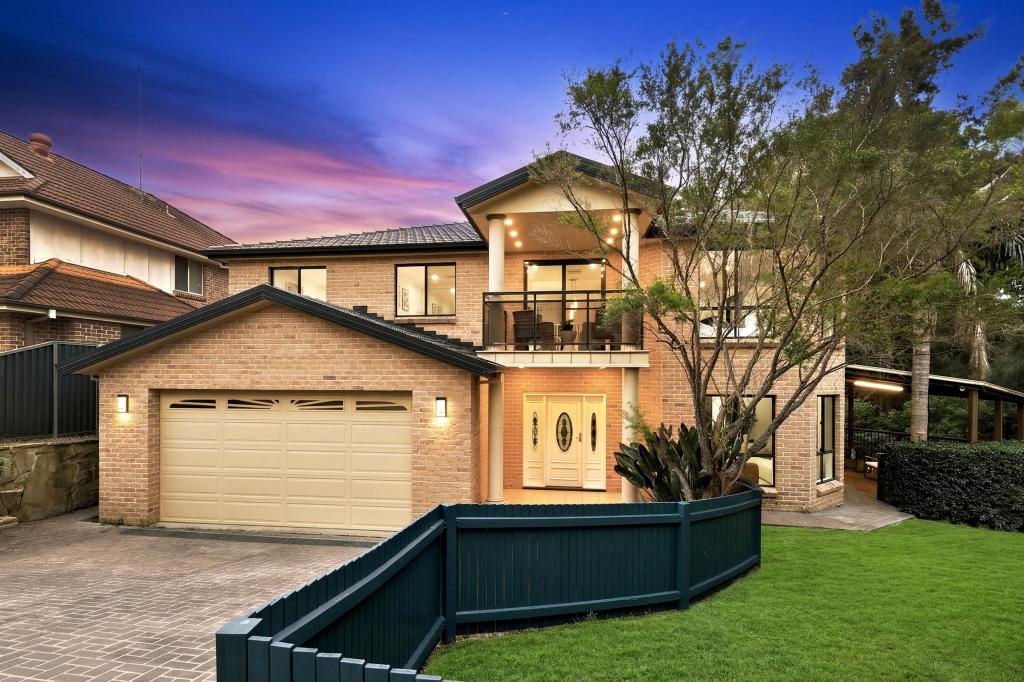 0
0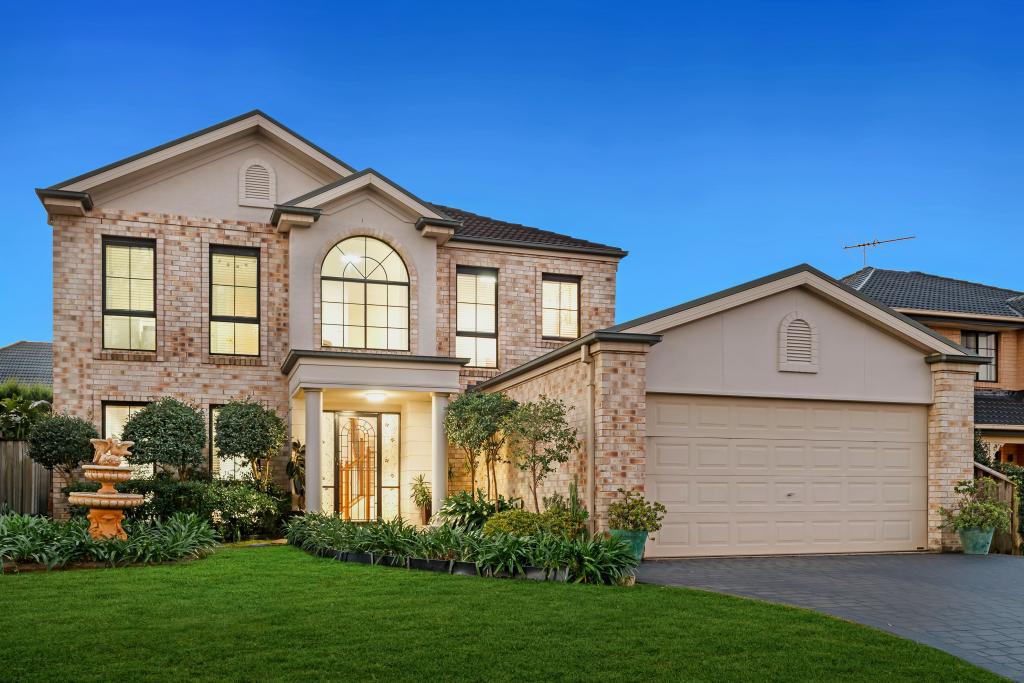 0
0Similar properties For Rent nearby
See more properties for rent nearby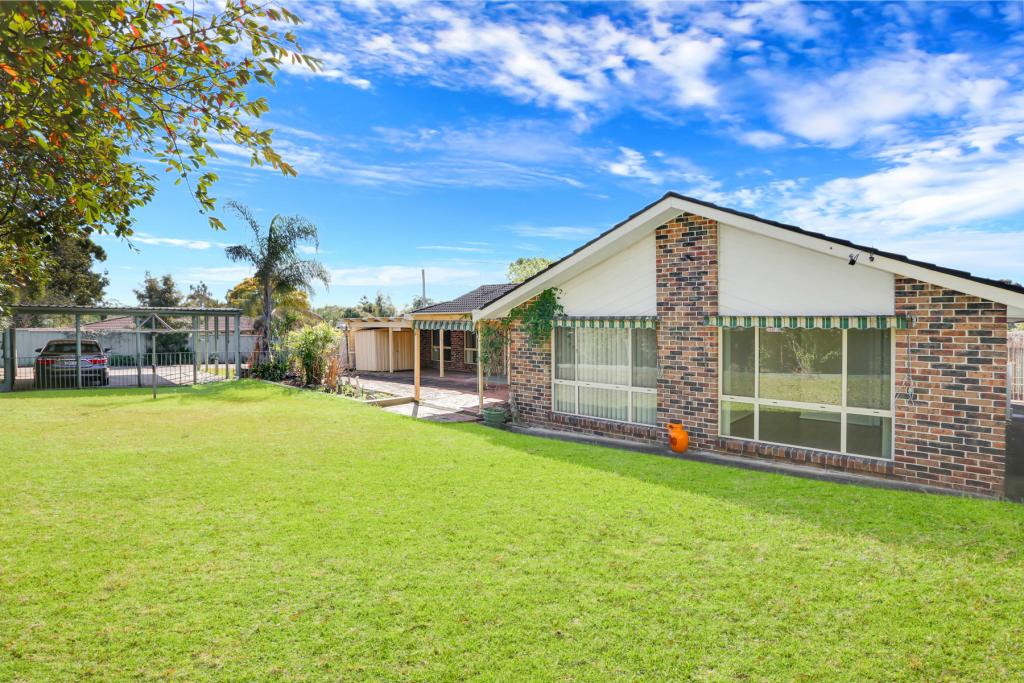 0
0
 0
0
 0
0
About Kellyville 2155
The size of Kellyville is approximately 9.4 square kilometres. There are 40 parks, covering nearly 8.3% of the total area. The population of Kellyville in 2016 was 27971 people. By 2021 the population was 27011 showing a population decline of 3.4% in the area during that time. The predominant age group in Kellyville is 40-49 years. Households in Kellyville are primarily couples with children and are likely to be repaying over $4000 per month on mortgage repayments. In general, people in Kellyville work in a professional occupation.In 2021, 77.50% of the homes in Kellyville were owner-occupied compared with 80.20% in 2016.
Kellyville has 11,019 properties. Over the last 5 years, Houses in Kellyville have seen a 10.02% increase in median value, while Units have seen a 18.01% increase. As at 31 August 2026:
- The median value for Houses in Kellyville is $1,801,439 while the median value for Units is $953,491.
- Houses have a median rent of $980 while Units have a median rent of $755.
Suburb Insights for Kellyville 2155
Market Insights
Kellyville Trends for Houses
N/A
N/A
View TrendN/A
N/A
Kellyville Trends for Units
N/A
N/A
View TrendN/A
N/A
Neighbourhood Insights
© Copyright 2026. RP Data Pty Ltd trading as Cotality (Cotality). All rights reserved. No reproduction, distribution, or transmission of the copyrighted materials is permitted. The information is deemed reliable but not guaranteed.
While Cotality uses commercially reasonable efforts to ensure the Cotality Data is current, Cotality does not warrant the accuracy, currency or completeness of the Cotality Data and to the full extent permitted by law excludes all loss or damage howsoever arising (including through negligence) in connection with the Cotality Data.
This product uses cookies and other similar technologies to improve and customise your browsing experience, to tailor content and adverts, and for analytics and metrics regarding visitor usage on this product and other media. We may share cookie and analytics information with third parties for the purposes of advertising. By continuing to use our website, you consent to cookies being used. View our Privacy Policy here.
X
