
5 Tibbett PlaceKellyville NSW 2155
Property Details for 5 Tibbett Pl, Kellyville
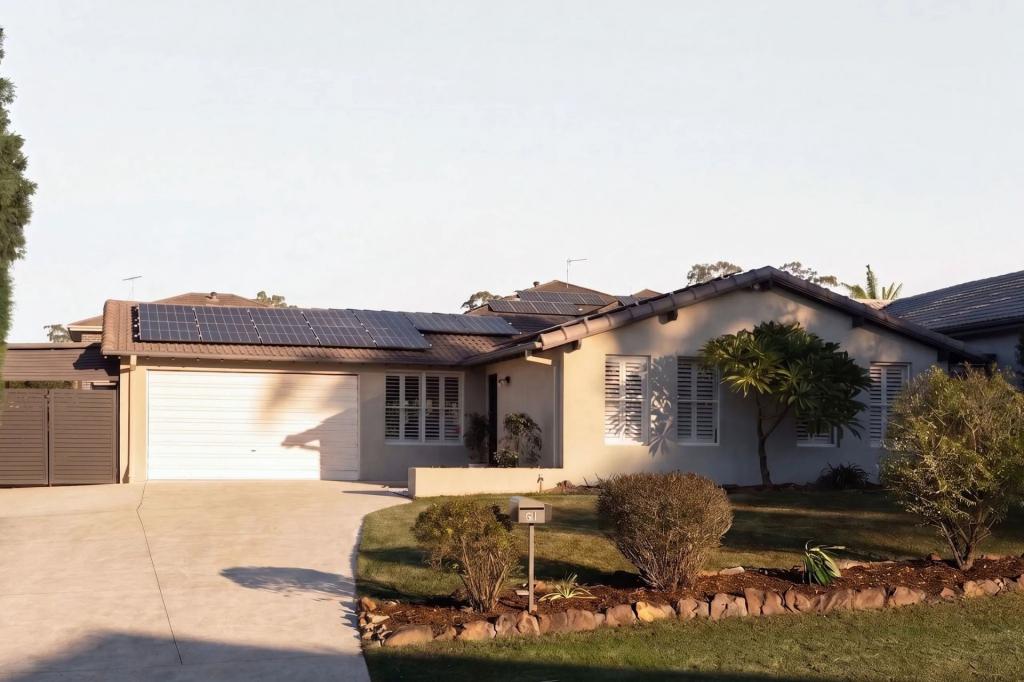
5 Tibbett Pl, Kellyville is a 4 bedroom, 2 bathroom House with 2 parking spaces and was built in 2020. The property has a land size of 696m2 and floor size of 203m2. While the property is not currently for sale or for rent, it was last sold in March 2025.
Last Listing description (June 2025)
Eden Brae Single Level - Poolside Entertainer
_____________________________________________________________
Nestled in a peaceful cul-de-sac in the heart of Kellyville, this exquisite Eden Brae home, just four and a half years young, offers the perfect fusion of modern sophistication and everyday comfort. Set on an expansive 696m block, this meticulously designed single-level residence presents a rare opportunity for families seeking space, style, and convenience.
From the moment you arrive, the home's striking street presence sets the tone for what lies within. Boasting four generous bedrooms plus a dedicated study, this residence is thoughtfully crafted for both family living and working from home. The master suite is a private retreat, complete with a luxurious ensuite, while the additional bedrooms are serviced by a sleek and stylish main bathroom.
At the heart of the home, the designer kitchen is a true statement, featuring premium 900mm Smeg appliances, a sprawling 3.6m island bench, and quality finishes that cater to the home chef and entertainer alike. The open-plan layout seamlessly connects the kitchen, dining, and living areas, enhanced by 2.6m ceilings with raised doors, amplifying the sense of space and light throughout. Plantation shutters add a touch of timeless elegance, ensuring privacy and ambiance at every turn.
Designed for effortless indoor-outdoor living, this home truly comes alive in the backyard. A fully equipped outdoor kitchen, complete with a Weber BBQ, provides the ultimate alfresco entertaining space, perfect for hosting gatherings all year round. The level and private backyard is ideal for children and pets to enjoy, while the centerpiece of this outdoor haven is the stunning in-ground saltwater pool, featuring a glass bead finish, heat pump, and fully automated smart controls for chemical balance, lighting, and temperature regulation.
Beyond its beauty, this home is a showcase of intelligent design and cutting-edge technology. A 14.4kWh solar system ensures energy efficiency, while ducted air conditioning with smartphone control, ceiling fans, and CCTV security offer year-round comfort and peace of mind. The irrigated lawns, also with smart control, ensure lush greenery with minimal effort.
Completing the home is a double lock-up garage and an array of premium inclusions that elevate everyday living. Ideally positioned close to local schools, parks, and shopping precincts, this is a rare opportunity to secure a contemporary family home that ticks every box.
Don't miss your chance to experience the exceptional lifestyle on offer at 5 Tibbett Place, Kellyville-your dream home awaits.
Our recommended and award-winning broker: Daniel Pym 0412 838 490 https://broker.loanmarket.com.au/loan-market-castle-hill/
Disclaimer: Every care has been taken to verify the accuracy of the information contained in this document, but no warranty (either express or implied) is given to or by Ray White Castle Hill or its agent as to the accuracy of the contents. Purchasers should conduct their own investigations into all matters relating to the purchase of the property. Please note virtual staging may have been used in some photos.
Property History for 5 Tibbett Pl, Kellyville, NSW 2155
- 22 Mar 2025Sold for $2,270,000
- 25 Feb 2025Listed for Sale Sold by Matt Langdon and Angela Xu!
- 18 Nov 2017Sold

Recent sales nearby
See more recent sales nearby/assets/perm/au4yms56nqi6nmfykoxfz5kgae?signature=d1fd5c805094587d9aa257ed240720bc17612c268c7d3c85eabaf739589c3295) 0
0

/assets/perm/2gei4lqebmi6vgvx34goen2aji?signature=15a569a4d45bc1139435bb4d41bf152cd84a560ecf42e11f5827f300d4cf3116) 0
0/assets/perm/2fomhl63tei63nuekwapy6qnui?signature=3ea34a9571e09c5d717b719a3a60ce2bc5d2051bf00a7ed467e19a554e18ba4f) 0
0
Similar properties For Sale nearby
See more properties for sale nearby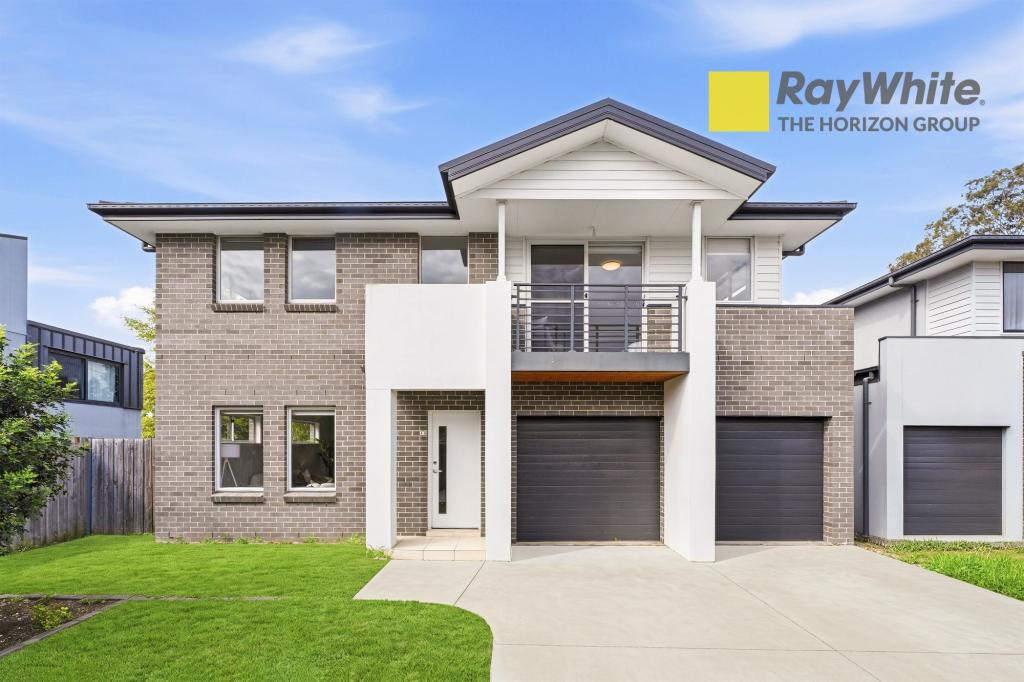 0
0
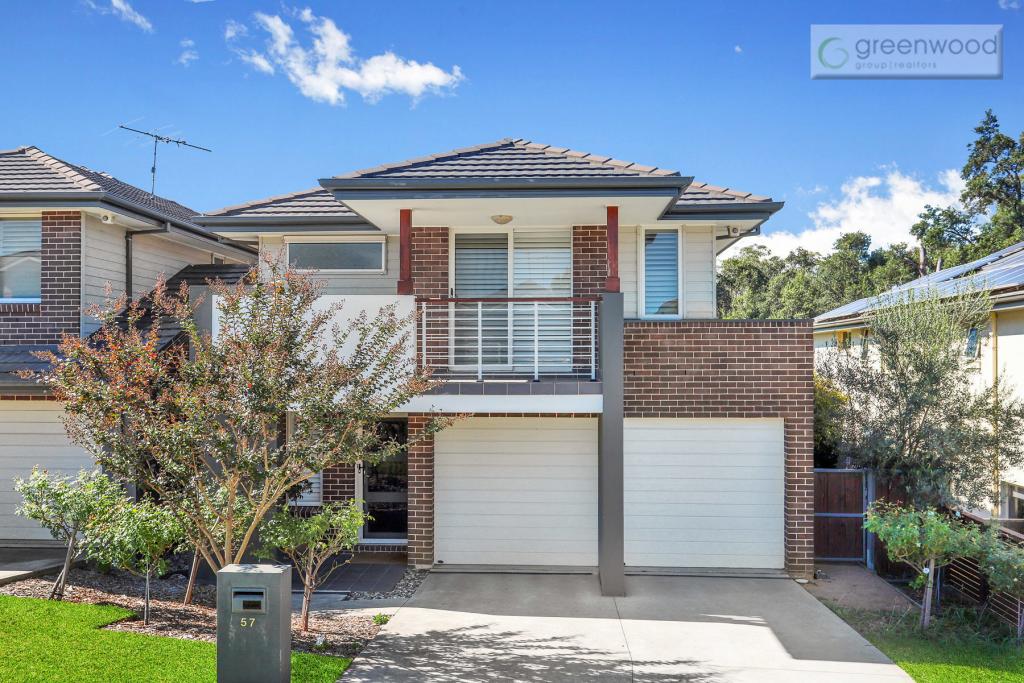 0
0
 0
0Similar properties For Rent nearby
See more properties for rent nearby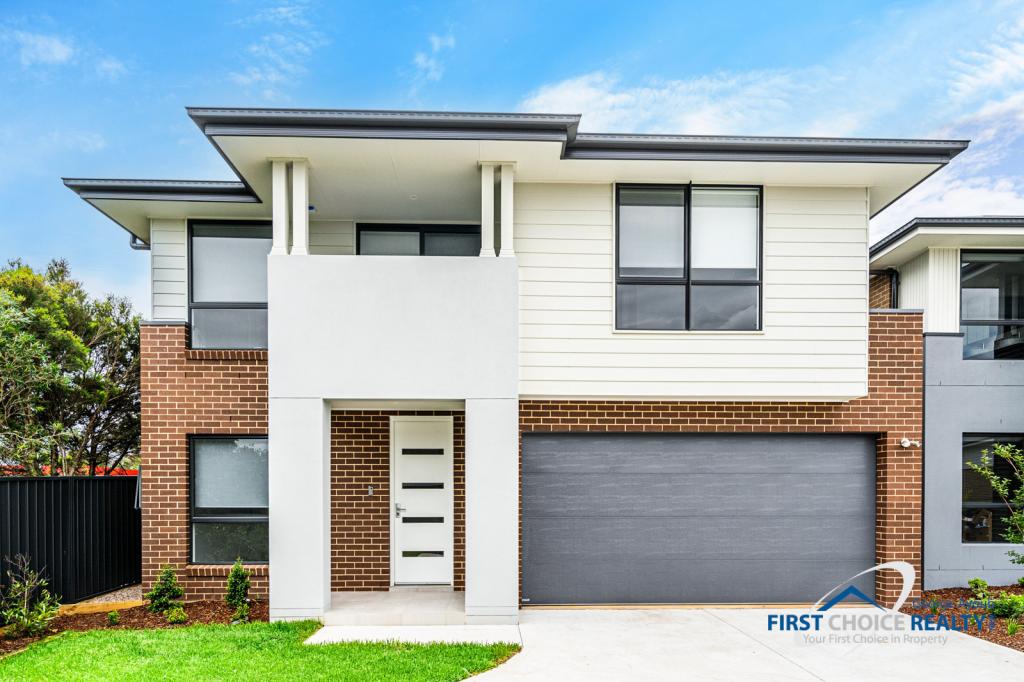 0
0
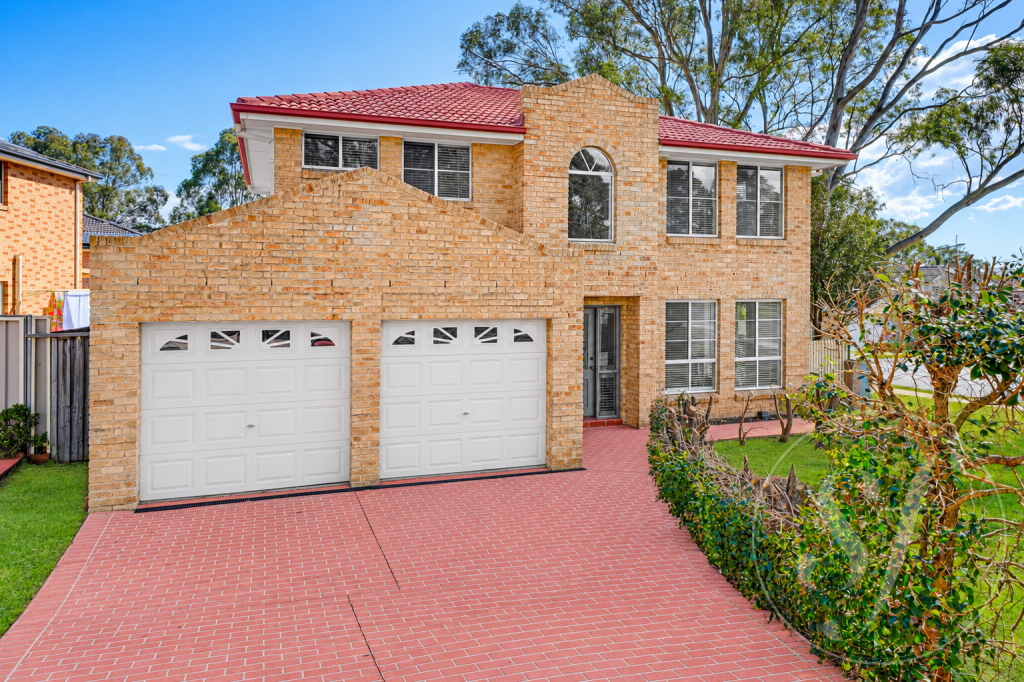 0
0
 0
0
About Kellyville 2155
The size of Kellyville is approximately 9.4 square kilometres. There are 40 parks, covering nearly 8.3% of the total area. The population of Kellyville in 2016 was 27971 people. By 2021 the population was 27011 showing a population decline of 3.4% in the area during that time. The predominant age group in Kellyville is 40-49 years. Households in Kellyville are primarily couples with children and are likely to be repaying over $4000 per month on mortgage repayments. In general, people in Kellyville work in a professional occupation.In 2021, 77.50% of the homes in Kellyville were owner-occupied compared with 80.20% in 2016.
Kellyville has 11,024 properties. Over the last 5 years, Houses in Kellyville have seen a 10.02% increase in median value, while Units have seen a 18.01% increase. As at 31 August 2026:
- The median value for Houses in Kellyville is $1,801,439 while the median value for Units is $953,491.
- Houses have a median rent of $980 while Units have a median rent of $755.
Suburb Insights for Kellyville 2155
Market Insights
Kellyville Trends for Houses
N/A
N/A
View TrendN/A
N/A
Kellyville Trends for Units
N/A
N/A
View TrendN/A
N/A
Neighbourhood Insights
© Copyright 2026. RP Data Pty Ltd trading as Cotality (Cotality). All rights reserved. No reproduction, distribution, or transmission of the copyrighted materials is permitted. The information is deemed reliable but not guaranteed.
While Cotality uses commercially reasonable efforts to ensure the Cotality Data is current, Cotality does not warrant the accuracy, currency or completeness of the Cotality Data and to the full extent permitted by law excludes all loss or damage howsoever arising (including through negligence) in connection with the Cotality Data.
This product uses cookies and other similar technologies to improve and customise your browsing experience, to tailor content and adverts, and for analytics and metrics regarding visitor usage on this product and other media. We may share cookie and analytics information with third parties for the purposes of advertising. By continuing to use our website, you consent to cookies being used. View our Privacy Policy here.
X
