
60 Valenti CrescentKellyville NSW 2155


Property Details for 60 Valenti Cres, Kellyville
60 Valenti Cres, Kellyville is a 4 bedroom, 2 bathroom House with 3 parking spaces. While the property is not currently for sale or for rent, it was last sold in September 2026. There are other 4 bedroom House sold in Kellyville in the last 12 months.
Last Listing description (September 2026)
Perfectly positioned on a low maintenance parcel, this immaculately presented single-level residence delivers the ideal combination of space, functionality and effortless family living. Showcasing a versatile floorplan with multiple living and entertaining zones, the home has been thoughtfully designed to accommodate growing families while offering seamless indoor-outdoor integration.
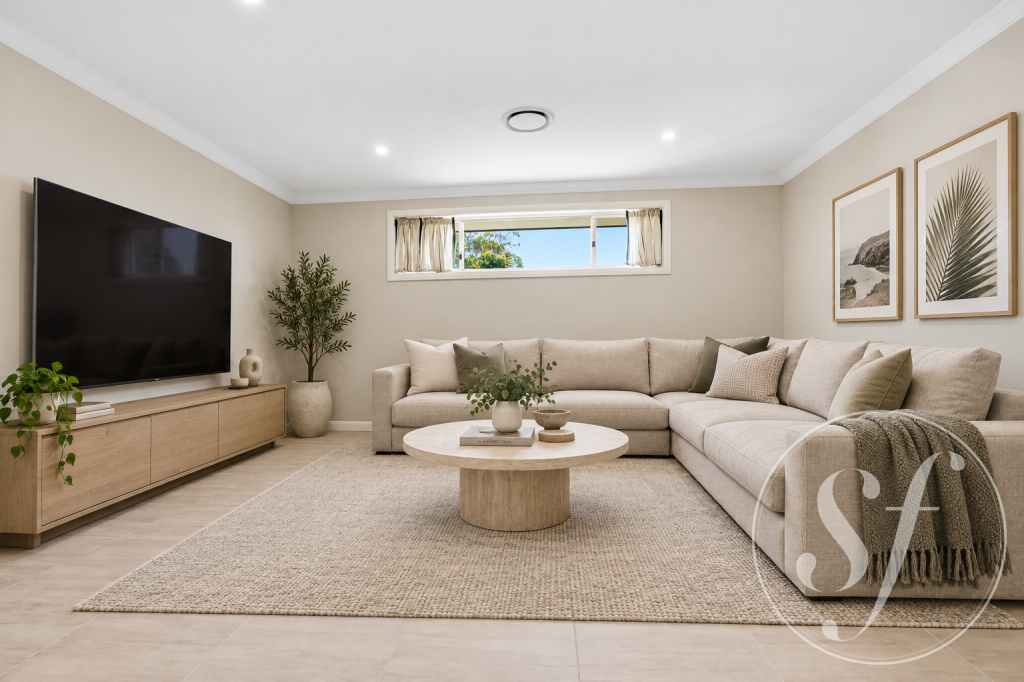
At the heart of the home is a spacious chef's kitchen featuring a large island bench, gas cooking, stainless steel appliances and abundant storage, overlooking the casual living and dining areas that flow directly to the covered outdoor entertaining space. Formal lounge and dining rooms provide additional living flexibility, while a generous rumpus room creates the perfect retreat for families.
Accommodation includes four bedrooms + study with built-in wardrobes, including a spacious master suite complete with ensuite and large walk in robe.
Outside, the beautifully landscaped gardens create a private setting for entertaining, with a covered pergola featuring ambient lighting and a tranquil water feature. Completing the package is an oversized triple automatic garage, side access ideal for a trailer, boat or caravan, plus extensive additional storage.
Property Features:
• Generous block with side access
• Five spacious bedrooms with built-in wardrobes
• Master bedroom features large walk in robe and ensuite with double vanity
• Multiple formal and casual living areas plus rumpus room
• Chef's kitchen with island bench, gas cooking and stainless steel appliances
• Stylish main bathroom with floor-to-ceiling tiling and spa bath
• Covered alfresco entertaining area with water feature and landscaped gardens
• Oversized triple automatic garage, undercover storage room and separate shed
• 10kW solar system for significant energy savings
• Ducted reverse-cycle air conditioning, ducted vacuum, security alarm, ceiling fans, downlights and much more
This exceptional family home combines generous proportions, quality inclusions and outstanding practicality in a highly desirable package, ready for its next family to move in and enjoy.
Location Benefits:
• Zoned for Kellyville Public School and Kellyville High School
• Short 4km drive to Rouse Hill Town Centre with a variety of retail shops, restaurants and entertainment options
• A short 2.7km local 'The North Village' Shops and 4.3km drive to North Kellyville Square
• Kellyville Metro station with an abundance of parking is within a 2.2km walk or drive
• A short 450m stroll to buses on Windsor Road
• Bernie Mullane Sports Complex a short 3.8km drive
Disclaimer: This advertisement is a guide only. Whilst all information has been gathered from sources we deem to be reliable, we do not guarantee the accuracy of this information, nor do we accept responsibility for any action taken by intending purchasers in reliance on this information. No warranty can be given either by the vendors or their agents.
Property History for 60 Valenti Cres, Kellyville, NSW 2155
- 11 Sep 2026Sold for $1,850,000
- 03 Jul 2026Listed for Sale $1,850,000
- 09 Apr 2025Listed for Rent $1,200 / week

Recent sales nearby
See more recent sales nearby/assets/perm/au4yms56nqi6nmfykoxfz5kgae?signature=d1fd5c805094587d9aa257ed240720bc17612c268c7d3c85eabaf739589c3295) 0
0
/assets/perm/2gei4lqebmi6vgvx34goen2aji?signature=15a569a4d45bc1139435bb4d41bf152cd84a560ecf42e11f5827f300d4cf3116) 0
0/assets/perm/d6luyj7ix4i63i4dpe7zn3c3iq?signature=edaedea33be39a3c8ad602a96b2f104d798d513e483ae61ea5e2600190ab8181) 0
0Similar properties For Sale nearby
See more properties for sale nearby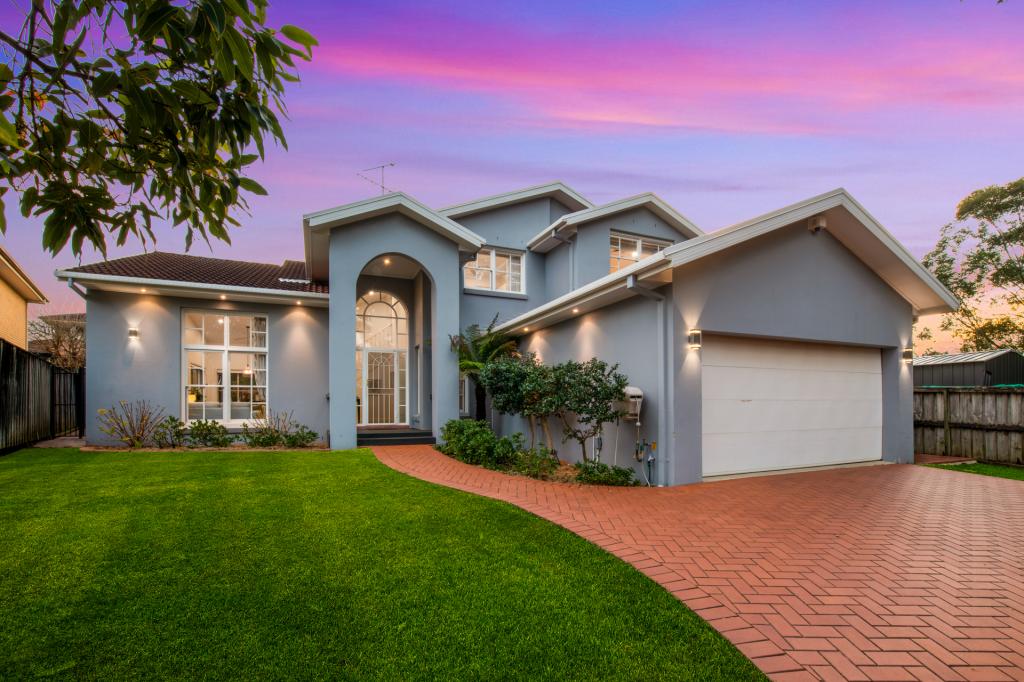 0
0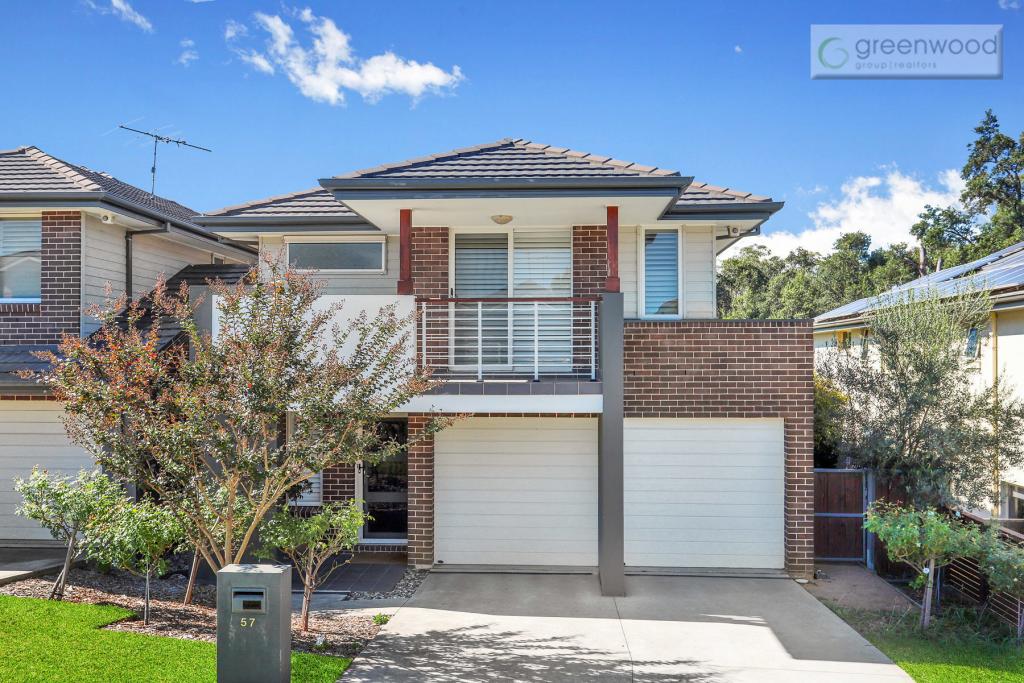 0
0
 0
0Similar properties For Rent nearby
See more properties for rent nearby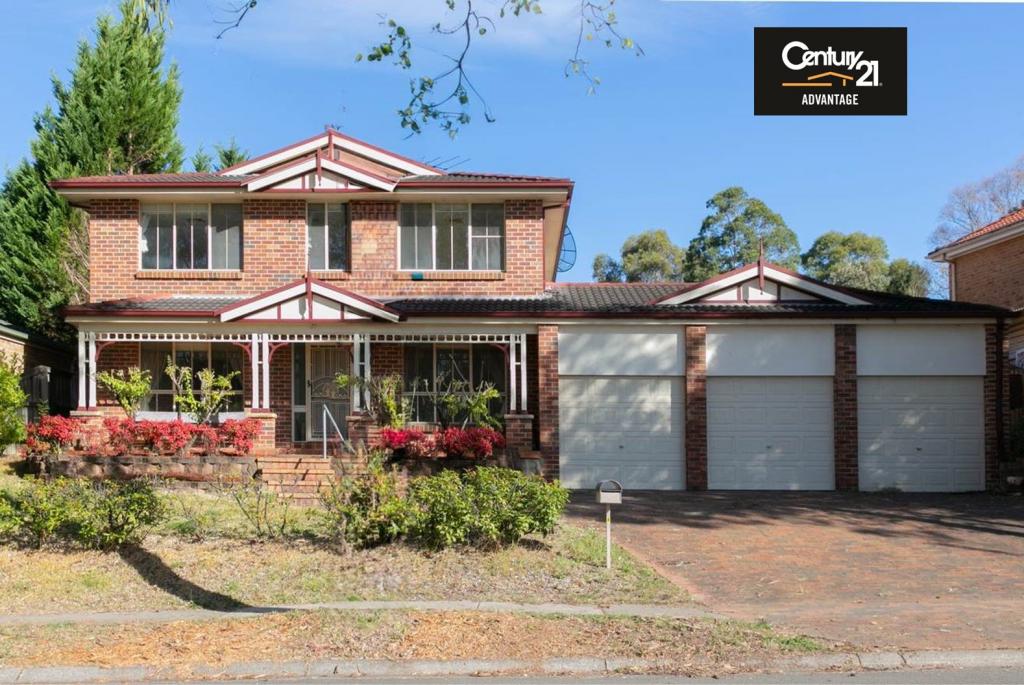 0
0
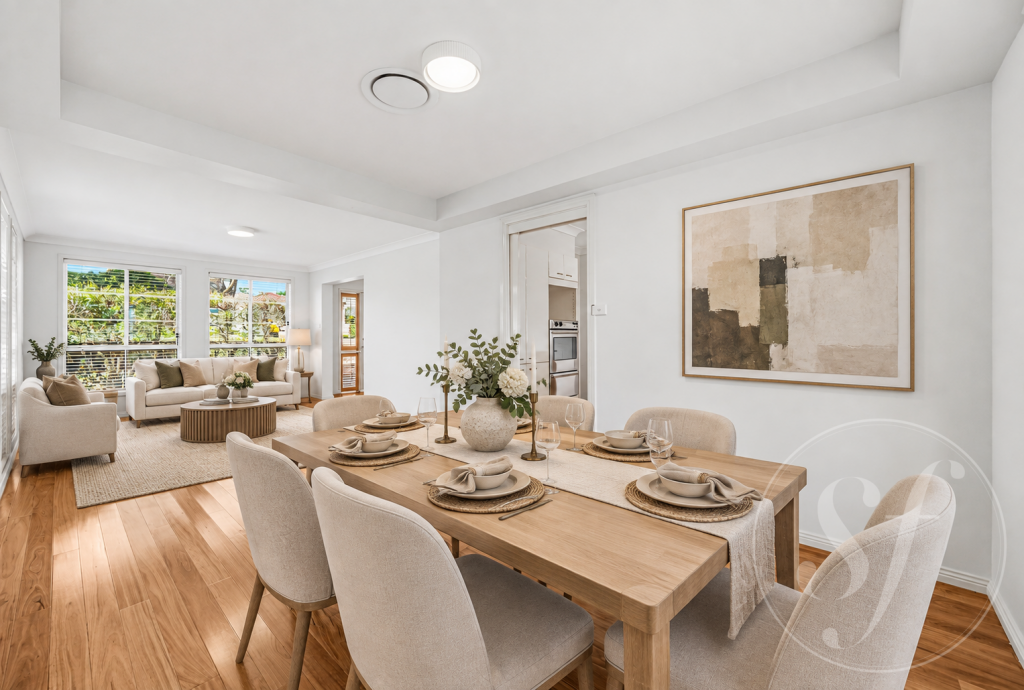 0
0
 0
0About Kellyville 2155
The size of Kellyville is approximately 9.4 square kilometres. There are 40 parks, covering nearly 8.3% of the total area. The population of Kellyville in 2016 was 27971 people. By 2021 the population was 27011 showing a population decline of 3.4% in the area during that time. The predominant age group in Kellyville is 40-49 years. Households in Kellyville are primarily couples with children and are likely to be repaying over $4000 per month on mortgage repayments. In general, people in Kellyville work in a professional occupation.In 2021, 77.50% of the homes in Kellyville were owner-occupied compared with 80.20% in 2016.
Kellyville has 11,022 properties. Over the last 5 years, Houses in Kellyville have seen a 10.02% increase in median value, while Units have seen a 18.01% increase. As at 31 August 2026:
- The median value for Houses in Kellyville is $1,801,439 while the median value for Units is $953,491.
- Houses have a median rent of $980 while Units have a median rent of $755.
Suburb Insights for Kellyville 2155
Market Insights
Kellyville Trends for Houses
N/A
N/A
View TrendN/A
N/A
Kellyville Trends for Units
N/A
N/A
View TrendN/A
N/A
Neighbourhood Insights
© Copyright 2026. RP Data Pty Ltd trading as Cotality (Cotality). All rights reserved. No reproduction, distribution, or transmission of the copyrighted materials is permitted. The information is deemed reliable but not guaranteed.
While Cotality uses commercially reasonable efforts to ensure the Cotality Data is current, Cotality does not warrant the accuracy, currency or completeness of the Cotality Data and to the full extent permitted by law excludes all loss or damage howsoever arising (including through negligence) in connection with the Cotality Data.
This product uses cookies and other similar technologies to improve and customise your browsing experience, to tailor content and adverts, and for analytics and metrics regarding visitor usage on this product and other media. We may share cookie and analytics information with third parties for the purposes of advertising. By continuing to use our website, you consent to cookies being used. View our Privacy Policy here.
X
