
1 Bruhn CircuitKellyville NSW 2155
Property Details for 1 Bruhn Cct, Kellyville
1 Bruhn Cct, Kellyville is a 4 bedroom, 2 bathroom House with 3 parking spaces and was built in 2016. The property has a land size of 758m2 and floor size of 302m2. While the property is not currently for sale or for rent, it was last sold in December 2013.
Last Listing description (March 2026)
Welcome to 1 Bruhn Circuit, Kellyville, a premium family residence combining grand proportions, luxury finishes and outstanding functionality. Set on a generous 758m2 block, this home delivers exceptional comfort with 7-star energy efficiency, double-glazed windows and doors, and a whole-home clean air filtration system.Offering four spacious bedrooms, two bathrooms, a powder room, and multiple living zones, the home is designed for modern family living. All four bedrooms are double-sized, with walk-in robes to three and a built-in robe to the fourth. The generous master suite is complemented by a walk-in robe, lavish ensuite, and premium finishes.Entertaining is effortless with a choice of formal and casual living spaces, including a formal lounge, family room, and an incredible top-of-the-line media room with star-lit ceiling. Upstairs you'll find a large rumpus room, providing additional separation and flexibility for growing families.The outdoor entertaining areas are a true highlight. The primary undercover alfresco features a fully built-in BBQ kitchen with plumbed water and gas, ceiling fans, and stylish finishes. A second alfresco area overlooks the sparkling inground pool, offering an additional space for relaxation or hosting guests, perfect for year-round entertaining.Car accommodation is exceptional with a triple car garage, epoxy flooring, attic storage, and extra-wide side access ideal for additional cars, a caravan, trailer, or boat.Smart-living upgrades include an Alexa smart home system, remote CCTV security, extensive number of solar panels, plantation shutters throughout, and soaring 2.7m ceilings downstairs enhancing space and light. A thoughtful layout includes a laundry chute, extra storage in the laundry, and quality finishes at every turn.Features include: Four bedrooms, walk in robes to three bedrooms, built in robe to the fourth Two well-appointed bathrooms plus downstairs powder room Triple car garage with attic storage + epoxy flooring Extra-wide side access for cars, caravan, or boat 758m2 block with approx. 42 squares internal space Private inground pool with stunning travertine tiling Two spacious alfresco areas with the second alfresco overlooking the pool Undercover main alfresco with built-in BBQ kitchen, ceiling fans, plumbed water & gas 7-star energy efficiency + double-glazed windows and doors Whole-home clean air filtration system Formal lounge, family room, upstairs rumpus Premium media room with star-lit ceiling Quality plantation shutters throughout Alexa smart home automation + remote CCTV Equipped with an extensive solar panel array 2.7m ceilings downstairs Laundry chute + additional laundry storageA home of this calibre is rarely offered-luxuriously appointed, intelligently designed, and positioned in one of Kellyville's most desirable pockets.Disclaimer: This advertisement is a guide only. Whilst all information has been gathered from sources we deem to be reliable, we do not guarantee the accuracy of this information, nor do we accept responsibility for any action taken by intending purchasers in reliance on this information. No warranty can be given either by the vendors or their agents.
Property History for 1 Bruhn Cct, Kellyville, NSW 2155
- 28 Nov 2025Listed for Sale $3,320,000
- 23 Dec 2013Sold for $549,000

Recent sales nearby
See more recent sales nearby/assets/perm/au4yms56nqi6nmfykoxfz5kgae?signature=d1fd5c805094587d9aa257ed240720bc17612c268c7d3c85eabaf739589c3295) 0
0

/assets/perm/2gei4lqebmi6vgvx34goen2aji?signature=15a569a4d45bc1139435bb4d41bf152cd84a560ecf42e11f5827f300d4cf3116) 0
0/assets/perm/2fomhl63tei63nuekwapy6qnui?signature=3ea34a9571e09c5d717b719a3a60ce2bc5d2051bf00a7ed467e19a554e18ba4f) 0
0
Similar properties For Sale nearby
See more properties for sale nearby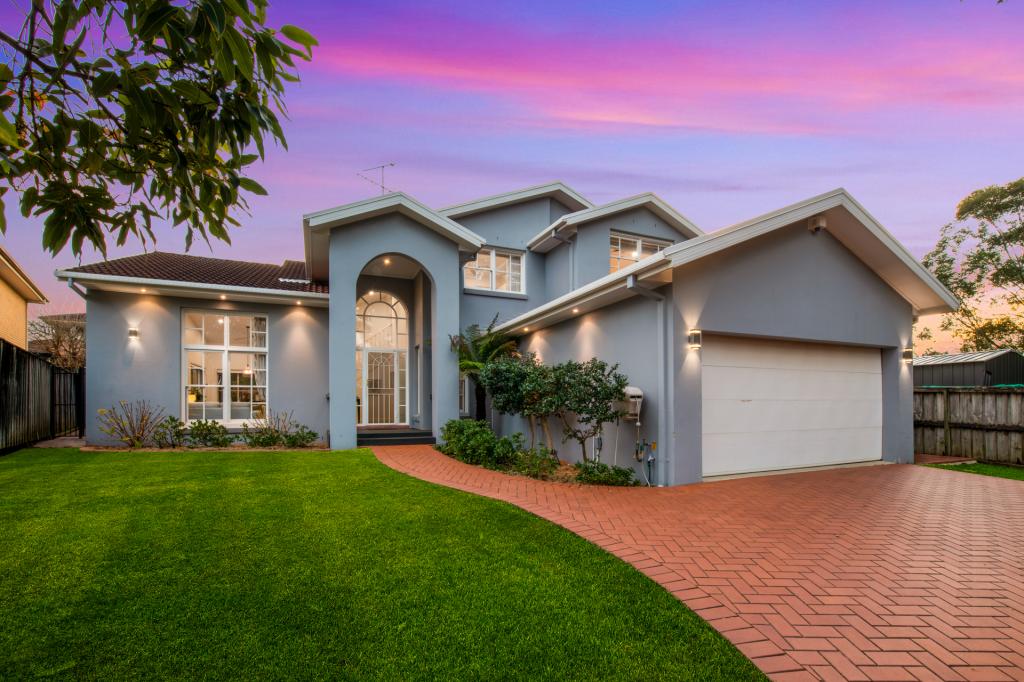 0
0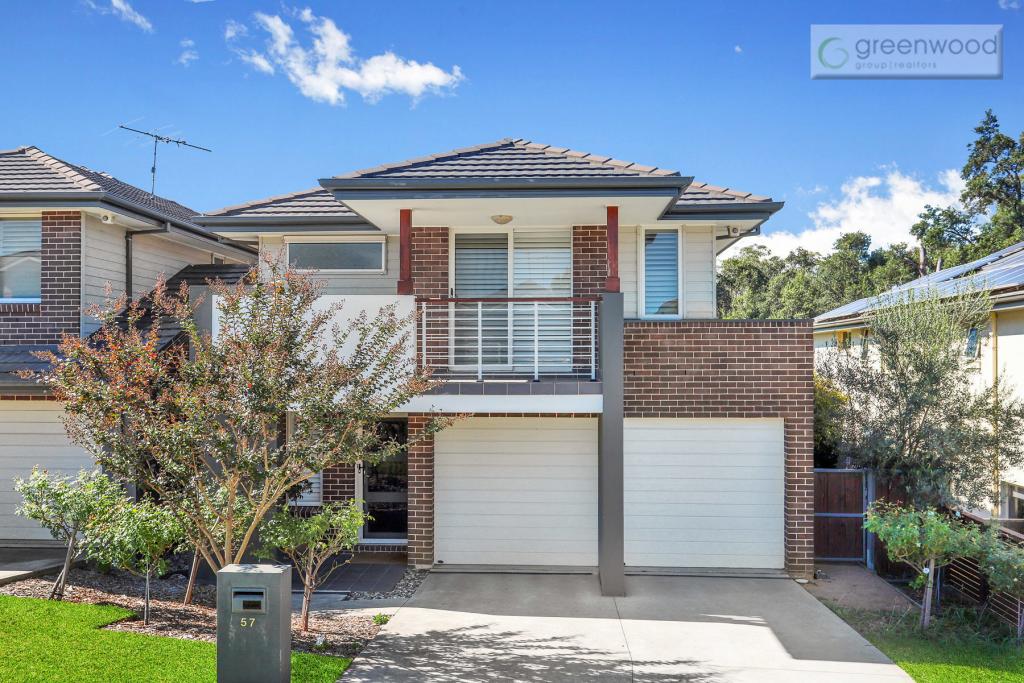 0
0
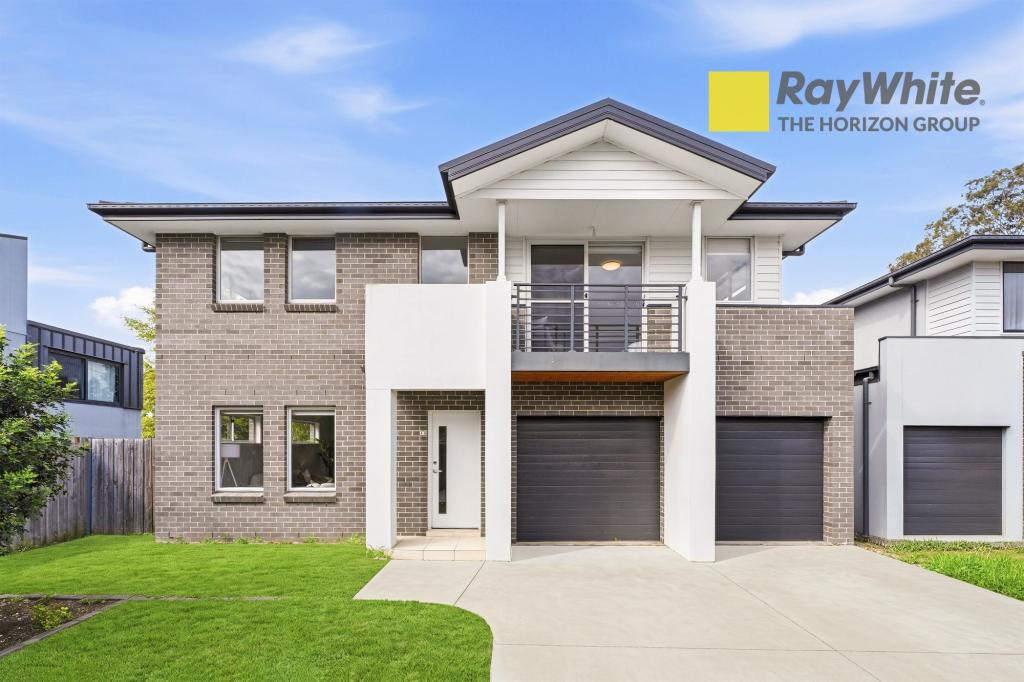 0
0
Similar properties For Rent nearby
See more properties for rent nearby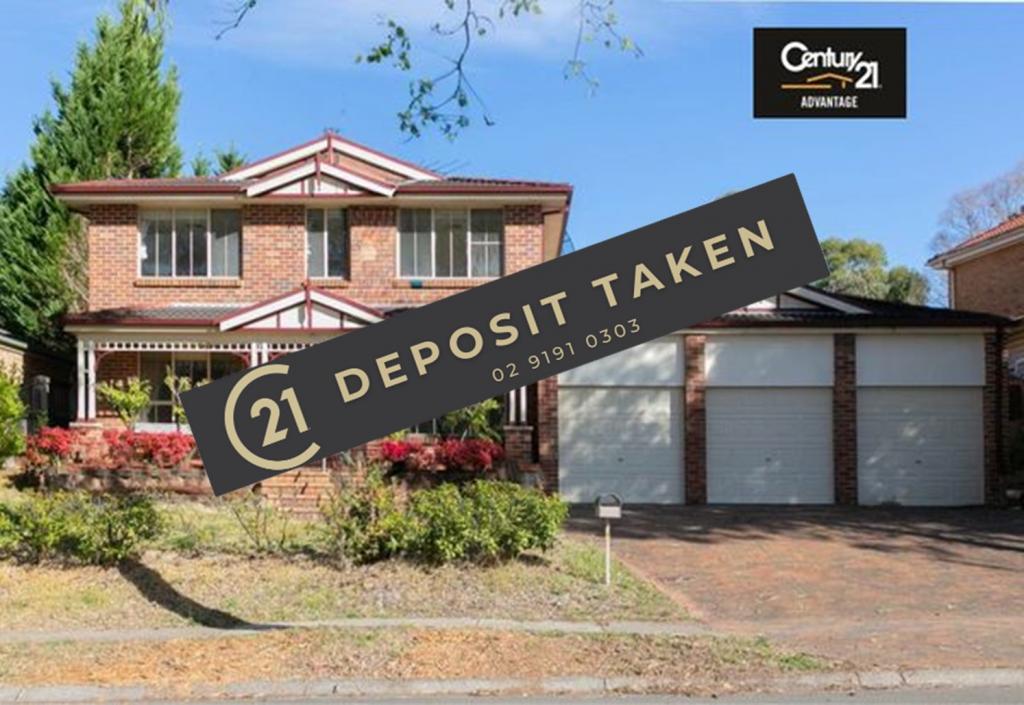 0
0
 0
0
 0
0
About Kellyville 2155
The size of Kellyville is approximately 9.4 square kilometres. There are 40 parks, covering nearly 8.3% of the total area. The population of Kellyville in 2016 was 27971 people. By 2021 the population was 27011 showing a population decline of 3.4% in the area during that time. The predominant age group in Kellyville is 40-49 years. Households in Kellyville are primarily couples with children and are likely to be repaying over $4000 per month on mortgage repayments. In general, people in Kellyville work in a professional occupation.In 2021, 77.50% of the homes in Kellyville were owner-occupied compared with 80.20% in 2016.
Kellyville has 11,025 properties. Over the last 5 years, Houses in Kellyville have seen a 10.02% increase in median value, while Units have seen a 18.01% increase. As at 31 August 2026:
- The median value for Houses in Kellyville is $1,801,439 while the median value for Units is $953,491.
- Houses have a median rent of $980 while Units have a median rent of $755.
Suburb Insights for Kellyville 2155
Market Insights
Kellyville Trends for Houses
N/A
N/A
View TrendN/A
N/A
Kellyville Trends for Units
N/A
N/A
View TrendN/A
N/A
Neighbourhood Insights
© Copyright 2026. RP Data Pty Ltd trading as Cotality (Cotality). All rights reserved. No reproduction, distribution, or transmission of the copyrighted materials is permitted. The information is deemed reliable but not guaranteed.
While Cotality uses commercially reasonable efforts to ensure the Cotality Data is current, Cotality does not warrant the accuracy, currency or completeness of the Cotality Data and to the full extent permitted by law excludes all loss or damage howsoever arising (including through negligence) in connection with the Cotality Data.
This product uses cookies and other similar technologies to improve and customise your browsing experience, to tailor content and adverts, and for analytics and metrics regarding visitor usage on this product and other media. We may share cookie and analytics information with third parties for the purposes of advertising. By continuing to use our website, you consent to cookies being used. View our Privacy Policy here.
X
