
1213 Keerrong RoadKeerrong NSW 2480


Property Details for 1213 Keerrong Rd, Keerrong
Last Listing description (October 2026)
Keerrong isnt just a place, its a community. The kind where neighbours know each other, kids grow up with space to explore and life feels a little slower (in the best way).
And Keerrong Its one of those places people move to and never want to leave - just ask Katrinas Dad, he has been there since the 1970s!
Its peaceful, private and deeply connected to nature. For families, its a beautiful place to bring up children.
Expansive acreage, established macadamia orchard and a peaceful rural setting combined to create a property that offers both lifestyle and productivity. The family home enjoys an elevated position with comfortable living and the flexibility to update and add value over time. The acreage features a spring-fed dam and is complemented by Terania Creek along the boundary, while the wide-open spaces provide a sense of privacy.
+ The low-maintenance home sits on a solid slab foundation, constructed with durable Colorbond materials and insulation for comfort
+ Main living area features a wood heater, floor-to-ceiling louvres offering natural light and airflow and access to the outdoor entertaining area
+ A separate dining room is generous in size and offers louvres to maintain airflow, plus there is an adjoining open-plan meals area connecting to the kitchen
+ The well-sized kitchen includes timber cabinetry, a gas cooktop, electric oven, range hood and dishwasher, with plenty of space to enhance and add value
+ Spacious main bedroom with a walk-in robe and an ensuite, offering a comfortable retreat
+ Bedroom two is oversized with built-in robes and access to the entertaining area. Louvres connect to the dining space, offering potential to convert into an additional living zone, if desired
+ Three additional bedrooms provide flexibility for larger families, guests or home office use
+ Original main bathroom includes a shower, separate bath and a separate toilet for added convenience
+ Internal laundry with built-in storage and potential to be reconfigured into a butlers pantry off the kitchen
+ A covered and paved rear verandah provides a great space for outdoor entertaining or relaxing while overlooking the property
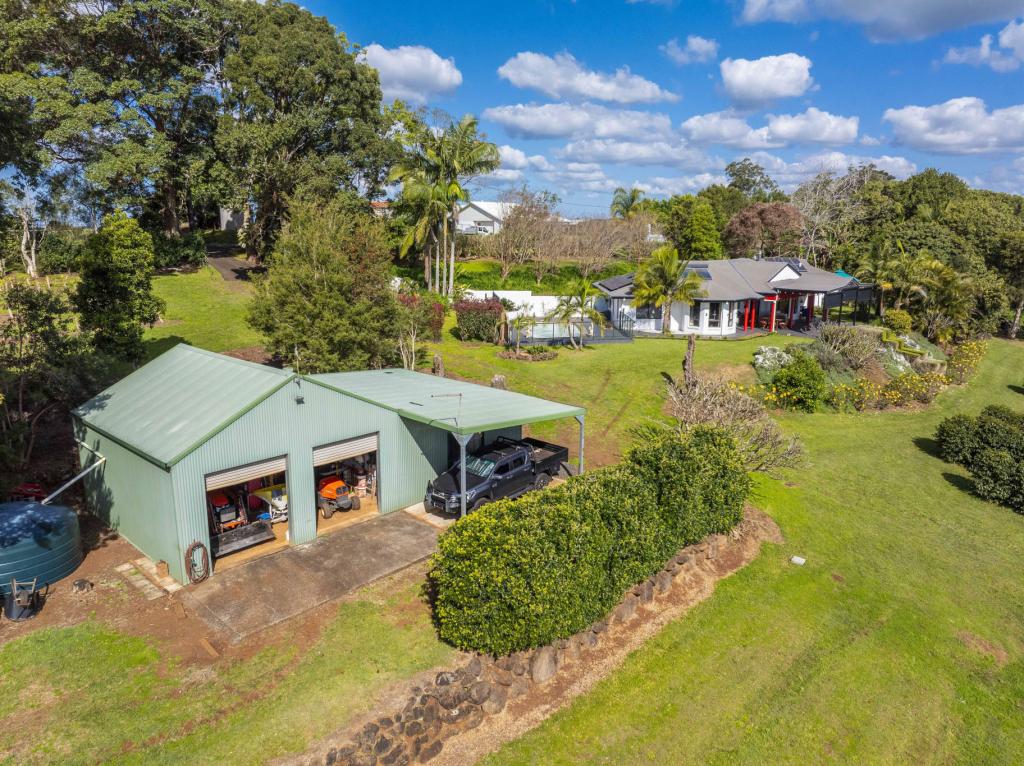
+ The yard is well set up for a semi-rural lifestyle, featuring a large chook run, citrus trees, pine trees, and multiple garden beds
+ Energy efficiency is enhanced by a 6.6kW solar system and solar hot water
+ Water supply is well catered for with four tanks, including three 5,000-gallon rainwater tanks for the home and an additional tank connected to a spring-fed dam via electric pump, servicing external use and irrigation
+ The property features approximately 600 established macadamia trees, producing an estimated annual yield of around $15,000, adding a valuable passive income stream
+ Extensive shedding includes a machinery shed and a substantial 18m x 6.7m shed on slab with mezzanine, power, kitchenette and bathroom facilities, ideal for storage, workspace, business use, or convert easily into the second dwelling STCA
+ Double carport provides convenient covered parking
+ School bus picks kids up at gate and drops them to Blakebrook Public School and then onto Lismore
Offering the best of rural living with the added benefit of income potential, this property delivers space, privacy and versatility in equal measure. Whether youre seeking a productive lifestyle block, room for machinery and hobbies, the extended family, or a peaceful retreat, this is a rare opportunity to secure a substantial parcel of land while remaining within easy reach of nearby towns and essential services.
Property History for 1213 Keerrong Rd, Keerrong, NSW 2480
- 24 Aug 2026Sold for $1,280,000
- 25 Mar 2026Listed for Sale $1.3 million - $1.4 million
- 07 Apr 1995Sold for $190,000
Recent sales nearby
See more recent sales nearby
 0

Similar properties For Sale nearby
See more properties for sale nearby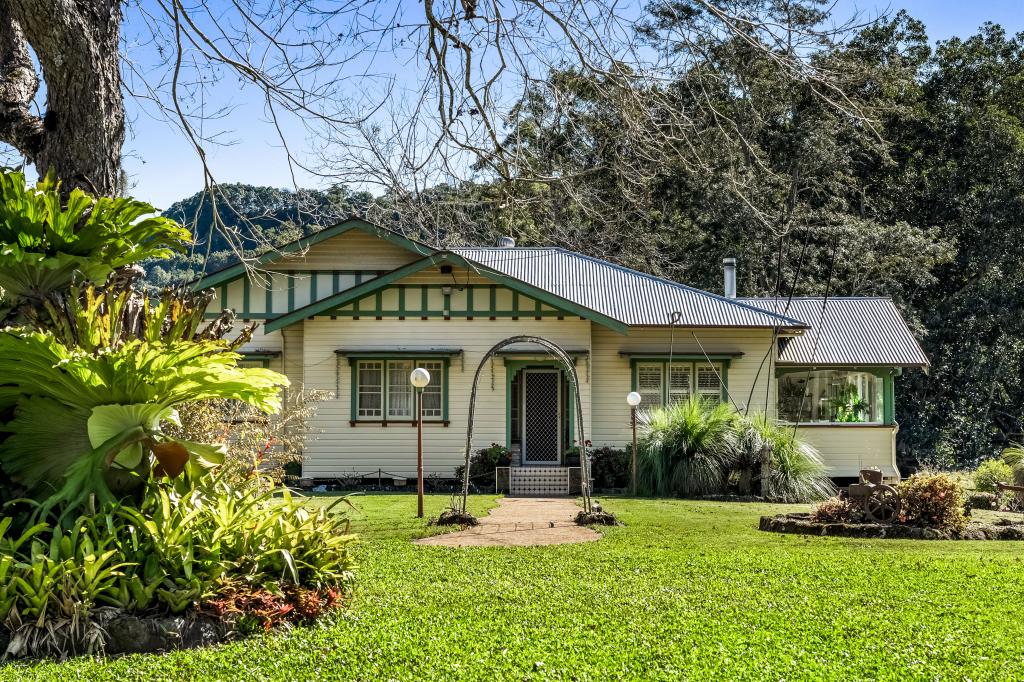 0

 0

 0

About Keerrong 2480
The size of Keerrong is approximately 13.5 square kilometres. The population of Keerrong in 2016 was 156 people. By 2021 the population was 155 showing a population decline of 0.6% in the area during that time. The predominant age group in Keerrong is 10-19 years. Households in Keerrong are primarily couples with children and are likely to be repaying not stated per month on mortgage repayments. In general, people in Keerrong work in a trades occupation.In 2021, 100.00% of the homes in Keerrong were owner-occupied compared with 62.00% in 2016.
Keerrong has 66 properties. Over the last 5 years, Houses in Keerrong have seen a 3.35% increase in median value. As at 30 September 2026:
- The median value for Houses in Keerrong is $1,036,072 while the median value for Units is $722,907.
Suburb Insights for Keerrong 2480
Market Insights
Keerrong Trends for Houses
N/A
N/A
View TrendN/A
N/A
Keerrong Trends for Units
N/A
N/A
View TrendN/A
N/A
Neighbourhood Insights
© Copyright 2026. RP Data Pty Ltd trading as Cotality (Cotality). All rights reserved. No reproduction, distribution, or transmission of the copyrighted materials is permitted. The information is deemed reliable but not guaranteed.
While Cotality uses commercially reasonable efforts to ensure the Cotality Data is current, Cotality does not warrant the accuracy, currency or completeness of the Cotality Data and to the full extent permitted by law excludes all loss or damage howsoever arising (including through negligence) in connection with the Cotality Data.
This product uses cookies and other similar technologies to improve and customise your browsing experience, to tailor content and adverts, and for analytics and metrics regarding visitor usage on this product and other media. We may share cookie and analytics information with third parties for the purposes of advertising. By continuing to use our website, you consent to cookies being used. View our Privacy Policy here.
X
