
65 Cascade StreetKatoomba NSW 2780

Property Details for 65 Cascade St, Katoomba
65 Cascade St, Katoomba is a 4 bedroom, 2 bathroom House with 1 parking spaces and was built in 1914. The property has a land size of 496m2 and floor size of 145m2.This Property is currently listed for sale with Purcell Property
Last Listing description (May 2026)
This beautiful Katoomba home captures the essence of refined mountain living, combining classic charm with modern comfort in one of the Upper Mountains' most sought-after locations. From the moment you arrive, the quality craftsmanship and thoughtful design are clear, with bespoke finishes and attention to detail throughout. High ceilings, generous proportions, and striking architecture create a sense of space and elegance, while still maintaining the warmth typical of Blue Mountains homes.
At the centre of the home, the kitchen and dining areas are bright and spacious. The beautifully appointed kitchen showcases custom cabinetry, a Shaws classic double-bowl butler sink with Nicolazzi tapware, Smeg stove and dishwasher, a Nicolazzi pot filler, and exquisite handcrafted finishes. Expansive windows bathe the home in natural light, frame leafy views, and lead through double led light doors to an extended outdoor living space, enhancing the connection to the surrounding landscape.
The bedrooms are well sized, each with beautiful proportions and high ceilings. The bathrooms are finished to a high standard, reflecting the quality seen throughout the home. A smart floor plan offers excellent separation and flexible dual living potential, making it ideal for multigenerational families, guest accommodation, or possible additional income.
Outside, the private backyard is surrounded by established greenery, offering a tranquil space for entertaining or relaxing. Located close to cafes, schools, transport, and iconic bush walks, this home delivers the very best of Blue Mountains living - combining everyday convenience with natural beauty.
Summary of Features:
- Shaws classic double bowl butler sink with Nicolazzi tapware
- Smeg kitchen appliances, stove and dishwasher with Nicolazzi potfiller
- Jetmaster and Heat&glo fires in two of the bedrooms
- Reverse cycle aircon units upstairs and downstairs
- Impeccable craftsmanship with bespoke, handcrafted finishes
- Grand proportions with soaring ceilings and expansive living zones
- Light-filled interiors enhanced by large windows and a clever floor plan
- Flexible space perfect for multigenerational families or an additional income
- Blue-chip location close to cafes, schools, transport, iconic bush walks, and Katoomba leisure centre
Property History for 65 Cascade St, Katoomba, NSW 2780
- 26 Feb 2026Listed for Sale $1,375,000 - $1,450,000
- 05 Feb 2002Sold for $272,500
- 02 Feb 2002Listed for Sale Not Disclosed

Recent sales nearby
See more recent sales nearby/assets/perm/jfnpgt6sp4i63ddax42i4fveqq?signature=acdb9f071d078a545e348df10b6e1c30bcaaa89e431dd768881b4b6dec6013fb) 0
0
/assets/perm/wwdndq56byi6neeerneqnptsvq?signature=83b00acd5dc60f9b3a4542546ac14dacc7b0d1c5cc8a676716f7d9f96b9261a5) 0
0/assets/perm/is3ulepkyii63c334nfxfdxgni?signature=ff0371b07ad7b23ec7e6f7bed31f02b65b02799a83896243f3436a3b6c6fd943) 0
0
Similar properties For Sale nearby
See more properties for sale nearby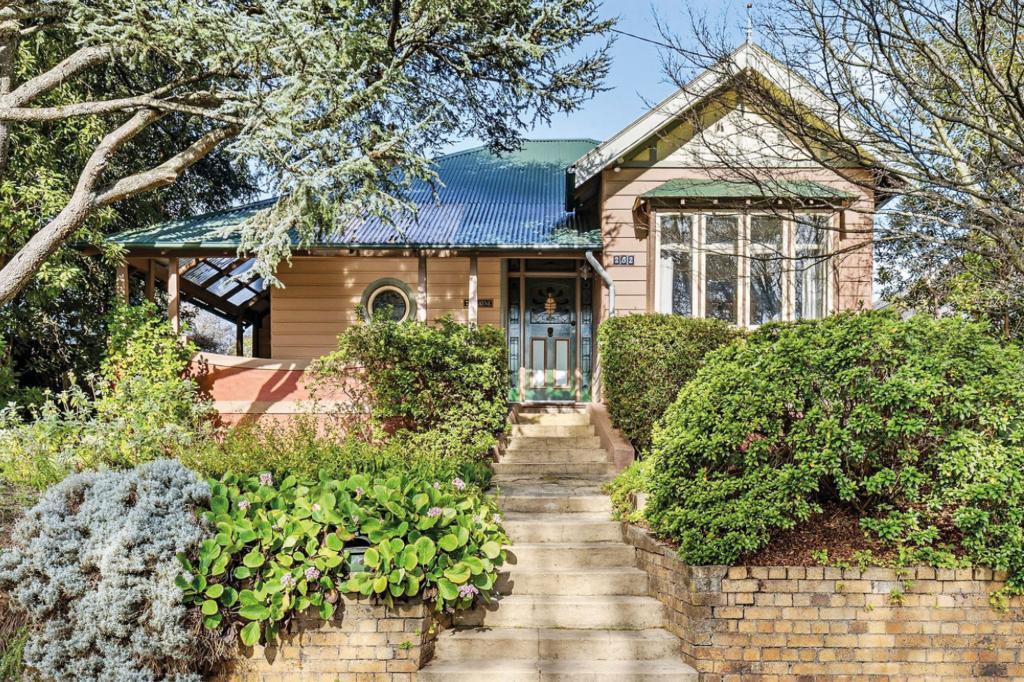 0
0
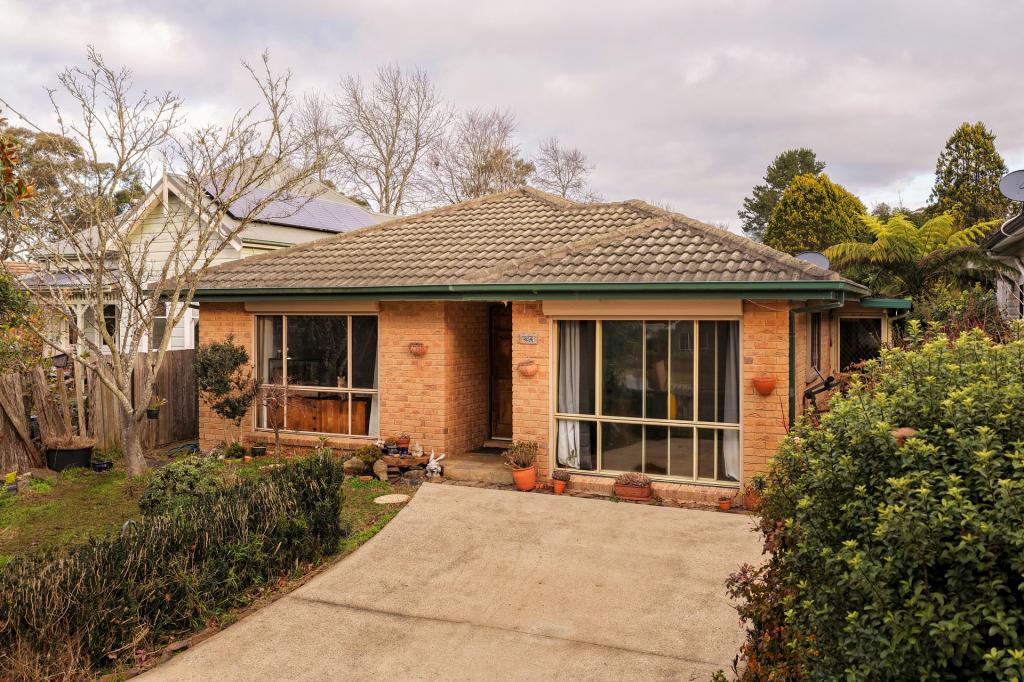 0
0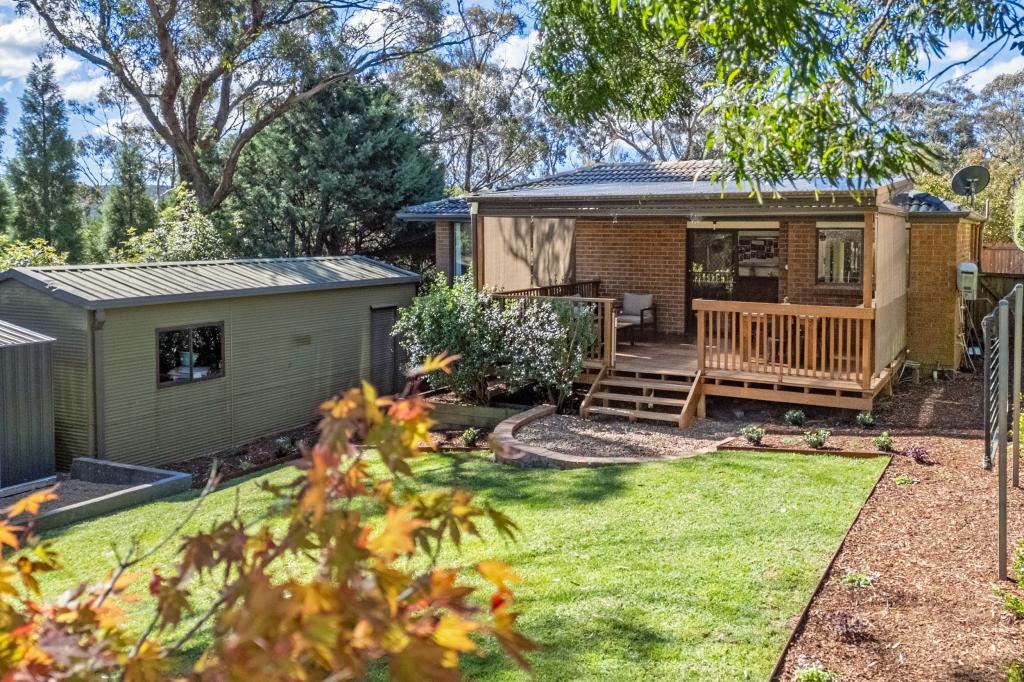 0
0

Similar properties For Rent nearby
See more properties for rent nearby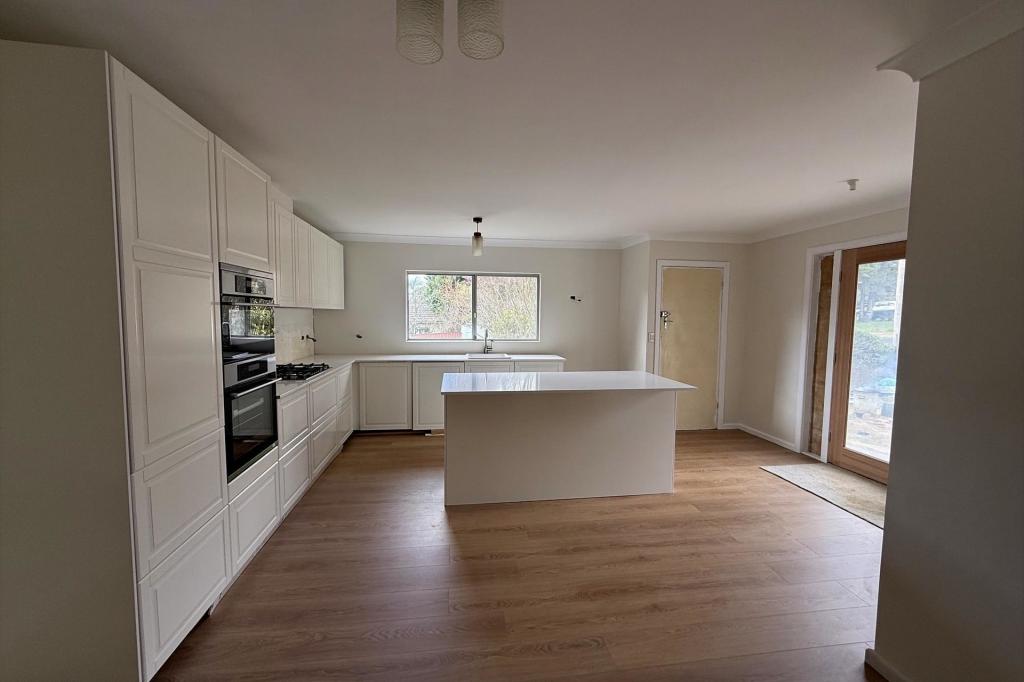 0
0 0
0 0
0
About Katoomba 2780
The size of Katoomba is approximately 22.2 square kilometres. There are 45 parks, covering nearly 23.1% of the total area. The population of Katoomba in 2016 was 7964 people. By 2021 the population was 8268 showing a population growth of 3.8% in the area during that time. The predominant age group in Katoomba is 60-69 years. Households in Katoomba are primarily childless couples and are likely to be repaying $1800 - $2399 per month on mortgage repayments. In general, people in Katoomba work in a professional occupation.In 2021, 63.50% of the homes in Katoomba were owner-occupied compared with 63.60% in 2016.
Katoomba has 6,156 properties. Over the last 5 years, Houses in Katoomba have seen a 25.19% increase in median value, while Units have seen a 23.30% increase. As at 30 June 2026:
- The median value for Houses in Katoomba is $937,926 while the median value for Units is $654,152.
- Houses have a median rent of $610 while Units have a median rent of $475.
Suburb Insights for Katoomba 2780
Market Insights
Katoomba Trends for Houses
N/A
N/A
View TrendN/A
N/A
Katoomba Trends for Units
N/A
N/A
View TrendN/A
N/A
Neighbourhood Insights
© Copyright 2026. RP Data Pty Ltd trading as Cotality (Cotality). All rights reserved. No reproduction, distribution, or transmission of the copyrighted materials is permitted. The information is deemed reliable but not guaranteed.
While Cotality uses commercially reasonable efforts to ensure the Cotality Data is current, Cotality does not warrant the accuracy, currency or completeness of the Cotality Data and to the full extent permitted by law excludes all loss or damage howsoever arising (including through negligence) in connection with the Cotality Data.
This product uses cookies and other similar technologies to improve and customise your browsing experience, to tailor content and adverts, and for analytics and metrics regarding visitor usage on this product and other media. We may share cookie and analytics information with third parties for the purposes of advertising. By continuing to use our website, you consent to cookies being used. View our Privacy Policy here.
X
