
18 Rupert StreetKatoomba NSW 2780


Property Details for 18 Rupert St, Katoomba
18 Rupert St, Katoomba is a 4 bedroom, 2 bathroom House with 2 parking spaces. The property has a land size of 661m2. While the property is not currently for sale or for rent, it was last sold in June 2026. There are other 4 bedroom House sold in Katoomba in the last 12 months.
Last Listing description (June 2026)
Welcome to 18 Rupert Street, Katoomba, the award-winning architecturally built modern house where sustainability is a core design principle and every detail is carefully considered.
Upon entry into the open-plan living and kitchen area, you are immediately greeted by soaring cathedral ceilings with skylights, exposed timber beams, and warm full-height brick walls, adding undeniable character and charm to the space.
The north-facing double-glazed windows offer a sweeping view of Mount Banks framed by green tree canopies and flowering banksias, while letting in an abundance of natural light and maximising passive solar heating, keeping the house toasty year-round. A slow-combustion fireplace also adds a thoughtful touch to the living space, creating a cosy atmosphere, perfect for those foggy winter days in the Mountains.
The house is also fully electric, offering unbeatable energy efficiency, thanks to the premium Enphase solar + battery system, heat pump hot water system, and even the choice of individual appliances (including Bosch induction cooktop, Westinghouse oven, and an 8-star energy rated fridge). This makes energy bills extremely low in cooler months ($150 last July, even with EV charging), bringing them virtually to zero during summer.
The kitchen, four bedrooms, and two bathrooms are all generously proportioned with plenty of built-in storage and delightful design details, like custom joinery, lime-washed timber accent walls, and high-quality materials and finishes. Even the corridor that connects the living area with the rest of the house is more than a transitional space, ready to be customised to your preferences. Think a gallery wall and plenty of space for display cabinets or bookshelves.
The master bedroom enjoys a private view of the tiered back garden, planted with well-established, low-maintenance natives, inviting you to step outside and relax among nature.
This home is truly a rare find, effortlessly blending style, comfort, and function and offering you eco-conscious living in the heart of the Blue Mountains with absolutely no compromises.
Key features:
• 2019 Greater Sydney Region Design Award winner, built by a local architect with sustainable principles in mind
• 5m high vaulted ceiling with skylights in the living room
• Uninterrupted views of Mount Banks from the living area and the front timber deck (recently stained and oiled)
• Fully insulated, fully double-glazed, designed to maximise passive heating (north aspect + brick interior walls for extra thermal mass)
• Fully electric (reverse cycle underfloor ducted air-conditioning system in every room, new hot water heat pump, Bosch Series 6 induction cooktop, Westinghouse electric oven, 8-star energy rating fridge)
• Recently installed premium Enphase 10 kW solar/15 kW battery system with off-grid capabilities (14 years of battery warranty still available, potential to extend the system or install V2G Enphase EV charger)
• UV-protective film on the window panes in the living and kitchen area
• Slow-combustion fireplace
• Underhouse garage with automatic door and security camera, ample space for additional parking in the driveway or on the street
• Landscaped, established, low-maintenance garden all around the house; flat grass lawn at the top of the backyard perfect for outdoor entertaining
• Prime location close to the hospital and showground, only a 3-min drive to both Katoomba and Leura shops, less that a 20-min walk to Katoomba train station and the main street
• Not bushfire prone land
Property History for 18 Rupert St, Katoomba, NSW 2780
- 04 Jun 2026Sold for $1,250,000
- 28 Apr 2026Listed for Sale $1,290,000 - $1,330,000
- 06 Sep 2024Sold for $1,160,000

Recent sales nearby
See more recent sales nearby/assets/perm/mjrkr756oyi6nbsd6xg546zo64?signature=bcd3443577a1d4a923be478d29713c594ed40aa21c8b035c25c6f9d627e2a70e) 0
0

/assets/perm/lqztumap3yi6zio5fplxtkpvsa?signature=bee9a1ca3c54a29c46b58f5b91348984fa23fcd97a93d40e10c0877b9b9f0d8d) 0
0
/assets/perm/wwdndq56byi6neeerneqnptsvq?signature=83b00acd5dc60f9b3a4542546ac14dacc7b0d1c5cc8a676716f7d9f96b9261a5) 0
0Similar properties For Sale nearby
See more properties for sale nearby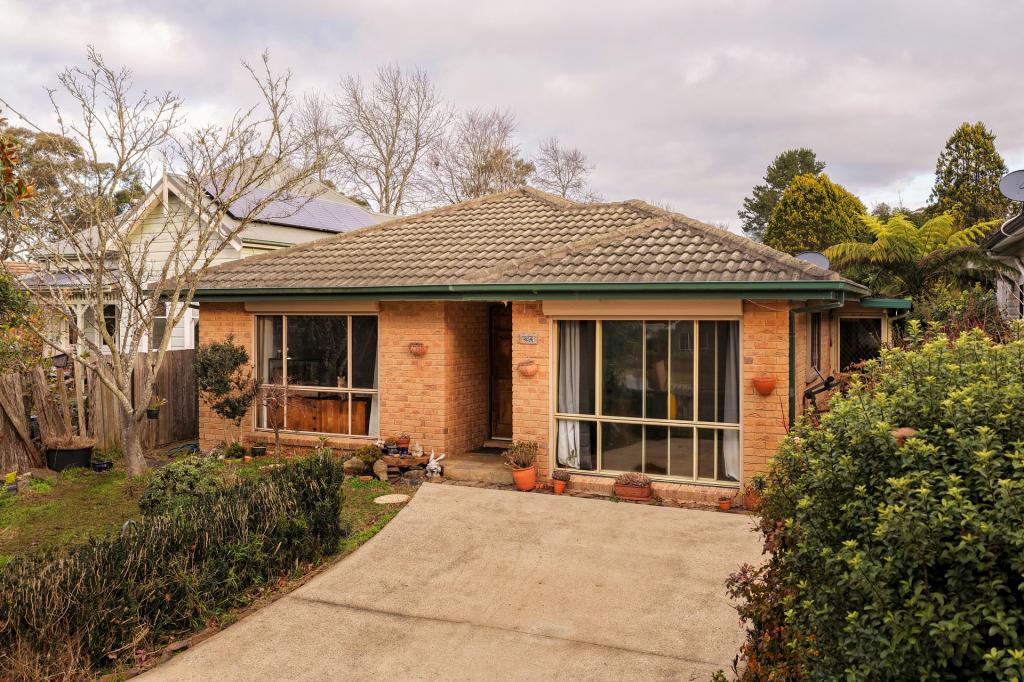 0
0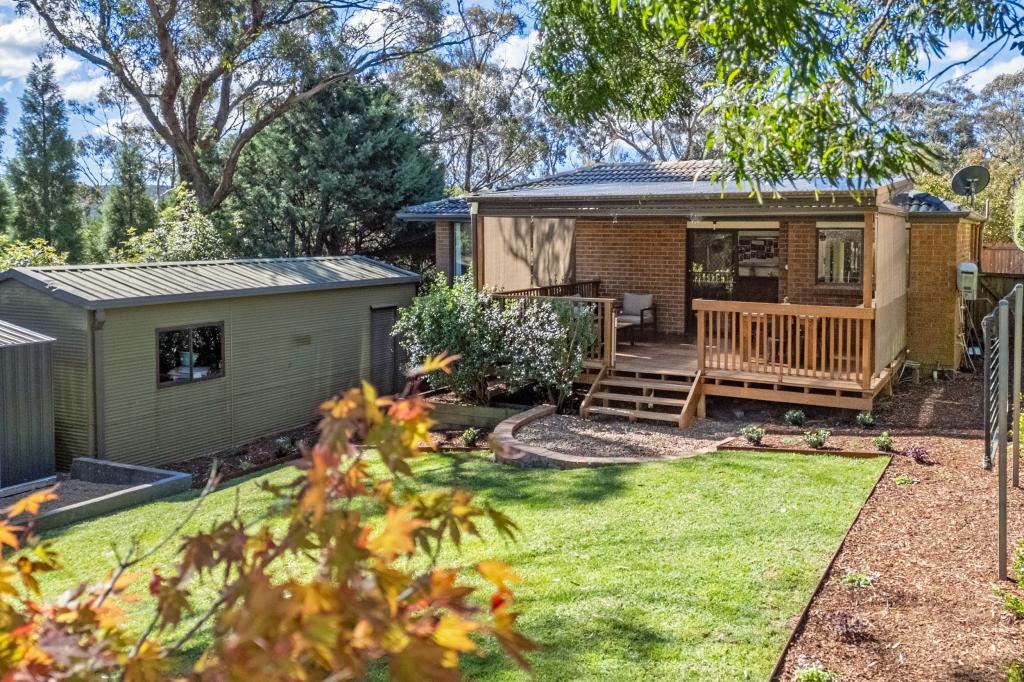 0
0
Similar properties For Rent nearby
See more properties for rent nearby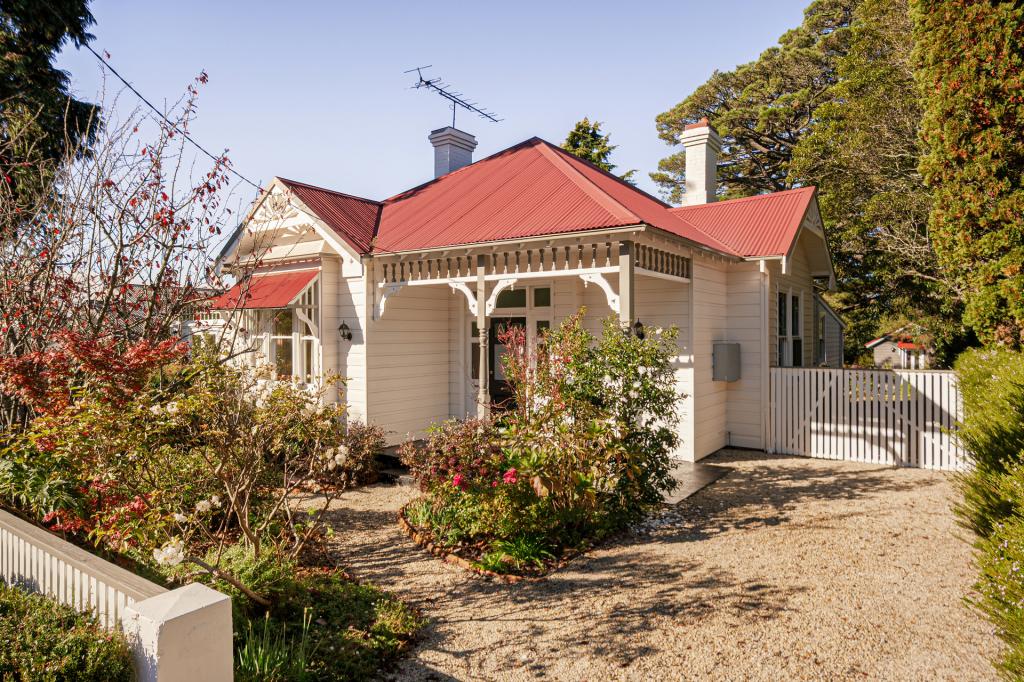 0
0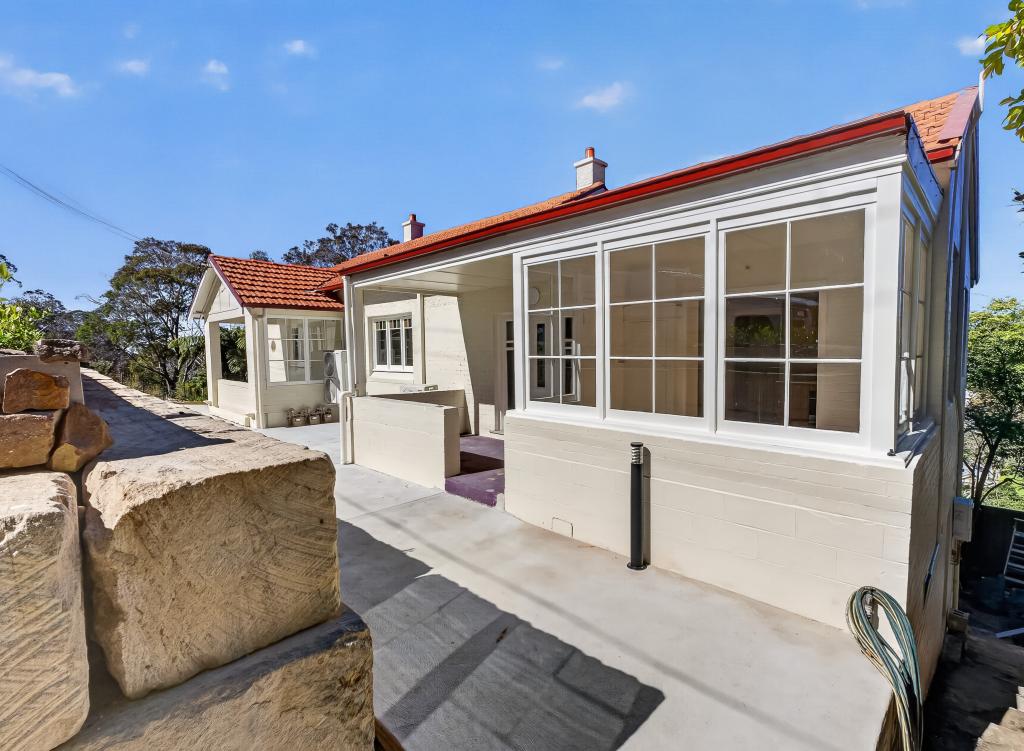 0
0About Katoomba 2780
The size of Katoomba is approximately 22.2 square kilometres. There are 45 parks, covering nearly 23.1% of the total area. The population of Katoomba in 2016 was 7964 people. By 2021 the population was 8268 showing a population growth of 3.8% in the area during that time. The predominant age group in Katoomba is 60-69 years. Households in Katoomba are primarily childless couples and are likely to be repaying $1800 - $2399 per month on mortgage repayments. In general, people in Katoomba work in a professional occupation.In 2021, 63.50% of the homes in Katoomba were owner-occupied compared with 63.60% in 2016.
Katoomba has 6,153 properties. Over the last 5 years, Houses in Katoomba have seen a 22.52% increase in median value, while Units have seen a 15.98% increase. As at 31 July 2026:
- The median value for Houses in Katoomba is $921,841 while the median value for Units is $632,954.
- Houses have a median rent of $623 while Units have a median rent of $500.
Suburb Insights for Katoomba 2780
Market Insights
Katoomba Trends for Houses
N/A
N/A
View TrendN/A
N/A
Katoomba Trends for Units
N/A
N/A
View TrendN/A
N/A
Neighbourhood Insights
© Copyright 2026. RP Data Pty Ltd trading as Cotality (Cotality). All rights reserved. No reproduction, distribution, or transmission of the copyrighted materials is permitted. The information is deemed reliable but not guaranteed.
While Cotality uses commercially reasonable efforts to ensure the Cotality Data is current, Cotality does not warrant the accuracy, currency or completeness of the Cotality Data and to the full extent permitted by law excludes all loss or damage howsoever arising (including through negligence) in connection with the Cotality Data.
This product uses cookies and other similar technologies to improve and customise your browsing experience, to tailor content and adverts, and for analytics and metrics regarding visitor usage on this product and other media. We may share cookie and analytics information with third parties for the purposes of advertising. By continuing to use our website, you consent to cookies being used. View our Privacy Policy here.
X
