
4a Ethridge ClJindabyne NSW 2627


Property Details for 4a Ethridge Cl, Jindabyne
4a Ethridge Cl, Jindabyne is a 4 bedroom, 2 bathroom Unit with 2 parking spaces and was built in 2012. The property has a land size of 475m2 and floor size of 185m2. While the property is not currently for sale or for rent, it was last sold in April 2026. There are other 4 bedroom Unit sold in Jindabyne in the last 12 months.
Last Listing description (June 2026)
Positioned at the end of a peaceful cul-de-sac, this spacious four-bedroom, two-bathroom home with a double garage offers comfort, convenience and an ideal family lifestyle. With lake glimpses and walking-distance access to the local brewery, sports fields, local schools, and the lakefront, the location is perfectly suited to families and investors alike. A strong rental history further enhances its appeal for those looking to expand their portfolio.Stepping inside, the home unfolds across three well-designed levels that blend practicality with relaxed living. The upper level is the true heart of the home, featuring an expansive open-plan kitchen, dining and family area. A gas log fire and split-system air conditioning ensure year-round comfort, while lake glimpses add to the welcoming atmosphere. The kitchen is complete with a generous island bench that doubles as a breakfast bar, along with excellent storage and bench space to keep the home chef happy. Sliding doors lead to the covered outdoor patioperfect for summer barbecues and slow, sunlit afternoons.The middle level provides the main entry point and offers internal access to the spacious double garage. This level also hosts the master suite, complete with built-in wardrobes and a private ensuite.Downstairs, underfloor heating brings warmth and comfort to a fantastic additional living spaceideal as a rumpus room or kids retreat. Three further bedrooms, all with built-in wardrobes, provide plenty of room for the whole family. A central bathroom includes a bathtub for those with young children, while a separate toilet adds practicality for busy mornings. The laundry opens directly to the backyard, offering easy access and a great space for pets to roam.With functional design, multiple living zones, and thoughtful features throughout, this home provides an effortless lifestyle in a sought-after location.For further information or to book your private inspection, please contact Dani Kell on 0425 873 587.Property SummaryFour bedrooms, two bathrooms, double garageQuiet cul-de-sac location with lake glimpsesOpen-plan kitchen, dining & living with gas log fire and A/CCovered outdoor entertaining patioMaster suite with built-in wardrobe and ensuiteDownstairs living/rumpus room with underfloor heatingThree additional bedrooms with built-in wardrobesFamily bathroom with bathtub + separate toiletLaundry with backyard accessStrong rental history ideal as a family home or investmentDisclaimer: All information regarding this property is from sources we believe to be accurate, however, we cannot guarantee its accuracy. Interested persons should make and rely on their own enquiries in relation to inclusions, figures, measurements, dimensions, layout, furniture, and descriptions.
Property History for 4a Ethridge Cl, Jindabyne, NSW 2627
- 13 Apr 2026Sold for $1,100,000
- 15 Dec 2025Listed for Sale Contact Agent

Recent sales nearby
See more recent sales nearby/assets/perm/jbakjpit4ai6xb3ktnnapnrkiq?signature=7fa13cdb753e1b2678c310a6eb05b6dc4cbe21cc9c1c1120e92eb45d8512bc1b) 0
0/assets/perm/wkm37a2oaqi65hys7vksqri2sm?signature=851b17053f768fd8fcdf4640f9f6fed0d842cac189891e8371c6f9b2914e1f4e) 0
0/assets/perm/fhd7nrv6l4i6nfrzmeoqm7vooa?signature=c35c32592d05a241f736c6a65cca212bb4aced6a09d1471ae4de0bd1f41409fc) 0
0Similar properties For Sale nearby
See more properties for sale nearby 0
0
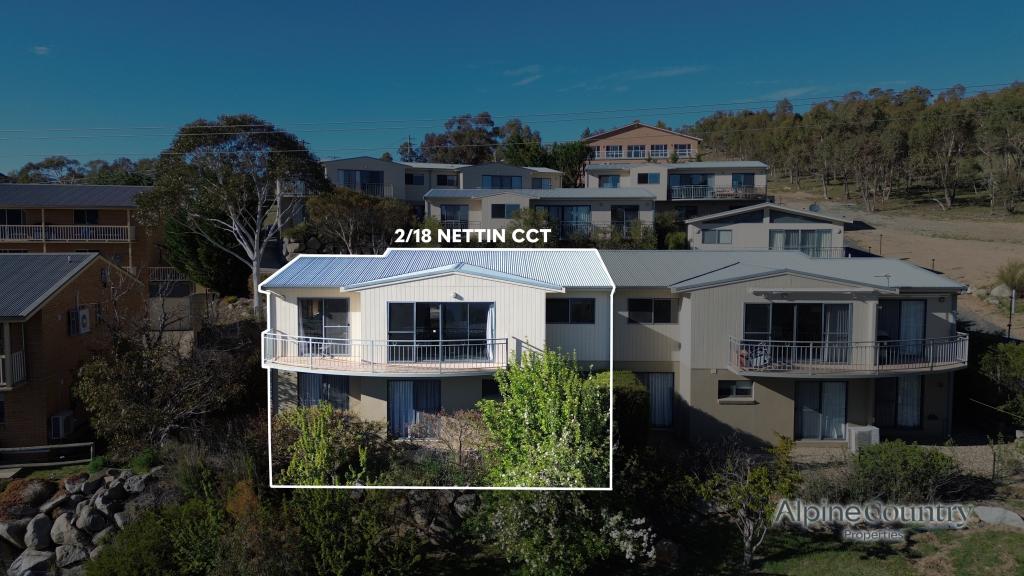 0
0
 0
0
Similar properties For Rent nearby
See more properties for rent nearby 0
0
 0
0 0
0About Jindabyne 2627
The size of Jindabyne is approximately 112.2 square kilometres. There are 8 parks, covering nearly 1.8% of the total area. The population of Jindabyne in 2016 was 2629 people. By 2021 the population was 2986 showing a population growth of 13.6% in the area during that time. The predominant age group in Jindabyne is 20-29 years. Households in Jindabyne are primarily childless couples and are likely to be repaying $1000 - $1399 per month on mortgage repayments. In general, people in Jindabyne work in a community and personal service occupation.In 2021, 53.70% of the homes in Jindabyne were owner-occupied compared with 55.30% in 2016.
Jindabyne has 3,454 properties. Over the last 5 years, Houses in Jindabyne have seen a 29.63% increase in median value, while Units have seen a 24.20% increase. As at 31 July 2026:
- The median value for Houses in Jindabyne is $1,040,596 while the median value for Units is $695,765.
- Houses have a median rent of $900 while Units have a median rent of $625.
Suburb Insights for Jindabyne 2627
Market Insights
Jindabyne Trends for Houses
N/A
N/A
View TrendN/A
N/A
Jindabyne Trends for Units
N/A
N/A
View TrendN/A
N/A
Neighbourhood Insights
© Copyright 2026. RP Data Pty Ltd trading as Cotality (Cotality). All rights reserved. No reproduction, distribution, or transmission of the copyrighted materials is permitted. The information is deemed reliable but not guaranteed.
While Cotality uses commercially reasonable efforts to ensure the Cotality Data is current, Cotality does not warrant the accuracy, currency or completeness of the Cotality Data and to the full extent permitted by law excludes all loss or damage howsoever arising (including through negligence) in connection with the Cotality Data.
This product uses cookies and other similar technologies to improve and customise your browsing experience, to tailor content and adverts, and for analytics and metrics regarding visitor usage on this product and other media. We may share cookie and analytics information with third parties for the purposes of advertising. By continuing to use our website, you consent to cookies being used. View our Privacy Policy here.
X
