
20 Brenda StreetIngleburn NSW 2565


Property Details for 20 Brenda St, Ingleburn
20 Brenda St, Ingleburn is a 5 bedroom, 3 bathroom House with 1 parking spaces. The property has a land size of 443m2 and floor size of 116m2. While the property is not currently for sale or for rent, it was last sold in August 2026. There are other 5 bedroom House sold in Ingleburn in the last 12 months.
Last Listing description (August 2026)
Farha Diba, Owner and Principal of Raine & Horne Ingleburn, proudly presents this newly built designer duplex at 20A Brenda Street, Ingleburn - positioned in one of the suburb's most convenient and fast-developing pockets. Set within easy walking distance to local shopping amenities, schools, and public transport including nearby train services, this address delivers exceptional everyday convenience in a highly accessible setting. Located in the ever-improving suburb of Ingleburn, the property benefits from strong ongoing infrastructure growth, increasing demand, and consistent capital uplift, making it an attractive choice for families and investors alike.
Designed with a refined sense of modern luxury, the home offers a seamless balance of space, comfort, and functionality. Open-plan interiors flow effortlessly to a private alfresco entertaining area, while carefully selected finishes and contemporary inclusions create a sophisticated yet practical living environment. Every detail has been considered to support modern family living while maintaining a strong architectural presence.
5 BED + STUDY || 3 BATH || REMOTE CONTROL GARAGE
PROPERTY FEATURES:
Architecturally designed modern facade
Premium golden-tone contemporary inclusions
Formal front lounge room
Elegant timber staircase
Modern tiled flooring to ground floor
Ground floor bedroom with bathroom (shower & toilet)
Internal laundry with built-in cabinetry & storage
Expansive open-plan family, kitchen & dining area
Feature living zone with fireplace display & custom joinery
Modern kitchen with stone benchtops, breakfast bar, quality appliances and ample cabinetry
Covered alfresco with outdoor kitchen provision
Downlights throughout
High ceilings enhancing natural light and space
Upstairs floor with 4 bedrooms plus study area
Main bathroom with bathtub, shower & toilet
Master suite with balcony, views, built-ins & private ensuite
Timber floorboards to upper level
Bedrooms with built-in wardrobes
Ducted air-conditioning throughout (zoned system)
Dedicated study space with built-in shelving
LOCATION FEATURES:
2-minute walk to Community Kids Ingleburn Early Education Centre
3-minute walk to Talat Family Day Care
1-minute drive to Ingleburn Train Station
1-minute drive to Ingleburn High School
2-minute drive to Ingleburn Village Shopping Centre
3-minute drive to Ingleburn Public School
3-minute drive to Ingleburn Bowling & Recreation Club
4-minute drive to Ingleburn RSL Club
4-minute drive to Ingleburn Library
7-minute drive to Macquarie Fields High School
8-minute drive to Macquarie Fields TAFE
Contact Farha Diba on 0405 436 393 to inspect the property today.
This opportunity is not to be missed!
DISCLAIMER: Every precaution has been taken to establish accuracy of this information but does not constitute any representation by the vendor or agent. Prospective purchasers are urged to rely on their own enquiries.
Property History for 20 Brenda St, Ingleburn, NSW 2565
- 17 Aug 2026Sold for $1,140,000
- 18 Jun 2026Listed for Sale CONTACT AGENT
- 28 May 2025Sold for $880,000

Recent sales nearby
See more recent sales nearby/assets/perm/jduch4lblei63devjh4l3bbv3i?signature=b53dd6ab094e6e3eae30d0ccb57253230558349363bb63ca29c56d64e6f01459) 0
0
Similar properties For Sale nearby
See more properties for sale nearby 0
0
 0
0
 0
0
Similar properties For Rent nearby
See more properties for rent nearby 0
0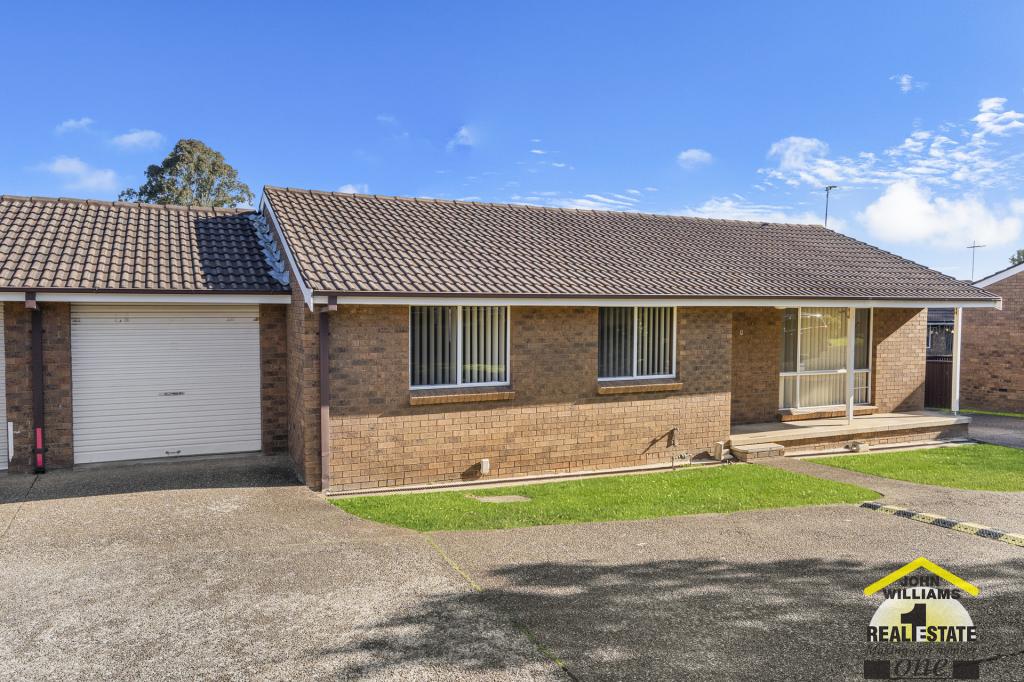 0
0
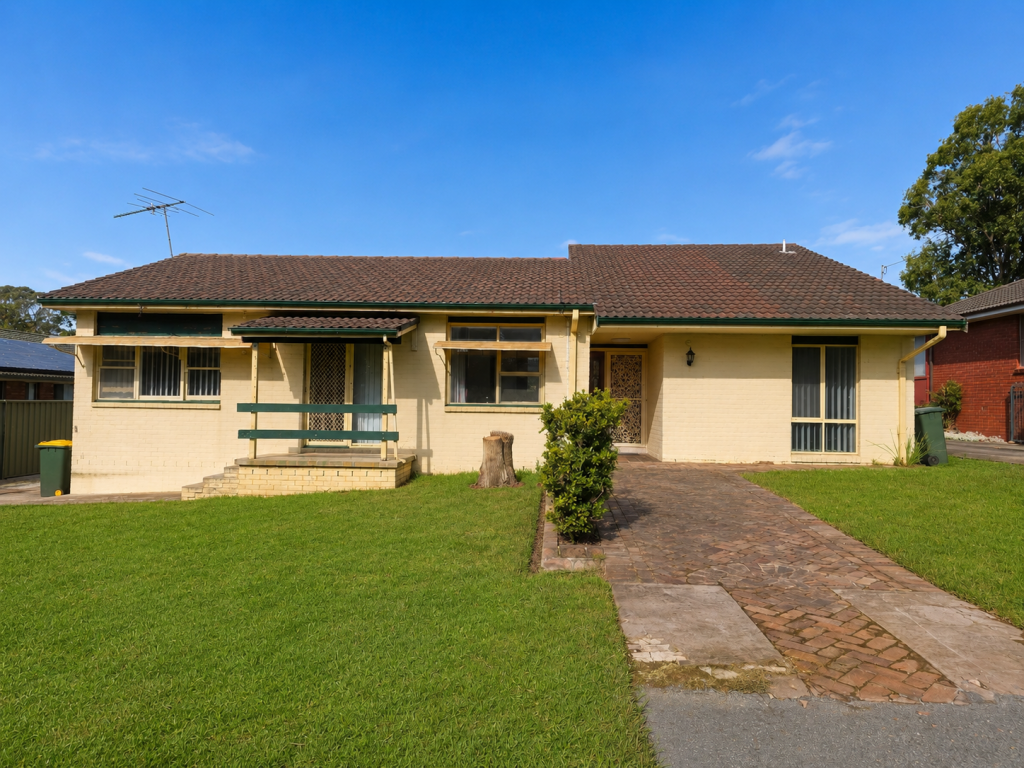 0
0About Ingleburn 2565
The size of Ingleburn is approximately 12.3 square kilometres. There are 23 parks, covering nearly 4.7% of the total area. The population of Ingleburn in 2016 was 15039 people. By 2021 the population was 15264 showing a population growth of 1.5% in the area during that time. The predominant age group in Ingleburn is 30-39 years. Households in Ingleburn are primarily couples with children and are likely to be repaying $1800 - $2399 per month on mortgage repayments. In general, people in Ingleburn work in a professional occupation.In 2021, 63.80% of the homes in Ingleburn were owner-occupied compared with 65.10% in 2016.
Ingleburn has 7,879 properties. Over the last 5 years, Houses in Ingleburn have seen a 34.71% increase in median value, while Units have seen a 49.32% increase. As at 31 July 2026:
- The median value for Houses in Ingleburn is $1,063,480 while the median value for Units is $712,936.
- Houses have a median rent of $650 while Units have a median rent of $570.
Suburb Insights for Ingleburn 2565
Market Insights
Ingleburn Trends for Houses
N/A
N/A
View TrendN/A
N/A
Ingleburn Trends for Units
N/A
N/A
View TrendN/A
N/A
Neighbourhood Insights
© Copyright 2026. RP Data Pty Ltd trading as Cotality (Cotality). All rights reserved. No reproduction, distribution, or transmission of the copyrighted materials is permitted. The information is deemed reliable but not guaranteed.
While Cotality uses commercially reasonable efforts to ensure the Cotality Data is current, Cotality does not warrant the accuracy, currency or completeness of the Cotality Data and to the full extent permitted by law excludes all loss or damage howsoever arising (including through negligence) in connection with the Cotality Data.
This product uses cookies and other similar technologies to improve and customise your browsing experience, to tailor content and adverts, and for analytics and metrics regarding visitor usage on this product and other media. We may share cookie and analytics information with third parties for the purposes of advertising. By continuing to use our website, you consent to cookies being used. View our Privacy Policy here.
X
