
26 Barnards AvenueHurstville NSW 2220



Property Details for 26 Barnards Ave, Hurstville
26 Barnards Ave, Hurstville is a 6 bedroom, 5 bathroom House with 4 parking spaces. The property has a land size of 632m2. While the property is not currently for sale or for rent, it was last sold in June 2026. There are other 6 bedroom House sold in Hurstville in the last 12 months.
Last Listing description (June 2026)
Set on a substantial, level parcel of approximately 630sqm in an elevated position with a prized northerly rear aspect, this brand-new Mediterranean-inspired residence sets a new benchmark for scale, design, and technological sophistication in the Southern metropolitan market. Positioned in a quiet street yet exceptionally central and highly accessible to Southern Sydney and the CBD, the home delivers both presence and convenience.
Architecturally striking, the residence reveals multiple expansive living zones framed by floor-to-ceiling windows, creating a sense of grandeur while flooding the interiors with natural light. These spaces seamlessly connect to beautifully landscaped gardens and a stunning in-ground pool with a heated spa, delivering an effortless indoor-outdoor lifestyle.
A defining feature of the home is the sheer scale of its living areas, rarely achieved and only possible on a block of this size. Designed with entertaining in mind, the open-plan living and dining domain is anchored by a feature fireplace and enhanced by hydronic floor heating, integrated climate control, and automated blinds for year-round comfort and convenience. This space flows via oversized sliding doors to an impressive outdoor terrace, fully equipped with a BBQ, side burner, integrated fridges, stone benchtops, ceiling fans, outdoor heating and a double bar fridge, perfectly tailored for year-round entertaining.
At the heart of the home lies a truly exceptional kitchen, showcasing a statement Natural Brazilian Taj Mahal stone island. Venetian plaster cabinetry adds texture and artistry, elevating the space into a true centrepiece and gathering point. Complementing this is a fully equipped butler's kitchen, complete with a gas cooktop, oven, and generous additional storage and preparation space, ideal for both entertaining and everyday living. The home also features integrated appliances including a Pitt cooktop, Smeg appliances, integrated fridge and dishwasher, as well as motorised benchtop power points.
The ground floor reveals a sculptural spiral staircase, an architectural showpiece finished in Taj Mahal stone with Venetian plaster detailing, entirely handcrafted to deliver a one-of-a-kind statement. This level also includes a well-appointed bedroom with ensuite, ideal for in-law or guest accommodation, while a separate fully self-contained one-bedroom studio with its own kitchen, bathroom and laundry provides further flexibility for extended family or private retreat living.
Outdoors, the landscaping has been thoughtfully executed with crazy pave tiling, cobblestone elements, textured brickwork, travertine finishes and lush gardens, all bathed in northern sunshine. The sparkling heated pool and spa, operated via a smart system, enhances the resort-style atmosphere that defines the home.
Upstairs, the accommodation continues to impress with four bedrooms and three bathrooms, all generously proportioned and finished with extensive use of Taj Mahal stone. A convenient laundry chute services the upper level, complementing the home's practical design.
The master suite is a true expression of the home's vision and craftsmanship. Entered via a private hallway featuring custom-built study joinery, it opens into a luxurious retreat complete with a hanging fireplace and bespoke dressing area. The expansive walk-in wardrobe flows seamlessly into a showpiece ensuite, where a centrally positioned circular bath sits beneath a skylight, surrounded by separate shower and toilet zones, creating a serene, hotel-like sanctuary.
Further enhancing the home is a full Control4 automation system, integrating facial recognition entry, lighting, blinds, audio, and climate control. Sustainability is addressed through a solar system with battery storage and provisions for electric vehicle charging. A large remote-controlled lock-up garage provides secure parking and additional storage, while high ceilings and voids throughout further amplify the sense of space and luxury.
A home of this calibre delivers an unparalleled lifestyle where craftsmanship, scale, and innovation come together to create a truly one-of-a-kind residence.
Disclaimer : All information contained herein is gathered from sources we believe reliable. We have no reason to doubt its accuracy, however we cannot guarantee it. All interested parties should make and rely upon their own enquiries.
Property History for 26 Barnards Ave, Hurstville, NSW 2220
- 13 Jun 2026Sold for $3,780,000
- 29 Apr 2026Listed for Sale Contact agent - Under offer
- 28 Sep 2024Sold for $1,850,000

Recent sales nearby
See more recent sales nearby/assets/perm/5xksl577yui6tnc63ov3nzyj5q?signature=9b0413a231f108477db0d60ac15bc7d73401c684bec748d80bfdfb7396521582) 0
0/assets/perm/dhj72fki4ai6zk2nfomfhykoia?signature=b1776946626900800fd50e57f2dd595464826ab079b04ee370847889645ac453) 0
0/assets/perm/nmu7tmid3ui6vfjdvp4xffuemy?signature=b332021c9eed99af9d67d711f4263196fa2d2f24067b011840c021f445e0e151) 0
0Similar properties For Sale nearby
See more properties for sale nearby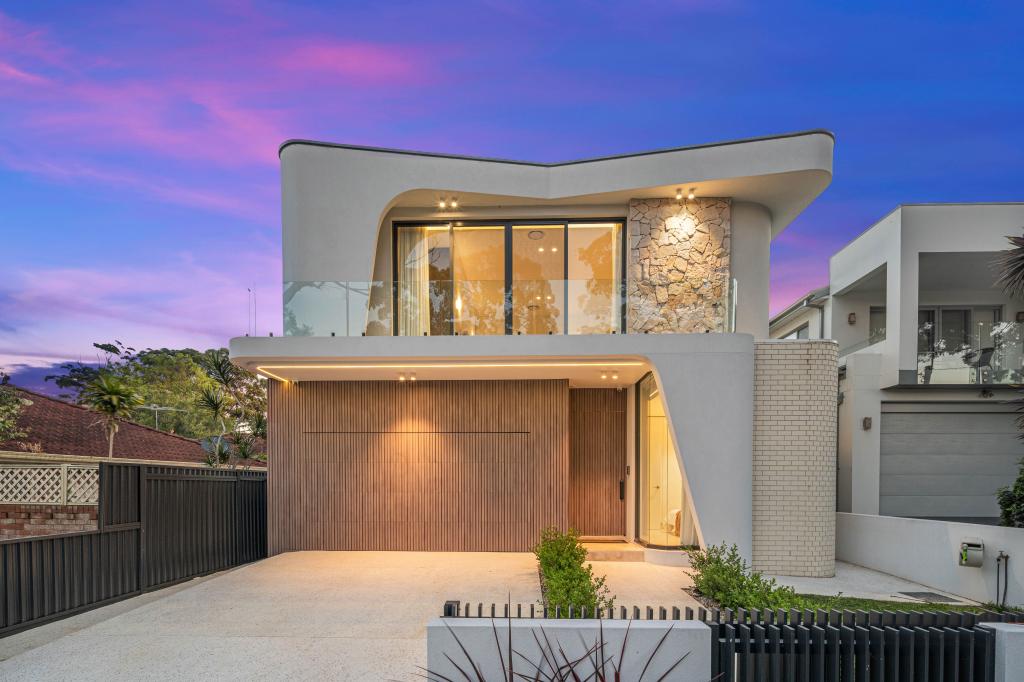 0
0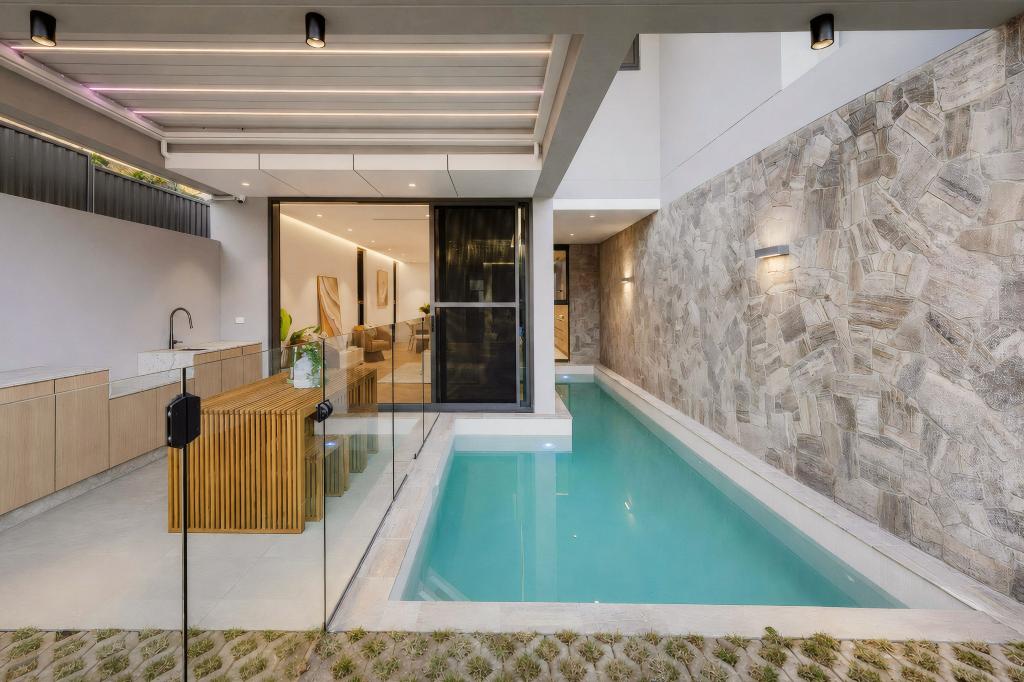 0
0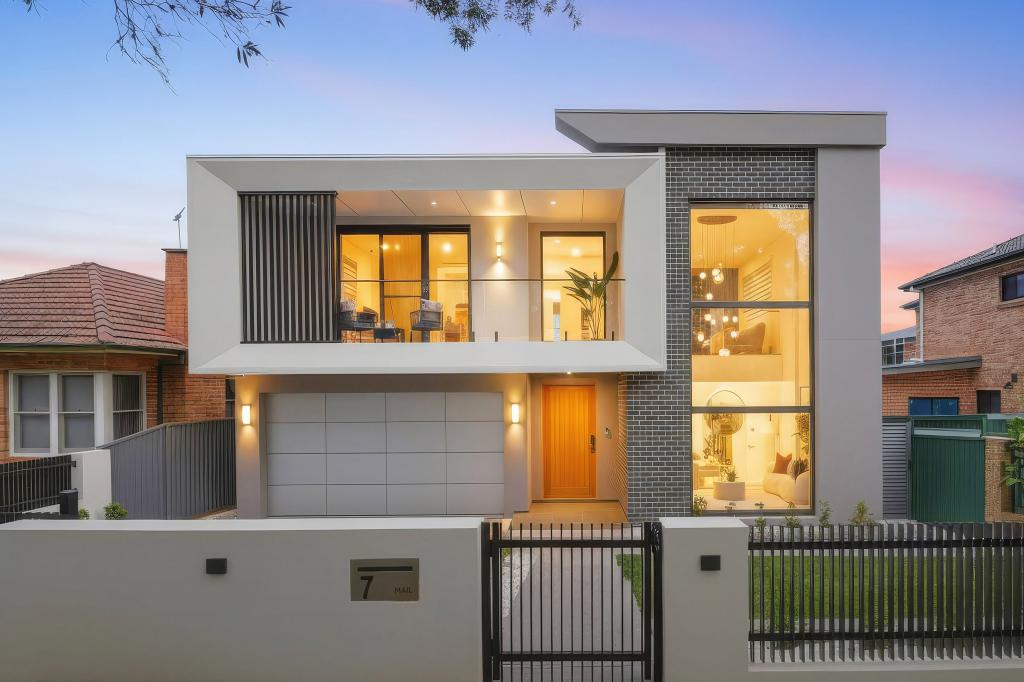 0
0Similar properties For Rent nearby
See more properties for rent nearby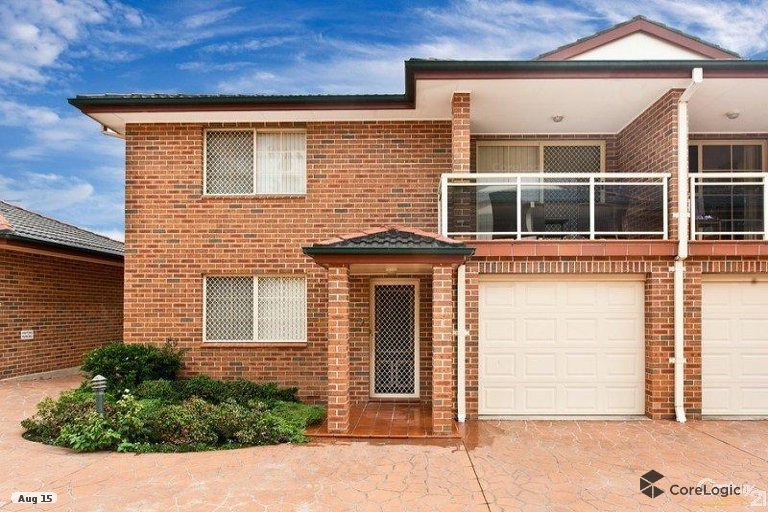 0
0
 0
0 0
0
About Hurstville 2220
The size of Hurstville is approximately 4.1 square kilometres. There are 19 parks, covering nearly 4.6% of the total area. The population of Hurstville in 2016 was 29822 people. By 2021 the population was 31162 showing a population growth of 4.5% in the area during that time. The predominant age group in Hurstville is 20-29 years. Households in Hurstville are primarily couples with children and are likely to be repaying $1800 - $2399 per month on mortgage repayments. In general, people in Hurstville work in a professional occupation.In 2021, 49.10% of the homes in Hurstville were owner-occupied compared with 51.60% in 2016.
Hurstville has 16,727 properties. Over the last 5 years, Houses in Hurstville have seen a 7.17% increase in median value, while Units have seen a 8.08% increase. As at 31 August 2026:
- The median value for Houses in Hurstville is $1,819,157 while the median value for Units is $747,151.
- Houses have a median rent of $880 while Units have a median rent of $750.
Suburb Insights for Hurstville 2220
Market Insights
Hurstville Trends for Houses
N/A
N/A
View TrendN/A
N/A
Hurstville Trends for Units
N/A
N/A
View TrendN/A
N/A
Neighbourhood Insights
© Copyright 2026. RP Data Pty Ltd trading as Cotality (Cotality). All rights reserved. No reproduction, distribution, or transmission of the copyrighted materials is permitted. The information is deemed reliable but not guaranteed.
While Cotality uses commercially reasonable efforts to ensure the Cotality Data is current, Cotality does not warrant the accuracy, currency or completeness of the Cotality Data and to the full extent permitted by law excludes all loss or damage howsoever arising (including through negligence) in connection with the Cotality Data.
This product uses cookies and other similar technologies to improve and customise your browsing experience, to tailor content and adverts, and for analytics and metrics regarding visitor usage on this product and other media. We may share cookie and analytics information with third parties for the purposes of advertising. By continuing to use our website, you consent to cookies being used. View our Privacy Policy here.
X
