
101A Dora StreetHurstville NSW 2220


Property Details for 101a Dora St, Hurstville
101a Dora St, Hurstville is a 6 bedroom, 5 bathroom House with 2 parking spaces. The property has a land size of 500m2. While the property is not currently for sale or for rent, it was last sold in March 2026. There are other 6 bedroom House sold in Hurstville in the last 12 months.
Last Listing description (March 2026)
Commanding a premier position directly opposite Hurstville Oval, this exceptional triple-storey residence delivers contemporary luxury, solid double-brick construction, and an enviable lifestyle address in the heart of the St George district.
Beyond its striking façade, expansive interiors unfold with high ceilings, premium tiled flooring, and an abundance of natural light. The open-plan living and dining zones are thoughtfully configured for both everyday family living and sophisticated entertaining.
At the centre of the home, the gourmet kitchen is impeccably appointed with stone benchtops, quality stainless steel appliances, custom cabinetry, and a substantial island bench ideal for casual meals and gatherings. Seamless indoor-outdoor integration leads to a covered alfresco entertaining area complete with a built-in outdoor kitchen, overlooking a generous level lawn with potential for a swimming pool (STCA).
Upstairs accommodation is equally impressive, featuring well-proportioned bedrooms with built-in wardrobes and timber flooring. The master retreat enjoys balcony access with elevated outlooks toward the parklands. Designer bathrooms are luxuriously finished with floor-to-ceiling tiling, premium fixtures, and a statement freestanding bathtub, creating a refined, spa-inspired ambiance.
Perfectly positioned within walking distance to Hurstville Central, vibrant dining precincts, transport options, and reputable schools including Danebank School, the home offers exceptional convenience for families and professionals alike. Directly opposite expansive green space, it provides immediate access to recreation, sporting facilities, and a tranquil outlook rarely found this close to the CBD.
Key Features
• Full double-brick construction for superior strength and insulation
• Prime position directly opposite Hurstville Oval
• Expansive open-plan living and dining areas
• Designer kitchen with stone benchtops and premium appliances
• Large island bench ideal for entertaining
• Covered alfresco area with built-in outdoor kitchen
• Level backyard with potential for swimming pool (STCA)
• Generous bedrooms with built-in wardrobes
• Master retreat with private balcony access
• Luxurious bathrooms with freestanding bathtub
• High ceilings and quality finishes throughout
• Secure garage with internal access
• Ducted air conditioning throughout both downstairs and upstairs
• Walking distance to Hurstville Central, transport, parks, and schools
Combining architectural presence, structural excellence, and a blue-chip park-side location, this residence represents a rare opportunity to secure a premium family home with lasting value.
Disclaimer: All information contained herein is gathered from sources we believe reliable. We have no reason to doubt its accuracy; however, we cannot guarantee it. All interested parties should make and rely upon their own inquiries.
Property History for 101a Dora St, Hurstville, NSW 2220
- 22 Mar 2026Sold for $3,021,888
- 18 Feb 2026Listed for Sale Under Contract
- 17 May 2019Sold for $2,380,000

Recent sales nearby
See more recent sales nearby/assets/perm/vnrd3kn6oii6nnxc4pw4rqyfee?signature=f313199512506b1baf4f4f599d5cecb46e1085233c887ea74e36ad3d7ac76af7) 0
0
/assets/perm/dhj72fki4ai6zk2nfomfhykoia?signature=b1776946626900800fd50e57f2dd595464826ab079b04ee370847889645ac453) 0
0/assets/perm/nmu7tmid3ui6vfjdvp4xffuemy?signature=b332021c9eed99af9d67d711f4263196fa2d2f24067b011840c021f445e0e151) 0
0Similar properties For Sale nearby
See more properties for sale nearby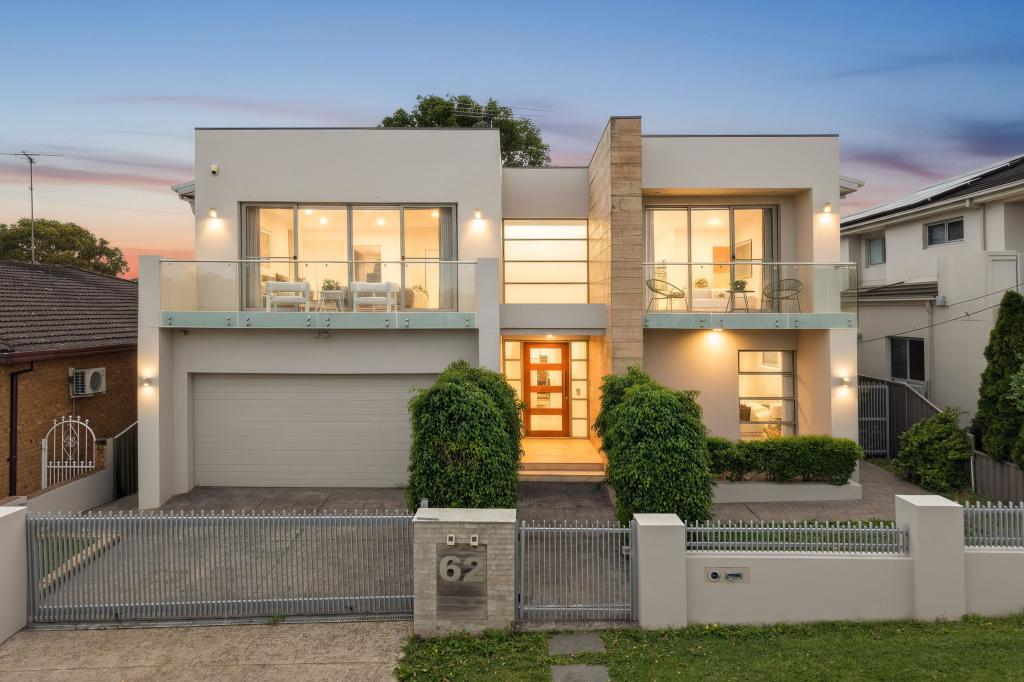 0
0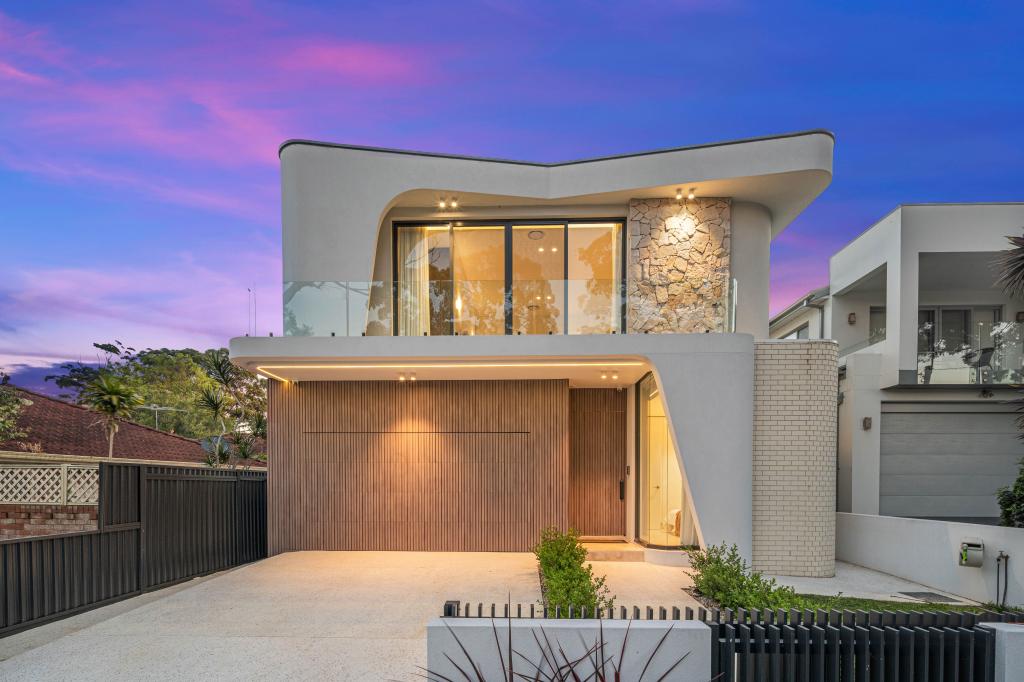 0
0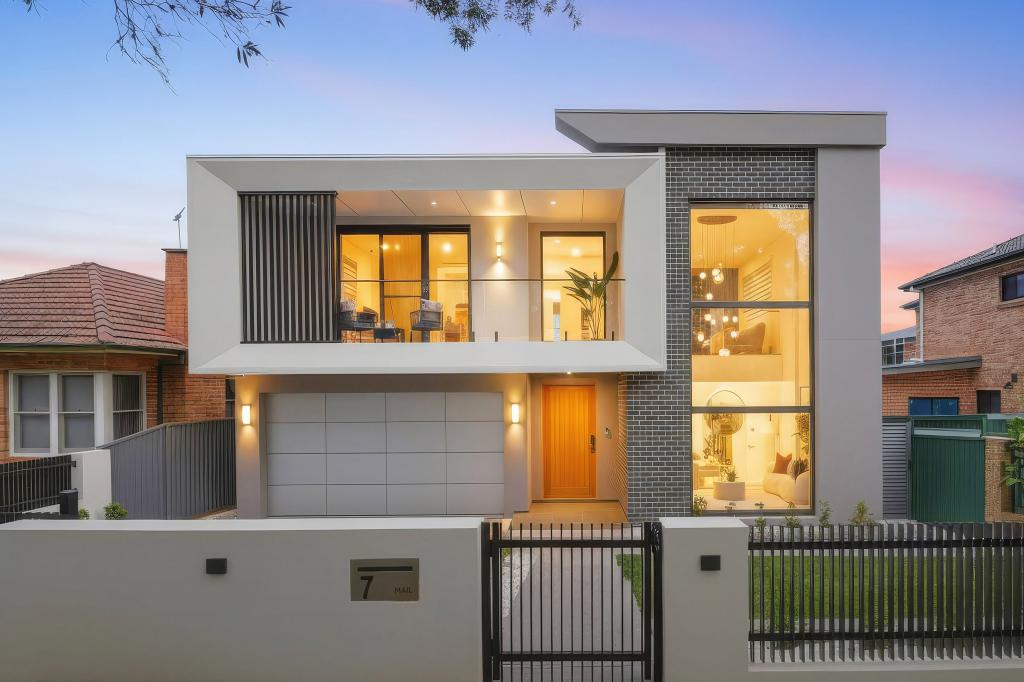 0
0Similar properties For Rent nearby
See more properties for rent nearby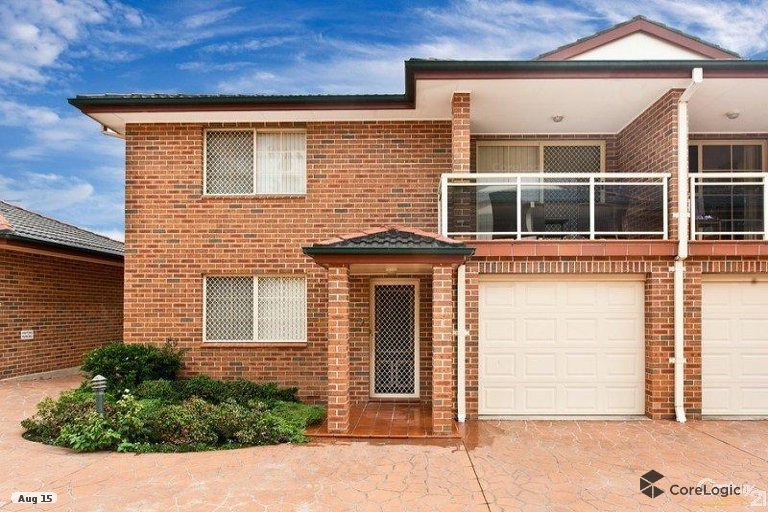 0
0
 0
0 0
0About Hurstville 2220
The size of Hurstville is approximately 4.1 square kilometres. There are 19 parks, covering nearly 4.6% of the total area. The population of Hurstville in 2016 was 29822 people. By 2021 the population was 31162 showing a population growth of 4.5% in the area during that time. The predominant age group in Hurstville is 20-29 years. Households in Hurstville are primarily couples with children and are likely to be repaying $1800 - $2399 per month on mortgage repayments. In general, people in Hurstville work in a professional occupation.In 2021, 49.10% of the homes in Hurstville were owner-occupied compared with 51.60% in 2016.
Hurstville has 16,739 properties. Over the last 5 years, Houses in Hurstville have seen a 7.17% increase in median value, while Units have seen a 8.08% increase. As at 31 August 2026:
- The median value for Houses in Hurstville is $1,819,157 while the median value for Units is $747,151.
- Houses have a median rent of $880 while Units have a median rent of $750.
Suburb Insights for Hurstville 2220
Market Insights
Hurstville Trends for Houses
N/A
N/A
View TrendN/A
N/A
Hurstville Trends for Units
N/A
N/A
View TrendN/A
N/A
Neighbourhood Insights
© Copyright 2026. RP Data Pty Ltd trading as Cotality (Cotality). All rights reserved. No reproduction, distribution, or transmission of the copyrighted materials is permitted. The information is deemed reliable but not guaranteed.
While Cotality uses commercially reasonable efforts to ensure the Cotality Data is current, Cotality does not warrant the accuracy, currency or completeness of the Cotality Data and to the full extent permitted by law excludes all loss or damage howsoever arising (including through negligence) in connection with the Cotality Data.
This product uses cookies and other similar technologies to improve and customise your browsing experience, to tailor content and adverts, and for analytics and metrics regarding visitor usage on this product and other media. We may share cookie and analytics information with third parties for the purposes of advertising. By continuing to use our website, you consent to cookies being used. View our Privacy Policy here.
X
