
65 Sydney RoadHornsby Heights NSW 2077


Property Details for 65 Sydney Rd, Hornsby Heights
65 Sydney Rd, Hornsby Heights is a 4 bedroom, 2 bathroom House with 3 parking spaces. The property has a land size of 1724m2. While the property is not currently for sale or for rent, it was last sold in February 2026. There are other 4 bedroom House sold in Hornsby Heights in the last 12 months.
Last Listing description (February 2026)
Auction: 21st Feb 2026
Masterfully designed and custom built for its current owners to make the most of its vast, north-east facing 1724 sqm block and stunning valley outlook, this exceptional home presents an idyllic family haven.
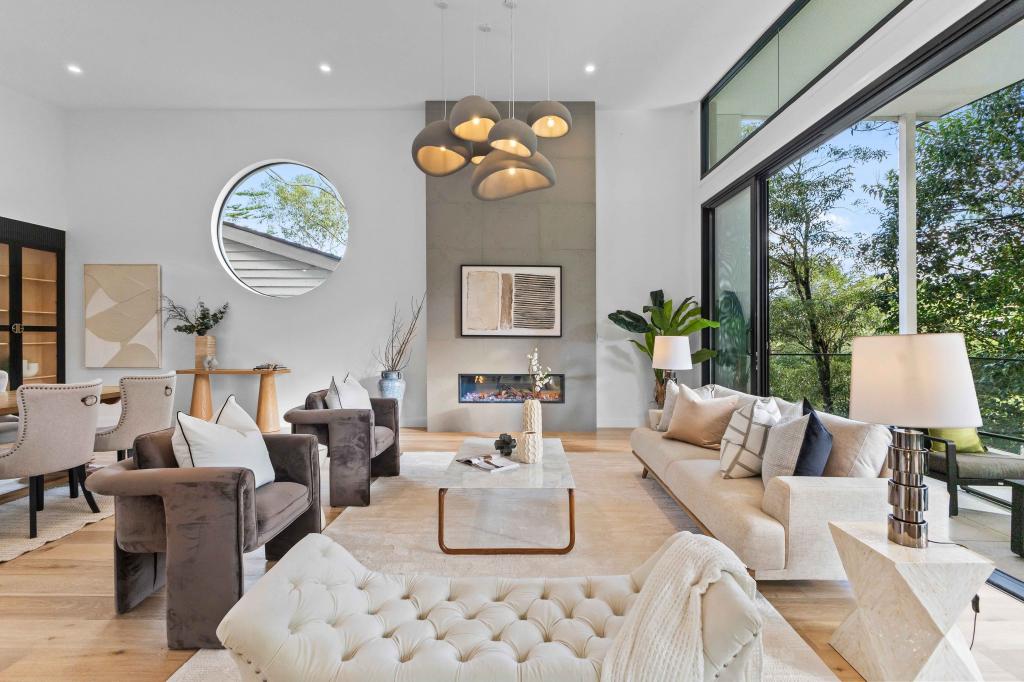
Deceptive from the street, it opens to a spacious split level floor plan that offers three separate living zones, multiple dining areas and four generous bedrooms. The indoor to outdoor connection is intrinsic to the experience, with expansive walls of glass framing the views and opening out to an impressive deck with three zone auto rain sensing Vergola covering.
Outdoor living is outstanding to enjoy at all times of the year, incorporating garden terraces, level lawn, superbly designed gardens and a bush paradise for the kids to explore at the rear. Immaculately maintained and presented, this special home is one to love, in a quiet pocket a stroll to walking tracks, the bus and Hornsby Heights Public School and minutes to Hornsby's heart.
Accommodation Features:
* Original split level design
* Double height ceiling, upper level large family room enjoying a sensational outlook
* Adjoining large 4th bedroom or office with built-in robes
* Spacious bedroom retreats all fitted with built-in robes
* Large and contemporary family bathroom featuring a freestanding bathtub and separate powder room.
* Private master wing with a bay window, walk-in robe and stylish en-suite
* Stepped down formal lounge and dining spills out to the immense deck
* Casual living and dining by the updated family-sized gas kitchen with AEG and ASKO appliances
* Reverse cycle a/c, multiple gas bayonets for heating
* Powder room, internal laundry, under stair storage
* Internal access double lock up garage with attic storage
* Drop down ladder access attic storage plus expansive under house storage
External Features:
* Framed in superb manicured gardens
* Sweeping entertainer's deck covered with three sectioned electric weather sensor Vergolas
* Level rear lawn, delightful garden terraces, picturesque garden
* Expansive bush garden at the rear to the walking track
* Additional reinforced space suitable for a van, boat or trailer
Location Benefits:
* 350m to kilometres of walking tracks
* 750m to the 595 and 597 bus services including the school bus to Hornsby, Mount Colah and Berowra
* 850m to HB cafe
* 850m to Hornsby Heights Public School
* 550m to access to walking trails
* 1.8km to Rofe Park and Tennis centre
* 2.2km to Orange Blossom Early Learning Centre
* Easy access to Asquith Boys High School and Asquith Girls High School
* Moments to Hornsby central, Hornsby Station and Westfield
* Close to Barker College, St Leo's Catholic Primary School and Hornsby Girls High School
* Also in the Ku-ring-gai High School catchments
* 7k/10mins to Crosslands Reserve
Contact
Tim Latham 0493 599 009
Disclaimer: All information contained here is gathered from sources we believe reliable. We have no reason to doubt its accuracy, however we cannot guarantee it.
Property History for 65 Sydney Rd, Hornsby Heights, NSW 2077
- 07 Feb 2026Sold for $2,065,000
- 13 Jan 2026Listed for Sale SOLD
- 23 Nov 1995Sold for $164,500

Recent sales nearby
See more recent sales nearby/assets/perm/djgshq63yii6nfgfevwmzkhhzy?signature=9311f3a482bbe8e617836a6a7c945763070d2ceaa250e63b7a36ea5e2fe83104) 0
0
/assets/perm/eddsyci6bmi6zkh4pepnotzjqa?signature=571c76d1d5ea9dd1c79b81b7587c1fc22a0cf49ee8cf722ba24990536773fa35) 0
0/assets/perm/cm66kwv5eii6nn2yu6mdkvh7fq?signature=2b2f7874dc5e54165ca400d4e19eab998ae503b756b3d52c8ea9bbd438075576) 0
0Similar properties For Sale nearby
See more properties for sale nearby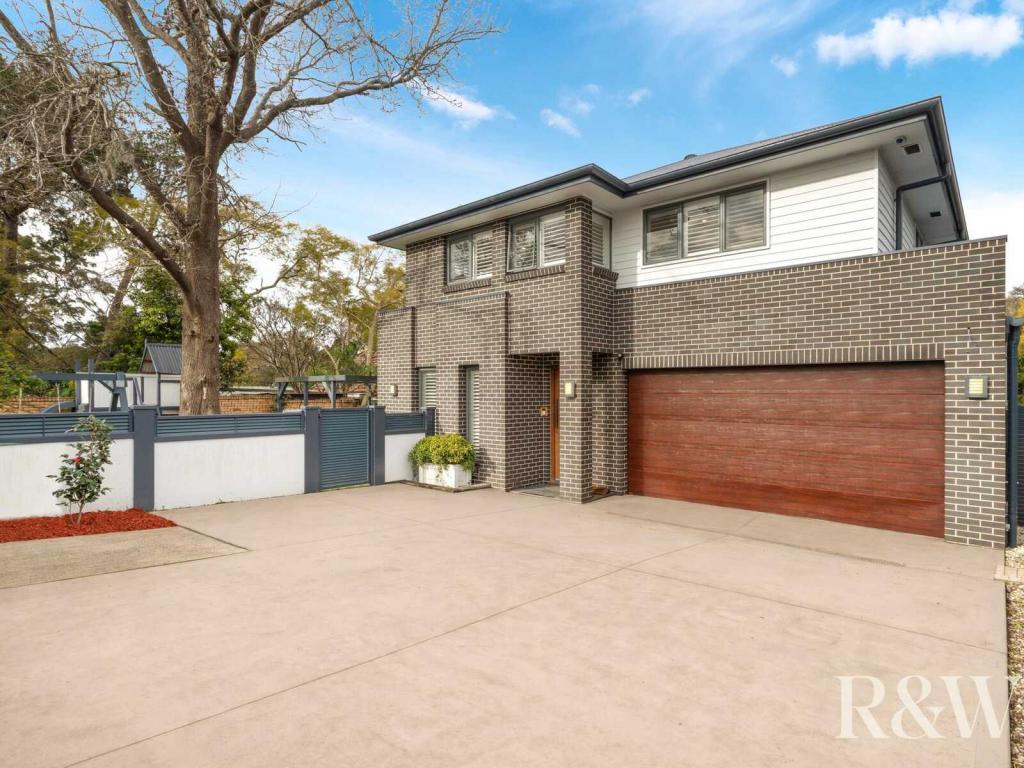 0
0
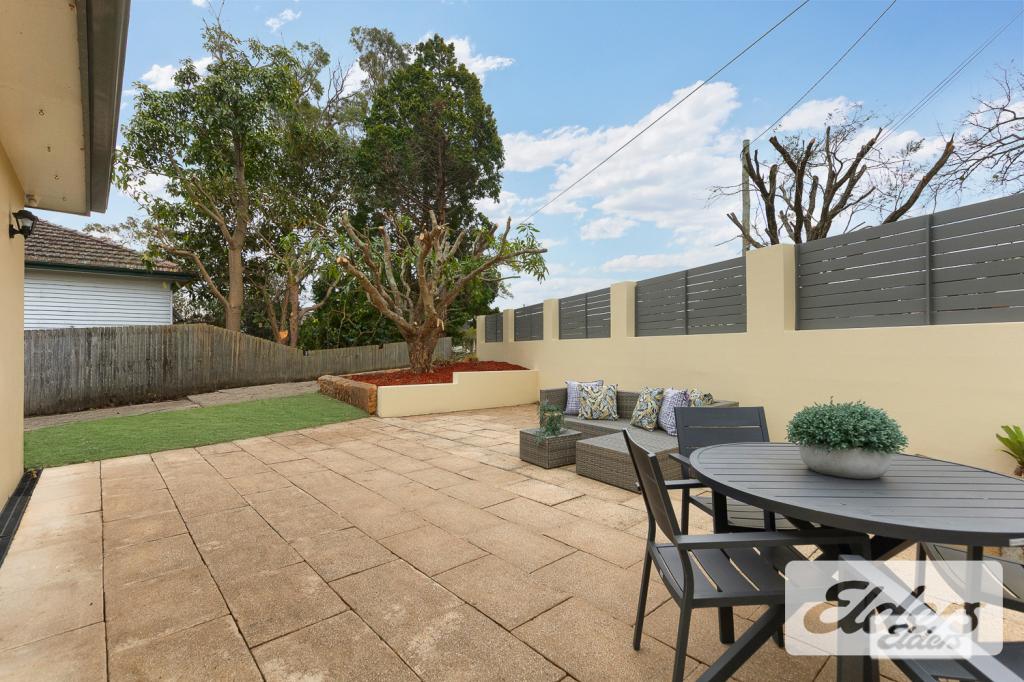 0
0
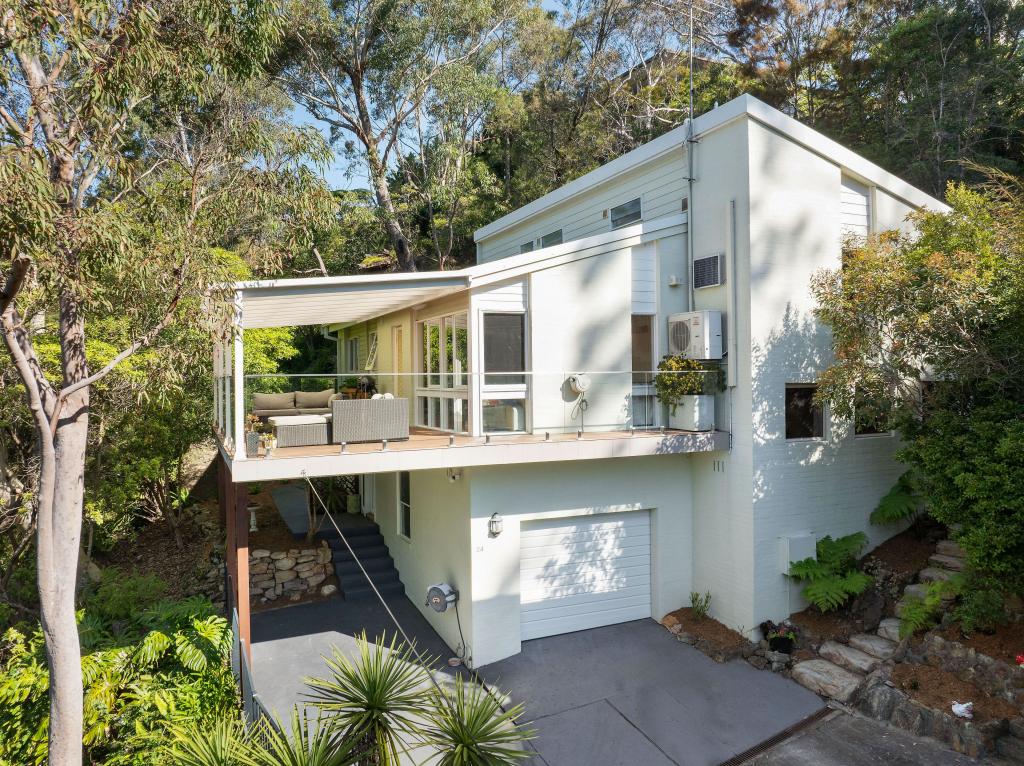 0
0Similar properties For Rent nearby
See more properties for rent nearby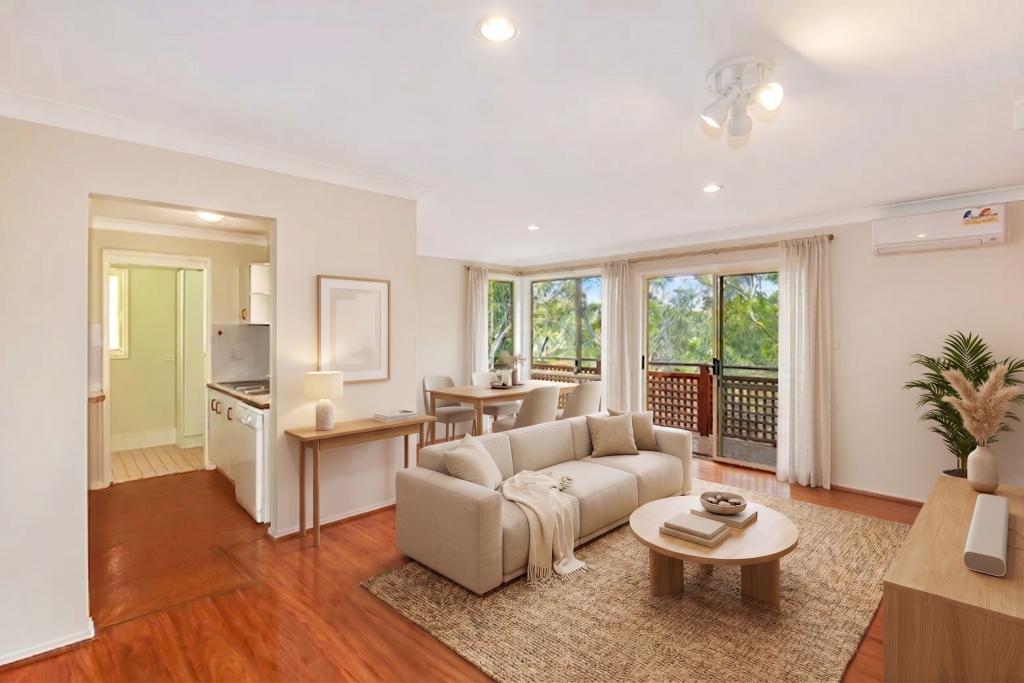 0
0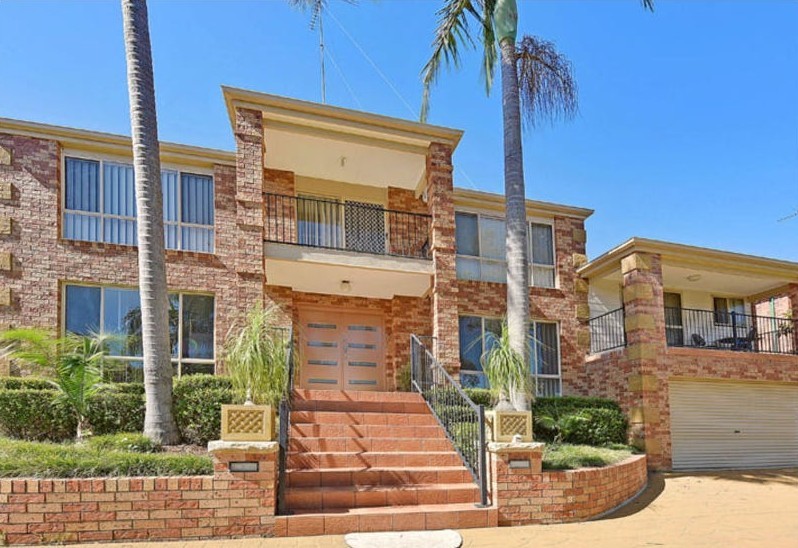 0
0
 0
0About Hornsby Heights 2077
The size of Hornsby Heights is approximately 10.2 square kilometres. There are 12 parks, covering nearly 138.8% of the total area. The population of Hornsby Heights in 2016 was 6305 people. By 2021 the population was 6354 showing a population growth of 0.8% in the area during that time. The predominant age group in Hornsby Heights is 40-49 years. Households in Hornsby Heights are primarily couples with children and are likely to be repaying $3000 - $3999 per month on mortgage repayments. In general, people in Hornsby Heights work in a professional occupation.In 2021, 89.60% of the homes in Hornsby Heights were owner-occupied compared with 89.50% in 2016.
Hornsby Heights has 2,302 properties. Over the last 5 years, Houses in Hornsby Heights have seen a 6.93% increase in median value, while Units have seen a 40.33% increase. As at 31 August 2026:
- The median value for Houses in Hornsby Heights is $1,561,983 while the median value for Units is $1,328,915.
- Houses have a median rent of $850.
Suburb Insights for Hornsby Heights 2077
Market Insights
Hornsby Heights Trends for Houses
N/A
N/A
View TrendN/A
N/A
Hornsby Heights Trends for Units
N/A
N/A
View TrendN/A
N/A
Neighbourhood Insights
© Copyright 2026. RP Data Pty Ltd trading as Cotality (Cotality). All rights reserved. No reproduction, distribution, or transmission of the copyrighted materials is permitted. The information is deemed reliable but not guaranteed.
While Cotality uses commercially reasonable efforts to ensure the Cotality Data is current, Cotality does not warrant the accuracy, currency or completeness of the Cotality Data and to the full extent permitted by law excludes all loss or damage howsoever arising (including through negligence) in connection with the Cotality Data.
This product uses cookies and other similar technologies to improve and customise your browsing experience, to tailor content and adverts, and for analytics and metrics regarding visitor usage on this product and other media. We may share cookie and analytics information with third parties for the purposes of advertising. By continuing to use our website, you consent to cookies being used. View our Privacy Policy here.
X
