
98 Galston RoadHornsby Heights NSW 2077


Property Details for 98 Galston Rd, Hornsby Heights
98 Galston Rd, Hornsby Heights is a 4 bedroom, 2 bathroom DuplexSemi-detached with 3 parking spaces. While the property is not currently for sale or for rent, it was last sold in August 2026. There are other 4 bedroom DuplexSemi-detached sold in Hornsby Heights in the last 12 months.
Last Listing description (August 2026)
Sold by Geraldine Wang 0452 562 183
Rare opportunity for a low-maintenance living with convenient location within a short stroll to Hornsby North Public School, this well-maintained Torrens Title brick home, built in 1995 and set on a desirable flat corner block with two fully fenced yards, backyard facing North, a bus stop at the doorstep for easy access to Hornsby Station. The home is within Hornsby North Public School catchment and has a gate for a truck or boat or caravan to park inside the yard.
This surprisingly comfortable home features external metal shutters to all windows for best sound proof and temperature regulation; four well-proportioned bedrooms upstairs, including a spacious master retreat with built-in robe and private ensuite; multiple living areas downstairs, three toilets, internal laundry, double garage with internal access and a welcoming entrance; the sun-drenched deck overlooking the sunny private backyard, with both private yards fully fenced, all create a sense of space and flexibility for modern family indoor & outdoor living.
A hidden gem in a sought-after location, this move-in ready home is ideal for growing families within the Hornsby North Public School catchment, buyers seeking house living with low maintenance, upsizers from apartment living, trades people with truck, boat owners, first-home buyers, and astute investors.
Property Features
- Double lock up garage and a truck/caravan/boat parking space
- All windows have external shutters for sound and heat proof
- Four generously sized bedrooms, all with built-in wardrobes
- Master bedroom with ensuite and built-in robe
- Spacious formal lounge and formal dining area
- Additional family room adjoining the kitchen
- Functional kitchen with ample storage and preparation space
- Main bathroom with separate bathtub and shower
- Additional downstairs powder room
- Internal laundry with external access
- Sun-drenched deck overlooking the fully fenced backyard
- Double lock-up garage with internal access
- Split-system air conditioning
- Low-maintenance parcel of flat land
- Ideal family floorplan with multiple living zones
Location Features
- Bus Route 596 across the road
- 110m to Hornsby North Public School (Approx.)
- 545m to Hornsby Heights Shopping Village (Approx.)
- 2.5km to Hornsby Train Station and Westfield Hornsby (Approx.)
- Close to local parks, playgrounds and bushwalking trails
- Easy access to Hornsby CBD, cafes and restaurants
- Convenient access to quality public and private schools
- Family-friendly location within a well-established community
Outgoings:
Council rate: $546.30 pq
Water rate: $157.86 pq
To truly appreciate what this property has to offer contact Geraldine Wang on 0452 562 183
"We have obtained all information in this document from sources we believe to be reliable; however, we cannot guarantee its accuracy. Prospective purchasers are advised to carry out their own investigations."
Property History for 98 Galston Rd, Hornsby Heights, NSW 2077
- 12 Aug 2026Sold for $1,440,000
- 26 Jun 2026Listed for Sale Sold by Geraldine Wang 0452 562 183
- 04 Mar 2010Sold for $200,000
Recent sales nearby
See more recent sales nearby/assets/perm/eddsyci6bmi6zkh4pepnotzjqa?signature=571c76d1d5ea9dd1c79b81b7587c1fc22a0cf49ee8cf722ba24990536773fa35) 0
0
/assets/perm/cm66kwv5eii6nn2yu6mdkvh7fq?signature=2b2f7874dc5e54165ca400d4e19eab998ae503b756b3d52c8ea9bbd438075576) 0
0/assets/perm/lzmh7edp7ei6xox2k62gucdmie?signature=a158c093cbb06600d7f8d5fb96b437356b984d43b4a53d4e57c491bd61eb2de0) 0
0Similar properties For Sale nearby
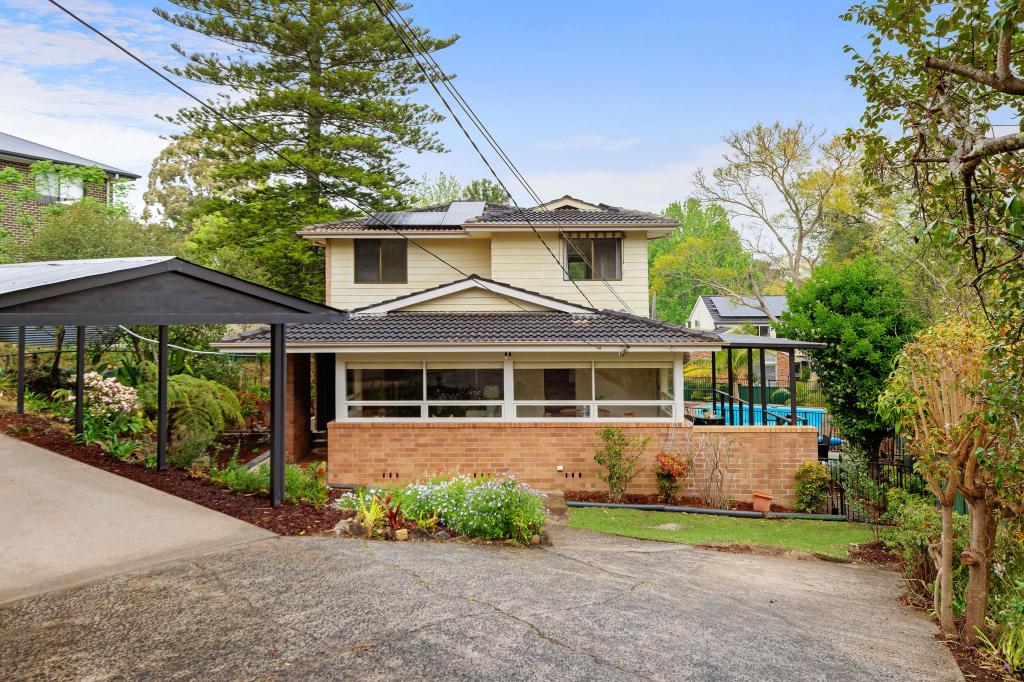
See more properties for sale nearby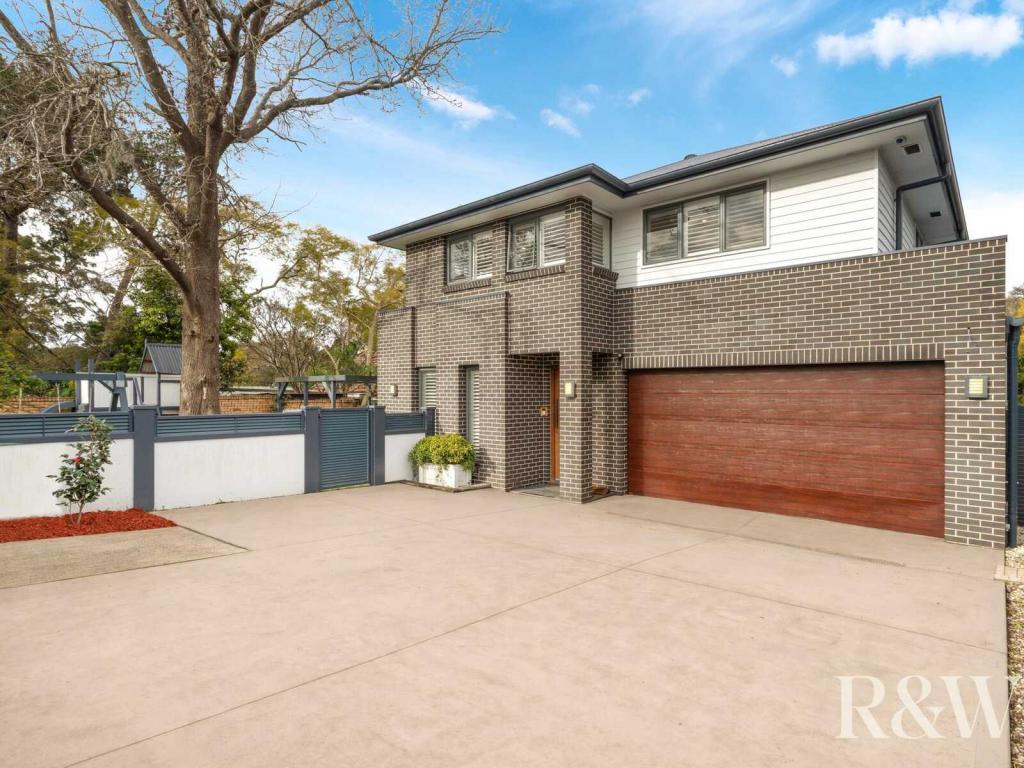 0
0
 0
0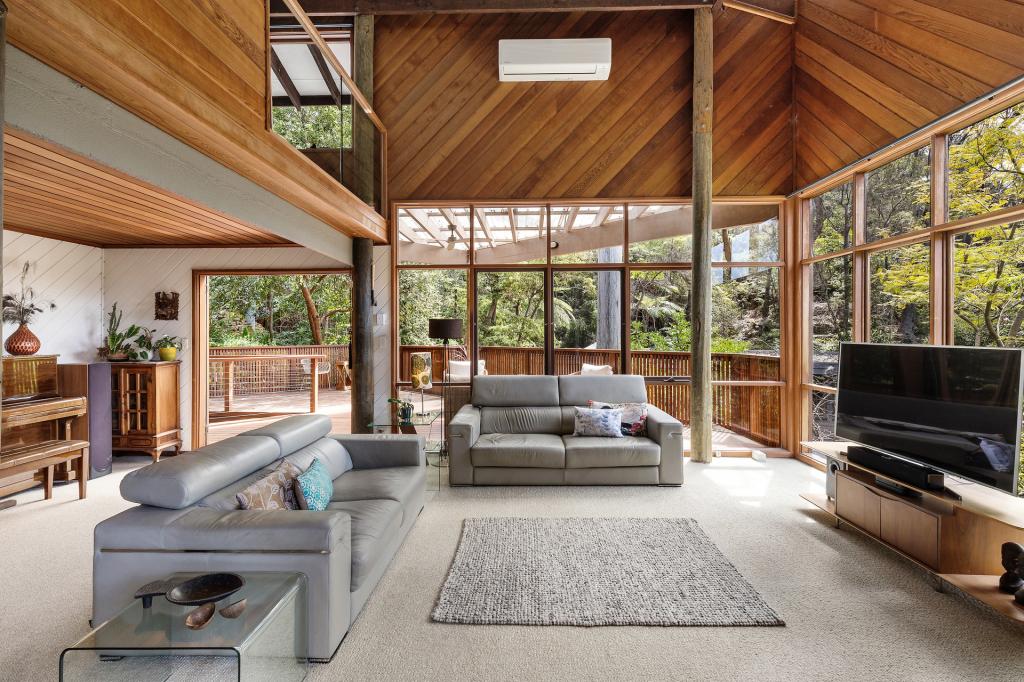 0
0
Similar properties For Rent nearby
See more properties for rent nearby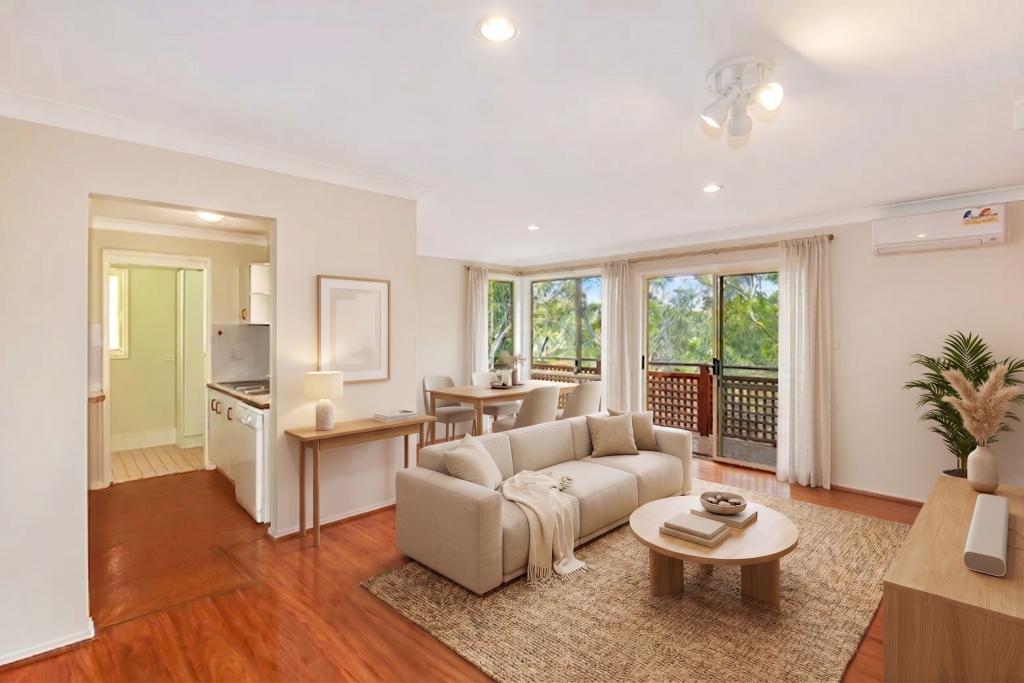 0
0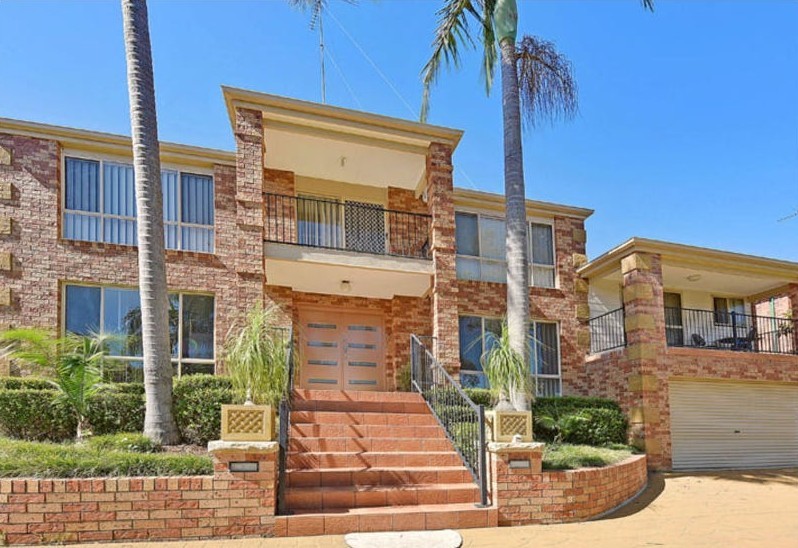 0
0
 0
0About Hornsby Heights 2077
The size of Hornsby Heights is approximately 10.2 square kilometres. There are 12 parks, covering nearly 138.8% of the total area. The population of Hornsby Heights in 2016 was 6305 people. By 2021 the population was 6354 showing a population growth of 0.8% in the area during that time. The predominant age group in Hornsby Heights is 40-49 years. Households in Hornsby Heights are primarily couples with children and are likely to be repaying $3000 - $3999 per month on mortgage repayments. In general, people in Hornsby Heights work in a professional occupation.In 2021, 89.60% of the homes in Hornsby Heights were owner-occupied compared with 89.50% in 2016.
Hornsby Heights has 2,303 properties. Over the last 5 years, Houses in Hornsby Heights have seen a 6.93% increase in median value, while Units have seen a 40.33% increase. As at 31 August 2026:
- The median value for Houses in Hornsby Heights is $1,561,983 while the median value for Units is $1,328,915.
- Houses have a median rent of $850.
Suburb Insights for Hornsby Heights 2077
Market Insights
Hornsby Heights Trends for Houses
N/A
N/A
View TrendN/A
N/A
Hornsby Heights Trends for Units
N/A
N/A
View TrendN/A
N/A
Neighbourhood Insights
© Copyright 2026. RP Data Pty Ltd trading as Cotality (Cotality). All rights reserved. No reproduction, distribution, or transmission of the copyrighted materials is permitted. The information is deemed reliable but not guaranteed.
While Cotality uses commercially reasonable efforts to ensure the Cotality Data is current, Cotality does not warrant the accuracy, currency or completeness of the Cotality Data and to the full extent permitted by law excludes all loss or damage howsoever arising (including through negligence) in connection with the Cotality Data.
This product uses cookies and other similar technologies to improve and customise your browsing experience, to tailor content and adverts, and for analytics and metrics regarding visitor usage on this product and other media. We may share cookie and analytics information with third parties for the purposes of advertising. By continuing to use our website, you consent to cookies being used. View our Privacy Policy here.
X
