
30 Evans RoadHornsby Heights NSW 2077
Property Details for 30 Evans Rd, Hornsby Heights
30 Evans Rd, Hornsby Heights is a 4 bedroom, 2 bathroom House with 1 parking spaces. The property has a land size of 696m2 and floor size of 184m2. While the property is not currently for sale or for rent, it was last sold in February 2025.
Last Listing description (August 2026)
Positioned at the end of a peaceful, family-friendly cul-de-sac, on the high side of the street, this 4-bedroom family home offers an idyllic sanctuary for families seeking space, comfort, and connection to nature. Perched on a sun-drenched north-facing position, the home provides a welcoming environment to play, entertain, and unwind against a backdrop of sweeping National Park vistas. With its classic architectural charm and deeply rooted sense of warmth, this is a property designed for establishing roots and creating lasting family memories in a highly sought-after community.
Inside, the dual-level layout is perfectly tailored to modern family dynamics, offering excellent separation of space for both adults and children. The heart of the home is anchored by soaring vaulted ceilings, creating a sense of space and light throughout, while a dedicated 2nd living room ensures everyone has their own quiet corner to retreat to. Outdoors, the substantial entertaining terraces seamlessly transition to a secure, level rear lawn, an ideal, low-maintenance setting for weekend barbecues, morning coffees, and endless outdoor play.
Features you will love
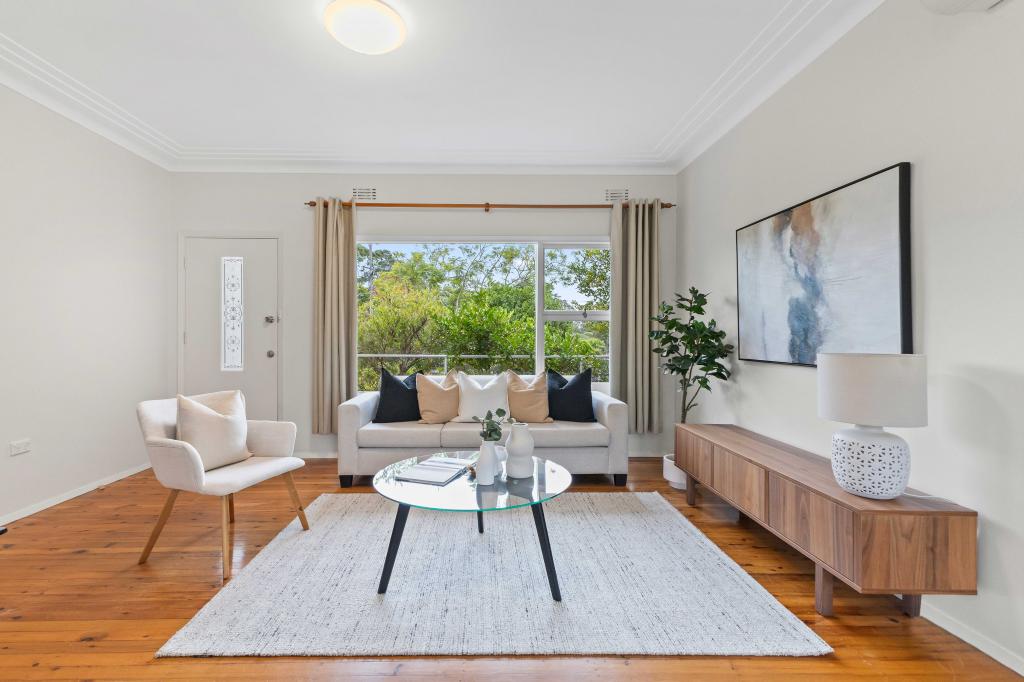
Versatile living zones including a dedicated living room, separate dining area, with a bonus 2nd living area for the family with access to the front deck & split cycle air conditioning.
The separate kitchen equipped with a dishwasher flows to the attached dining and living spaces
Bathrooms on both the entry level & upstairs level to handle busy morning routines
Separate study/work from home space with its own private balcony
Child-friendly, established, easy-care gardens and a handy storage shed for bikes and outdoor equipment
Substantial outdoor entertaining terraces commanding spectacular, uninterrupted National Park views
Distinctive architectural character with soaring vaulted ceilings, a copper-hooded brick fireplace, and reverse-cycle climate control for year-round comfort
Single carport
Location benefits
Catchment for Hornsby Heights Public Primary School and Hornsby High School (previously Asquith Boys)
Close proximity to premium private education options including Barker College, Loreto Normanhurst, and Knox Grammar School
Convenient access to top-tier selective schools including Hornsby Girls High School and Normanhurst Boys High School
Steps to local bus services on Evans Road, providing direct, reliable transport to Hornsby railway station and the major transport interchange
Surrounded by family-focused amenities including local early learning centres, picturesque bushwalking trails, and community parks
A short, easy drive to the extensive retail, dining, and entertainment precinct of Westfield Hornsby
Ray White believes that the information contained herein is gathered from sources we deem to be reliable. However, no representations or warranties of any nature whatsoever are given, intended, or implied. Some images may have been virtually staged to better showcase the true potential of rooms and spaces in the home. Any interested parties should rely on their own inquiries.
Property History for 30 Evans Rd, Hornsby Heights, NSW 2077
- 21 Aug 2026Listed for Rent $1,050 / week
- 02 Apr 2025Listed for Rent $950 / week
- 25 Feb 2025Sold for $1,730,000

Recent sales nearby
See more recent sales nearby/assets/perm/djgshq63yii6nfgfevwmzkhhzy?signature=9311f3a482bbe8e617836a6a7c945763070d2ceaa250e63b7a36ea5e2fe83104) 0
0

/assets/perm/eddsyci6bmi6zkh4pepnotzjqa?signature=571c76d1d5ea9dd1c79b81b7587c1fc22a0cf49ee8cf722ba24990536773fa35) 0
0
/assets/perm/cm66kwv5eii6nn2yu6mdkvh7fq?signature=2b2f7874dc5e54165ca400d4e19eab998ae503b756b3d52c8ea9bbd438075576) 0
0Similar properties For Sale nearby
See more properties for sale nearby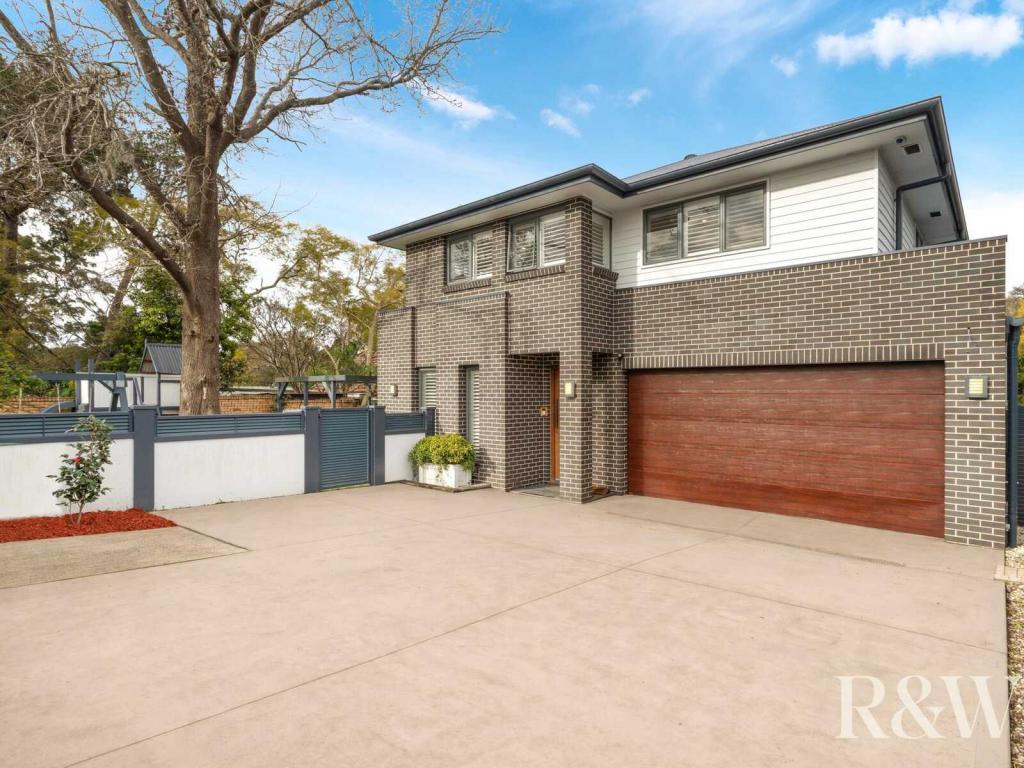 0
0
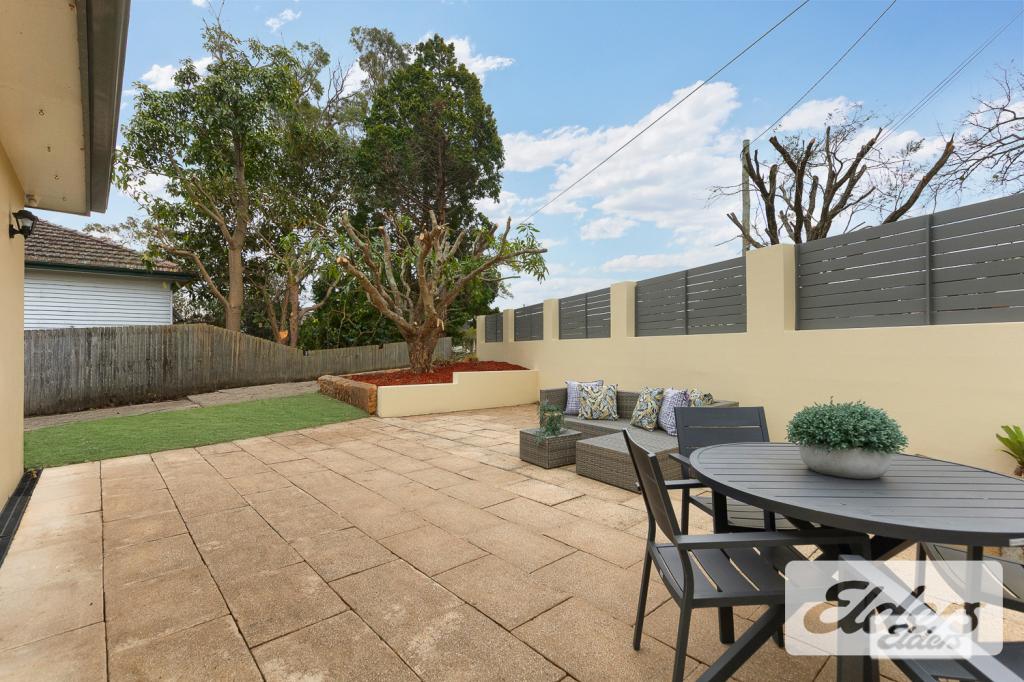 0
0
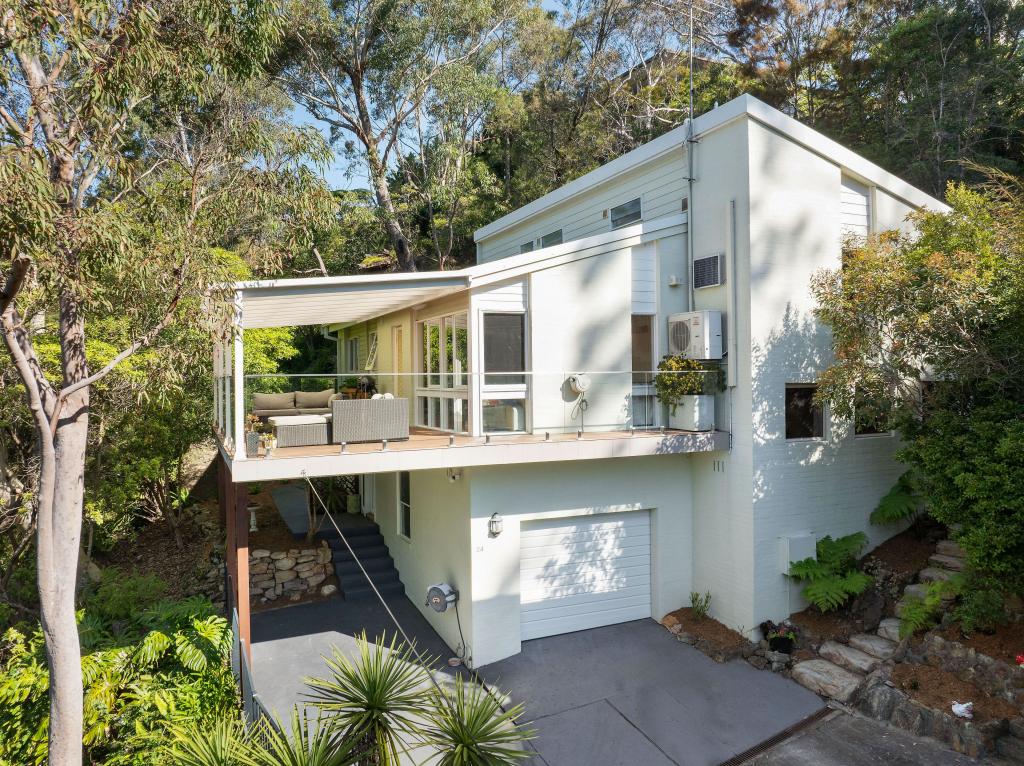 0
0Similar properties For Rent nearby
See more properties for rent nearby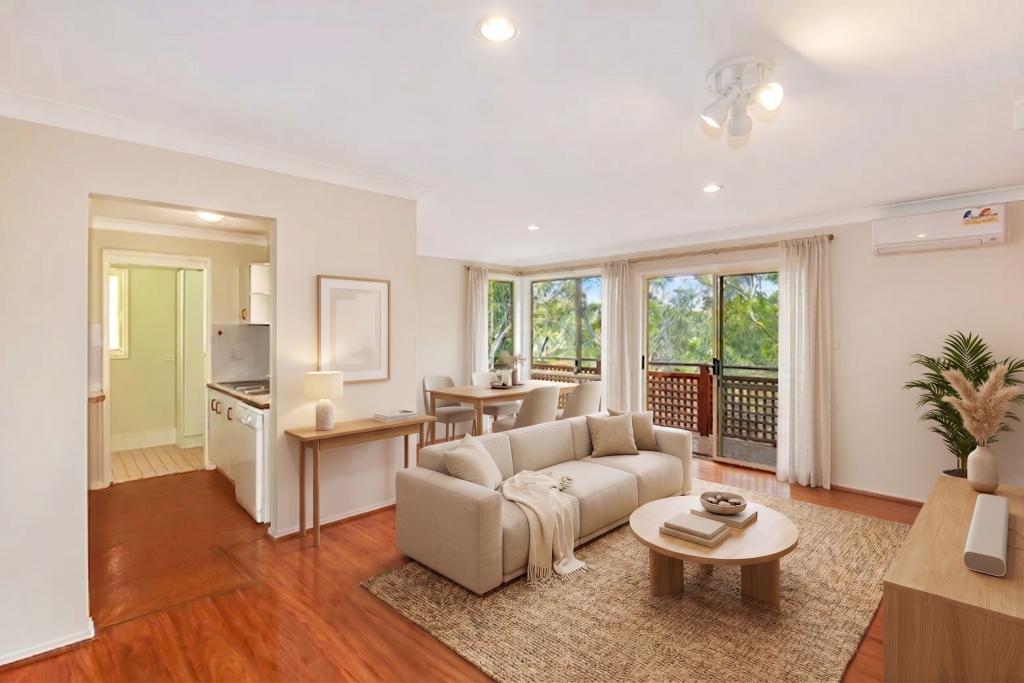 0
0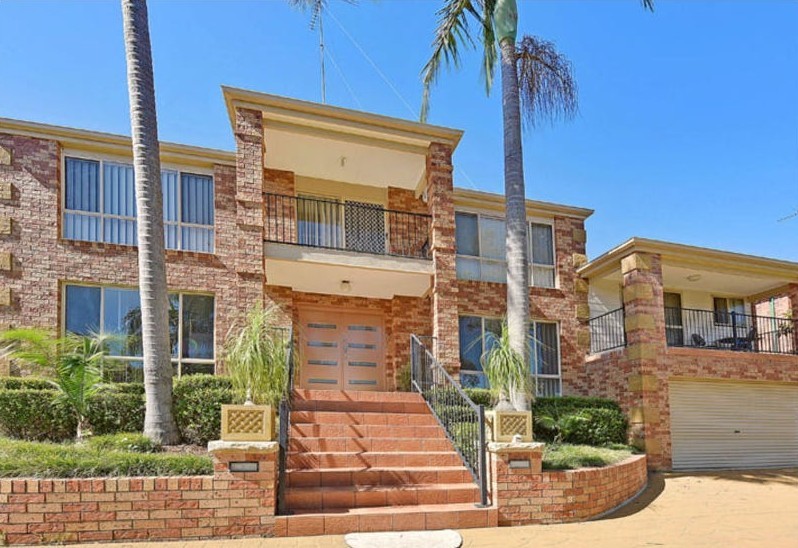 0
0
 0
0
About Hornsby Heights 2077
The size of Hornsby Heights is approximately 10.2 square kilometres. There are 12 parks, covering nearly 138.8% of the total area. The population of Hornsby Heights in 2016 was 6305 people. By 2021 the population was 6354 showing a population growth of 0.8% in the area during that time. The predominant age group in Hornsby Heights is 40-49 years. Households in Hornsby Heights are primarily couples with children and are likely to be repaying $3000 - $3999 per month on mortgage repayments. In general, people in Hornsby Heights work in a professional occupation.In 2021, 89.60% of the homes in Hornsby Heights were owner-occupied compared with 89.50% in 2016.
Hornsby Heights has 2,302 properties. Over the last 5 years, Houses in Hornsby Heights have seen a 11.96% increase in median value, while Units have seen a 50.43% increase. As at 31 July 2026:
- The median value for Houses in Hornsby Heights is $1,598,912 while the median value for Units is $1,388,845.
- Houses have a median rent of $825.
Suburb Insights for Hornsby Heights 2077
Market Insights
Hornsby Heights Trends for Houses
N/A
N/A
View TrendN/A
N/A
Hornsby Heights Trends for Units
N/A
N/A
View TrendN/A
N/A
Neighbourhood Insights
© Copyright 2026. RP Data Pty Ltd trading as Cotality (Cotality). All rights reserved. No reproduction, distribution, or transmission of the copyrighted materials is permitted. The information is deemed reliable but not guaranteed.
While Cotality uses commercially reasonable efforts to ensure the Cotality Data is current, Cotality does not warrant the accuracy, currency or completeness of the Cotality Data and to the full extent permitted by law excludes all loss or damage howsoever arising (including through negligence) in connection with the Cotality Data.
This product uses cookies and other similar technologies to improve and customise your browsing experience, to tailor content and adverts, and for analytics and metrics regarding visitor usage on this product and other media. We may share cookie and analytics information with third parties for the purposes of advertising. By continuing to use our website, you consent to cookies being used. View our Privacy Policy here.
X
