
2/59 Somerville RoadHornsby Heights NSW 2077
Property Details for 2/59 Somerville Rd, Hornsby Heights
2/59 Somerville Rd, Hornsby Heights is a 4 bedroom, 2 bathroom House with 2 parking spaces and was built in 1995. The property has a land size of 1068m2 and floor size of 132m2. While the property is not currently for sale or for rent, it was last sold in January 2013.
Last Listing description (September 2026)
Warm, spacious and filled with natural light, this architecturally designed home offers a thoughtful floorplan, generous indoor and outdoor living and a wonderfully private, leafy outlook.At the heart of the home is the open-plan living, dining and kitchen area, where hardwood timber floors and huge windows create an inviting sense of space. Looking out across established trees and greenery, the living area feels peaceful and private, with dappled sunlight filtering through throughout the day.The kitchen sits at the centre of the living space and offers plenty of storage, a dishwasher, double sink and display shelving. Its open design makes it easy to cook while still being part of everything happening in the lounge and dining areas. Sliding doors open onto a spacious covered deck overlooking the trees an ideal spot for entertaining, relaxing or enjoying a morning coffee. At the rear, a second large deck and fully fenced backyard provide even more room for children, pets and outdoor entertaining.The floorplan has been thoughtfully designed with family living in mind. Three bedrooms are grouped together on one side of the home, while the master retreat is privately positioned at the other end and features an ensuite, large mirrored wardrobe, ceiling fan and direct access to the backyard.With reverse-cycle air conditioning, ceiling fans, an internal laundry, solar hot water,excellent insulation and plenty of storage, this is a home that combines space, privacy and practicality with a beautiful green outlook.Why Youll Love It: Stunning architecturally designed floorplan Expansive open-plan living, dining and kitchen Huge northerly windows capture natural light and leafy views Beautiful hardwood timber floors throughout Private master retreat with ensuite and backyard access Two large outdoor decks for relaxing and entertaining Spacious, fully fenced backyard Generous kitchen with dishwasher and ample storage Reverse-cycle air conditioning and ceiling fans Family bathroom with large bathtub and shower Insulated walls and ceiling, plus acoustic insulation to the master Solar hot water Covered double car accommodation with easy access to the home Excellent under-house and carport storage
Property History for 2/59 Somerville Rd, Hornsby Heights, NSW 2077
- 13 Aug 2026Listed for Sale $1,250,000 - $1,350,000
- 09 Dec 2014Listed for Rent $595 / week
- 09 Jan 2013Sold for $620,000

Recent sales nearby
See more recent sales nearby/assets/perm/djgshq63yii6nfgfevwmzkhhzy?signature=9311f3a482bbe8e617836a6a7c945763070d2ceaa250e63b7a36ea5e2fe83104) 0
0

/assets/perm/eddsyci6bmi6zkh4pepnotzjqa?signature=571c76d1d5ea9dd1c79b81b7587c1fc22a0cf49ee8cf722ba24990536773fa35) 0
0
/assets/perm/cm66kwv5eii6nn2yu6mdkvh7fq?signature=2b2f7874dc5e54165ca400d4e19eab998ae503b756b3d52c8ea9bbd438075576) 0
0Similar properties For Sale nearby
See more properties for sale nearby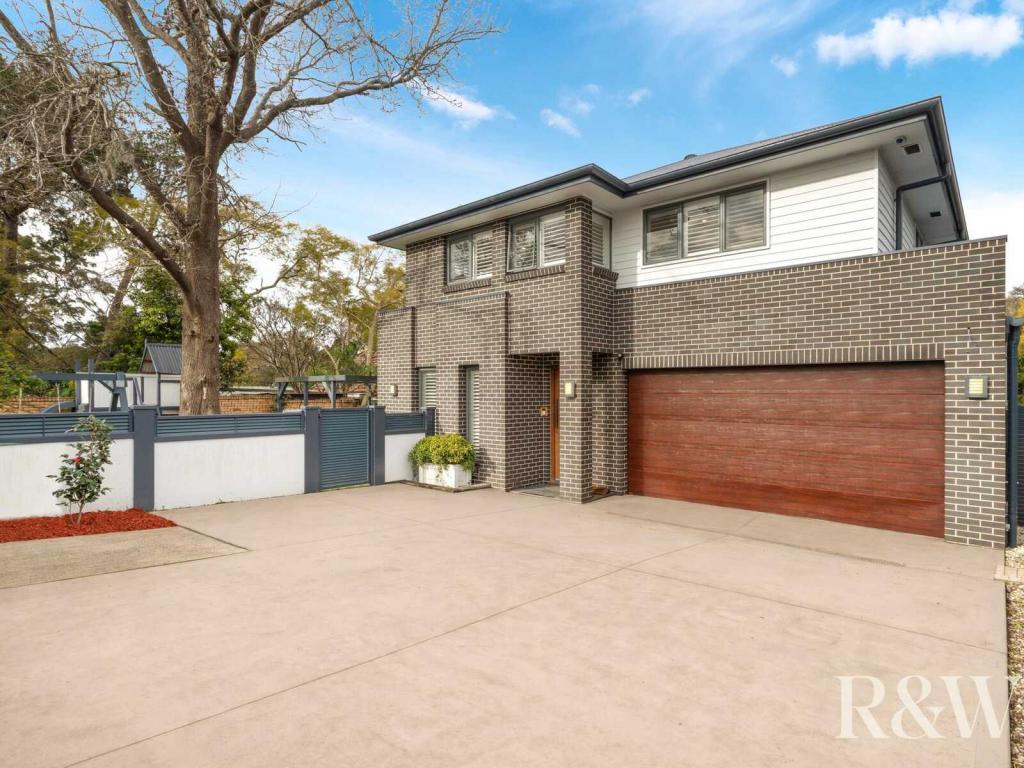 0
0
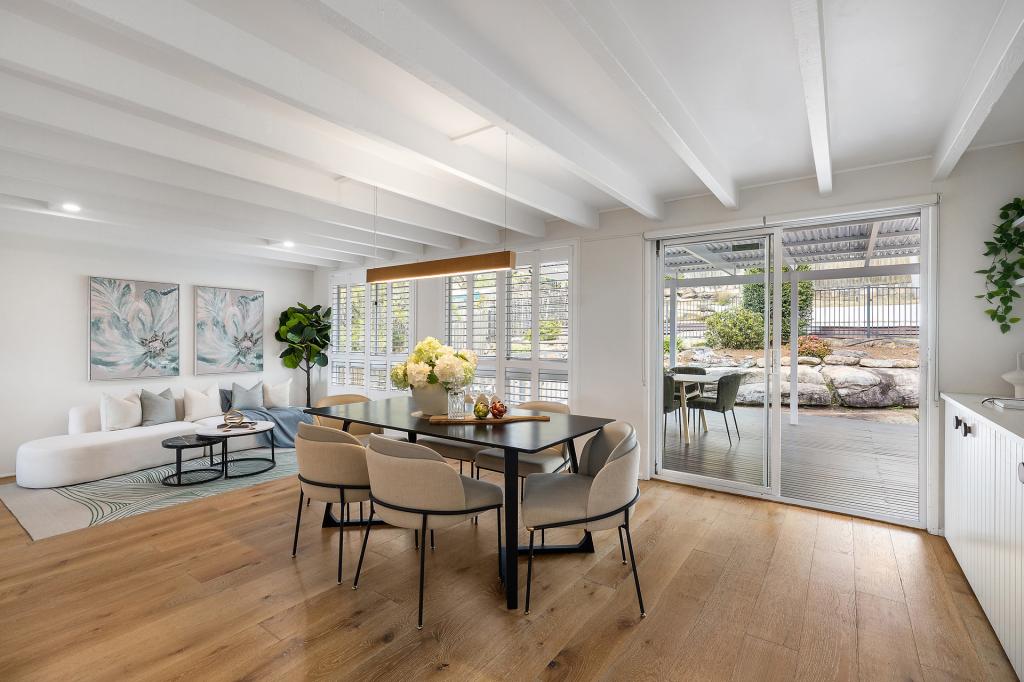 0
0
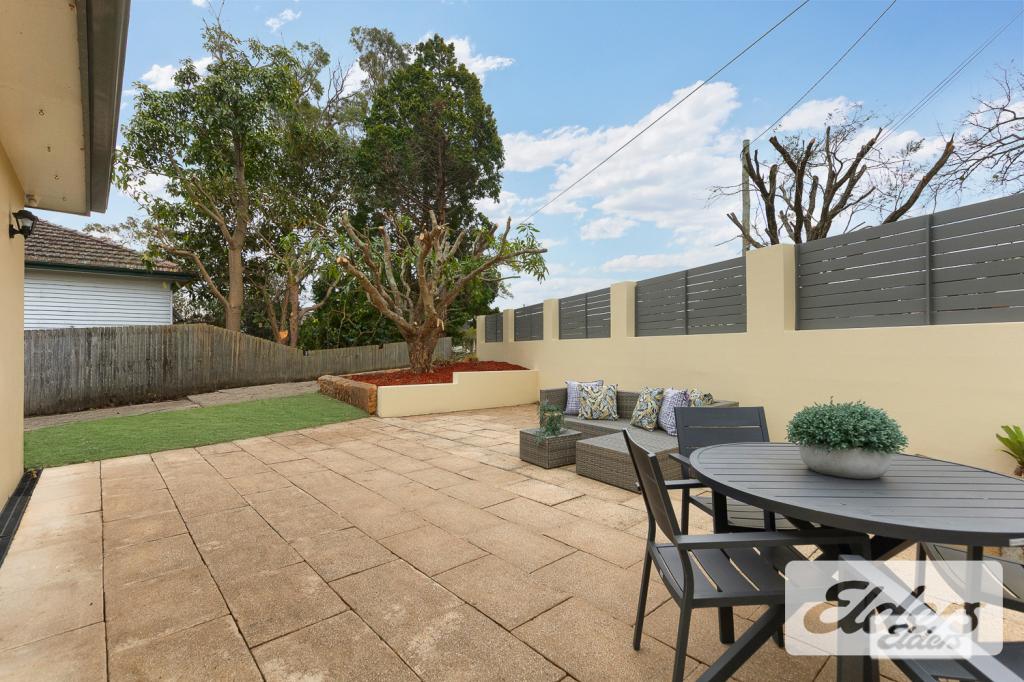 0
0
Similar properties For Rent nearby
See more properties for rent nearby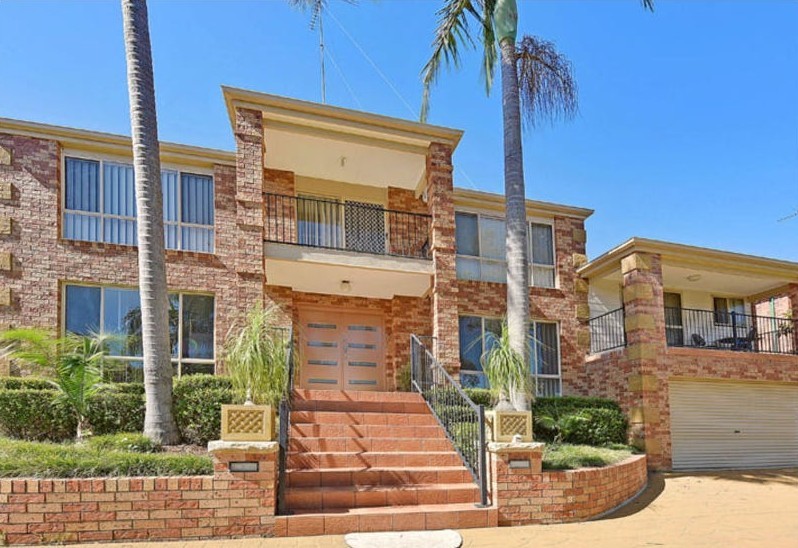 0
0
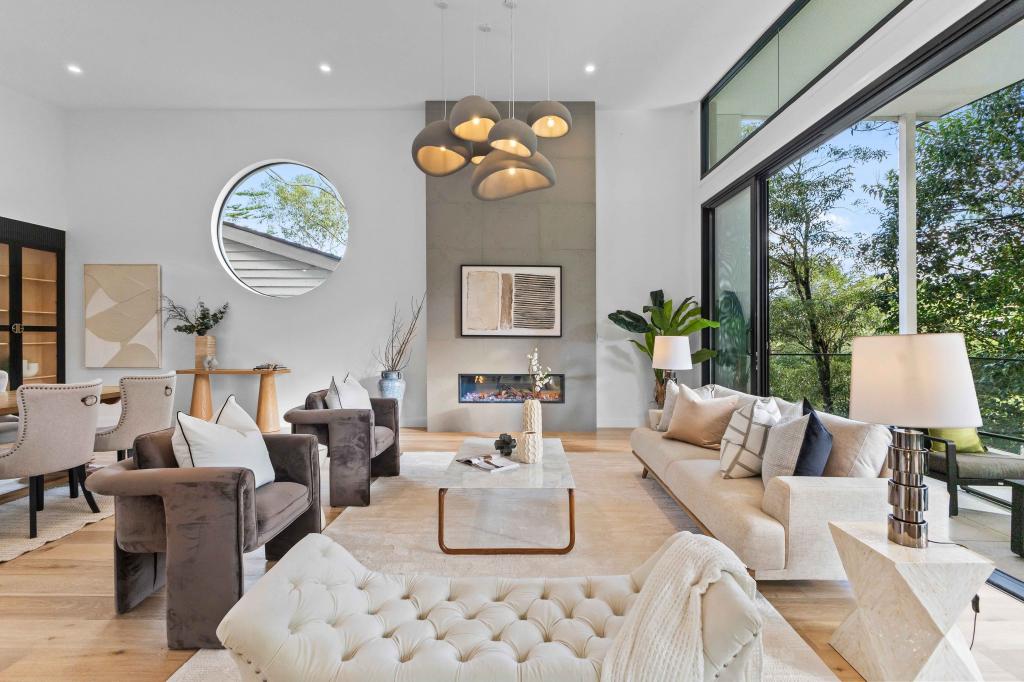 0
0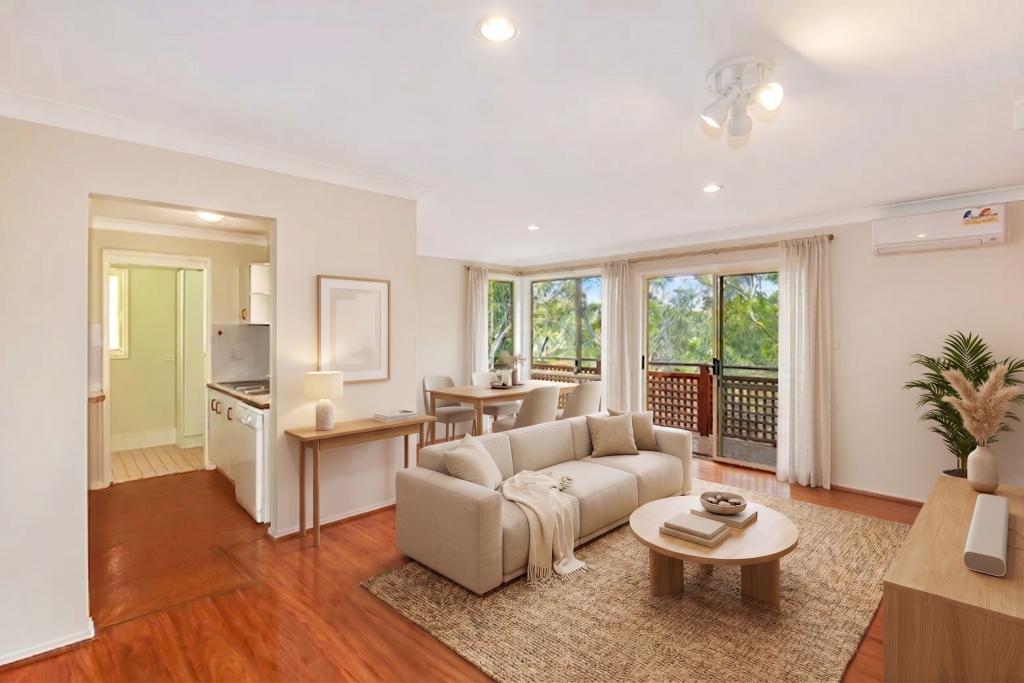 0
0About Hornsby Heights 2077
The size of Hornsby Heights is approximately 10.2 square kilometres. There are 12 parks, covering nearly 138.8% of the total area. The population of Hornsby Heights in 2016 was 6305 people. By 2021 the population was 6354 showing a population growth of 0.8% in the area during that time. The predominant age group in Hornsby Heights is 40-49 years. Households in Hornsby Heights are primarily couples with children and are likely to be repaying $3000 - $3999 per month on mortgage repayments. In general, people in Hornsby Heights work in a professional occupation.In 2021, 89.60% of the homes in Hornsby Heights were owner-occupied compared with 89.50% in 2016.
Hornsby Heights has 2,302 properties. Over the last 5 years, Houses in Hornsby Heights have seen a 6.93% increase in median value, while Units have seen a 40.33% increase. As at 31 August 2026:
- The median value for Houses in Hornsby Heights is $1,561,983 while the median value for Units is $1,328,915.
- Houses have a median rent of $850.
Suburb Insights for Hornsby Heights 2077
Market Insights
Hornsby Heights Trends for Houses
N/A
N/A
View TrendN/A
N/A
Hornsby Heights Trends for Units
N/A
N/A
View TrendN/A
N/A
Neighbourhood Insights
© Copyright 2026. RP Data Pty Ltd trading as Cotality (Cotality). All rights reserved. No reproduction, distribution, or transmission of the copyrighted materials is permitted. The information is deemed reliable but not guaranteed.
While Cotality uses commercially reasonable efforts to ensure the Cotality Data is current, Cotality does not warrant the accuracy, currency or completeness of the Cotality Data and to the full extent permitted by law excludes all loss or damage howsoever arising (including through negligence) in connection with the Cotality Data.
This product uses cookies and other similar technologies to improve and customise your browsing experience, to tailor content and adverts, and for analytics and metrics regarding visitor usage on this product and other media. We may share cookie and analytics information with third parties for the purposes of advertising. By continuing to use our website, you consent to cookies being used. View our Privacy Policy here.
X
