
11 The Outlook Hornsby Heights NSW 2077
Property Details for 11 The Outlook, Hornsby Heights
11 The Outlook, Hornsby Heights is a 4 bedroom, 2 bathroom House with 2 parking spaces and was built in 1999. The property has a land size of 685m2 and floor size of 222m2. While the property is not currently for sale or for rent, it was last sold in October 2009.
Last Listing description (October 2009)
ARCHITECTURAL MASTERPIECE
THE OUTLOOK IS IN A PRESTIGE ESTATE OF BEAUTIFUL HOMES IN AN EXCLUSIVE CUL-DE-SAC. IT IS POWER-LINE FREE AND HAS NATIONAL PARKS ALL AROUND AND SITS IN STILLNESS AND ABSOLUTE QUIET. BUILT IN 1999 ON A 685SQM APPROX SITE, THIS IS A PRISTINE CONTEMPORARY OPEN-PLAN 4 BEDROOM, 2 BATHROOM, DOUBLE CARPORT ARCHITECT DESIGNED HOME. PURPOSELY CRAFTED TO HARMONISE WITH THE NATURAL TOPOGRAPHY OF A SITE, IT ACCOMMODATES FABULOUS STEEPLY PITCHED ROOFLINES. THE DESIGN OF THE WHOLE IS A THREE DIMENSIONAL LIVING ARTWORK THAT DIRECTLY AFFECTS YOUR MOOD, BRINGING IT INTO PHENOMENALLY TRANQUIL, PEACEFUL STATES WITH NOTIONS OF PERMANENCY, THE FUTURISTIC, AND OF HEARTFELT COSINESS.
INTERPLAYS OF LIGHT, SPACES AND SHAPES, CREAMY COLOUR SCHEMES WITH ACCENTS OF AUBERGINE AND OREGON AND RICH FLOORS IN SATIN FINISHED AUSTRALIAN BEECH WITH JARRAH DETAILS, ENHANCE A FEATURE INTERNAL COLONNADE THAT EXTENDS BEYOND STRUCTURAL NEEDS. THIS ADDS TO THE ART-AND-DESIGN QUALITY, DEFINING THE LOUNGE, DINING, KITCHEN AND BREAKFAST SPACES AND RETAINING AN OPEN FLOW THROUGH. JUST ABOUT EVERY ROOM FACES NORTH, PICTURE WINDOWS PERFORATING THE WALLS TO FRAME BEAUTIFUL VIEWS TO GALSTON GORGE. THE DECK IS AN IDEAL SHAPE AND SIZE TO ENTERTAIN AND TO BE UPLIFTED BY MAGNIFICENT AWE-INSPIRING SUNSETS.
IT IS APPROXIMATELY A 5 MINUTE DRIVE TO THE TRAIN STATION AND HORNSBY WESTFIELD. EVERY KIND OF SCHOOL, SPORT AND RECREATION ACTIVITY AND INFRASTRUCTURE ABOUND IN THIS DISTRICT. ENJOY BEING A PART OF THIS ELEGANT ENCLAVE OF QUALITY HOMES.
Property History for 11 The Outlook, Hornsby Heights, NSW 2077
- 24 Oct 2009Sold for $790,000
- 10 Sep 2009Listed for Sale INTEREST OVER $800,000
- 31 Oct 1996Sold for $102,000

Recent sales nearby
See more recent sales nearby/assets/perm/djgshq63yii6nfgfevwmzkhhzy?signature=9311f3a482bbe8e617836a6a7c945763070d2ceaa250e63b7a36ea5e2fe83104) 0
0

/assets/perm/eddsyci6bmi6zkh4pepnotzjqa?signature=571c76d1d5ea9dd1c79b81b7587c1fc22a0cf49ee8cf722ba24990536773fa35) 0
0
/assets/perm/cm66kwv5eii6nn2yu6mdkvh7fq?signature=2b2f7874dc5e54165ca400d4e19eab998ae503b756b3d52c8ea9bbd438075576) 0
0Similar properties For Sale nearby
See more properties for sale nearby 0
0
 0
0
 0
0Similar properties For Rent nearby
See more properties for rent nearby 0
0
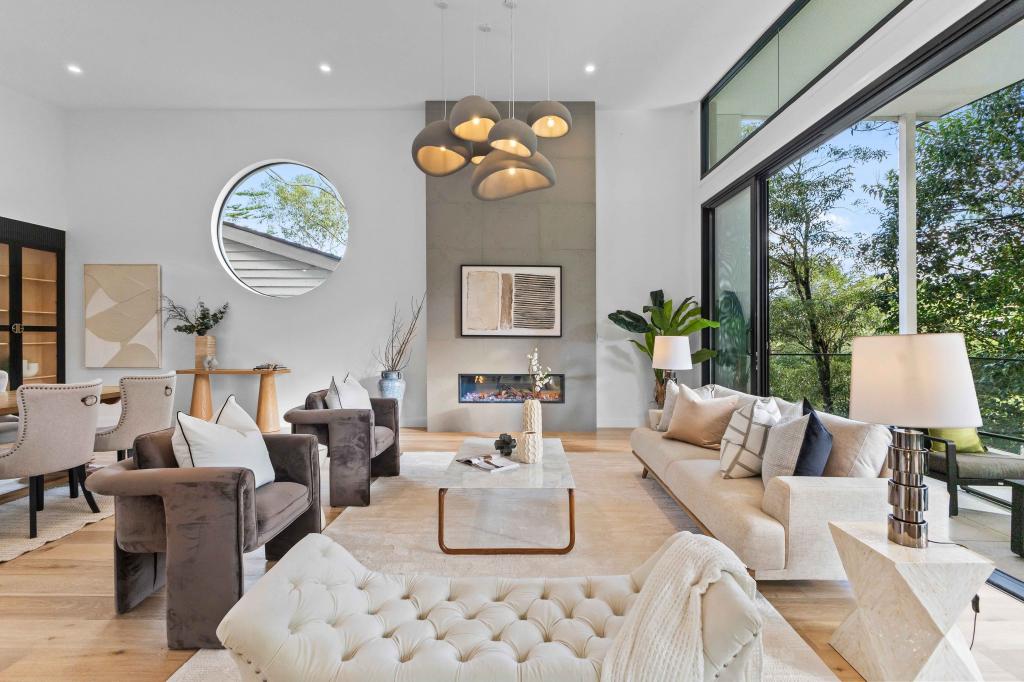 0
0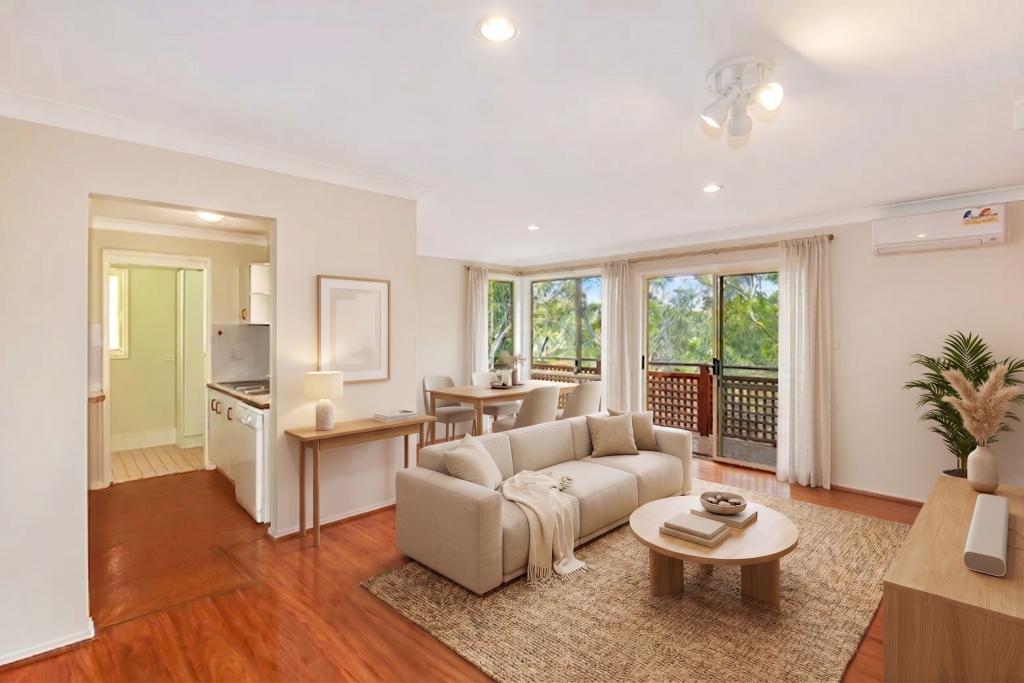 0
0About Hornsby Heights 2077
The size of Hornsby Heights is approximately 10.2 square kilometres. There are 12 parks, covering nearly 138.8% of the total area. The population of Hornsby Heights in 2016 was 6305 people. By 2021 the population was 6354 showing a population growth of 0.8% in the area during that time. The predominant age group in Hornsby Heights is 40-49 years. Households in Hornsby Heights are primarily couples with children and are likely to be repaying $3000 - $3999 per month on mortgage repayments. In general, people in Hornsby Heights work in a professional occupation.In 2021, 89.60% of the homes in Hornsby Heights were owner-occupied compared with 89.50% in 2016.
Hornsby Heights has 2,301 properties. Over the last 5 years, Houses in Hornsby Heights have seen a 6.93% increase in median value, while Units have seen a 40.33% increase. As at 31 August 2026:
- The median value for Houses in Hornsby Heights is $1,561,983 while the median value for Units is $1,328,915.
- Houses have a median rent of $850.
Suburb Insights for Hornsby Heights 2077
Market Insights
Hornsby Heights Trends for Houses
N/A
N/A
View TrendN/A
N/A
Hornsby Heights Trends for Units
N/A
N/A
View TrendN/A
N/A
Neighbourhood Insights
© Copyright 2026. RP Data Pty Ltd trading as Cotality (Cotality). All rights reserved. No reproduction, distribution, or transmission of the copyrighted materials is permitted. The information is deemed reliable but not guaranteed.
While Cotality uses commercially reasonable efforts to ensure the Cotality Data is current, Cotality does not warrant the accuracy, currency or completeness of the Cotality Data and to the full extent permitted by law excludes all loss or damage howsoever arising (including through negligence) in connection with the Cotality Data.
This product uses cookies and other similar technologies to improve and customise your browsing experience, to tailor content and adverts, and for analytics and metrics regarding visitor usage on this product and other media. We may share cookie and analytics information with third parties for the purposes of advertising. By continuing to use our website, you consent to cookies being used. View our Privacy Policy here.
X
