
113 Edward StreetHillvue NSW 2340


Property Details for 113 Edward St, Hillvue
113 Edward St, Hillvue is a 3 bedroom, 2 bathroom House with 3 parking spaces. The property has a land size of 990m2 and floor size of 169m2. While the property is not currently for sale or for rent, it was last sold in July 2026. There are other 3 bedroom House sold in Hillvue in the last 12 months.
Last Listing description (August 2026)
Welcome to 113 Edward Street, a well-maintained brick home positioned on a generous 990sqm block in a very family orientated area. This three-bedroom, two-bathroom home offers comfortable family living, excellent outdoor space, and a highly practical layout perfect for first home buyers, families, or investors.Stepping inside, you are welcomed by tiled flooring flowing throughout the home's hallway and into the kitchen at the heart of the home, featuring large amounts of cabinetry and bench space creating a functional and low maintenance space perfect for any home cook. Three generously sized carpeted bedrooms, all with built in robes while the master also features a private ensuite makes the space both comfortable and functional. Multiple living areas provide flexibility for the whole family whilst evaporative cooling provides comfort throughout the warmer months of the year.At the back of the home, an enclosed sunroom leads onto the covered alfresco area overlooking established gardens and spacious backyard, perfect for entertaining guest or afternoon relaxation. The double lock-up garage with drive-through access and additional shedding provides flexibility when it comes to off street parking and storage. Combining functionality, space and comfortable living on a generous and well-manicured block, 113 Edward Street presents an outstanding opportunity for families, first home buyers or investors alike.Nearby:- TRECC - 1 Minute- Longyard Hotel - 2 Minutes- Longyard Golf course - 3 Minutes- AELEC - 3 Minutes- St Edwards Primary School - 3 Minutes- Tamworth High School - 4 Minutes- Hillvue Public School - 4 Minutes- Tamworth CBD - 8 Minutes- Tamworth Hospital - 12 MinutesKey Features:- 3 bedrooms- 2 bathrooms - Double lock-up garage with drive-through access - 990sqm block - Brick home - Built-in robes to all bedrooms - Evaporative cooling - Enclosed sunroom - Covered alfresco area - Established gardens - Large rear shedTo see this property for yourself, contact Flynn Bowyer on 0429 999 347 or Sam Morrison on 0408 916 800 to arrange your inspection today!Council Rates: Approximately $3184 per annumRental Appraisal: $520-$570pw
Property History for 113 Edward St, Hillvue, NSW 2340
- 23 Jul 2026Sold for $725,000
- 24 Jun 2026Listed for Sale $730,000
- 14 Feb 1992Sold for $150,000

Recent sales nearby
See more recent sales nearby/assets/perm/sv7423ybo4i63bzhq7nnfckbdq?signature=ee6b5681255bb93347c3ee38bd8e912535f95d59e986889a7cdbb43165e59d23) 0
0/assets/perm/wjoodciffui6vl3k4p2a25n5t4?signature=38ba895b3e39d299fb33ba9551812fe5cad088f3e0a70bb7c1e900d990ad0a38) 0
0
Similar properties For Sale nearby
See more properties for sale nearby
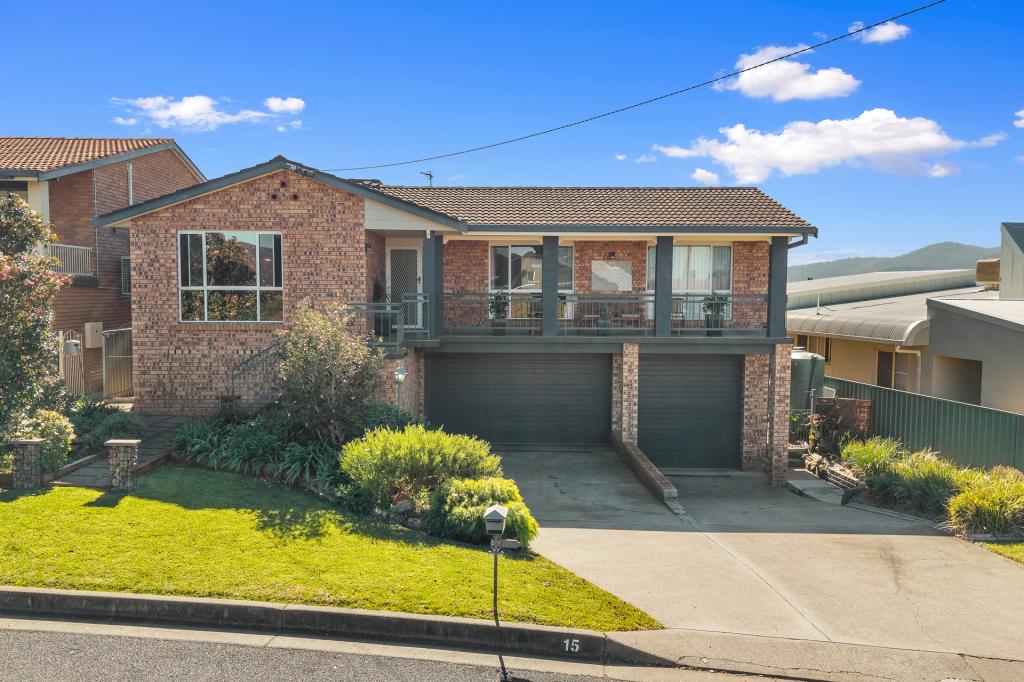 0
0
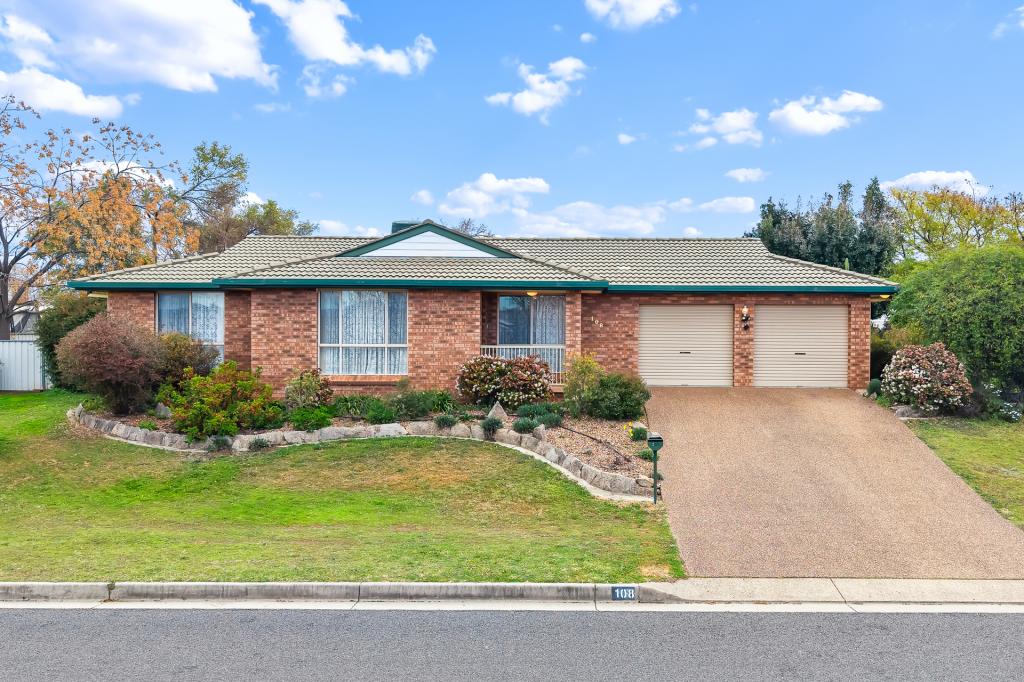 0
0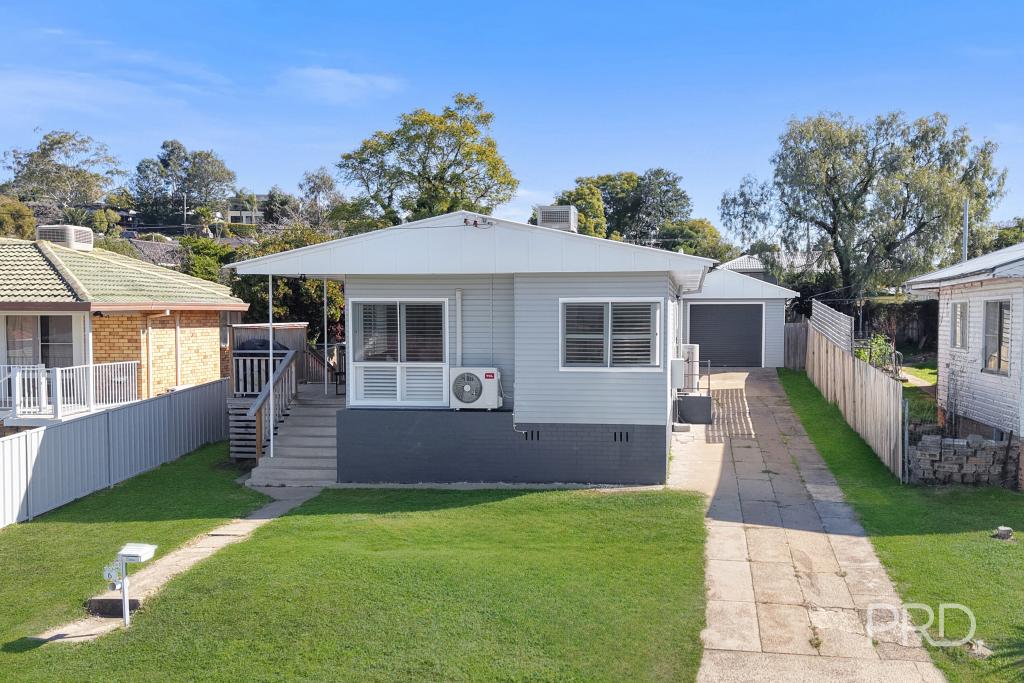 0
0Similar properties For Rent nearby
See more properties for rent nearby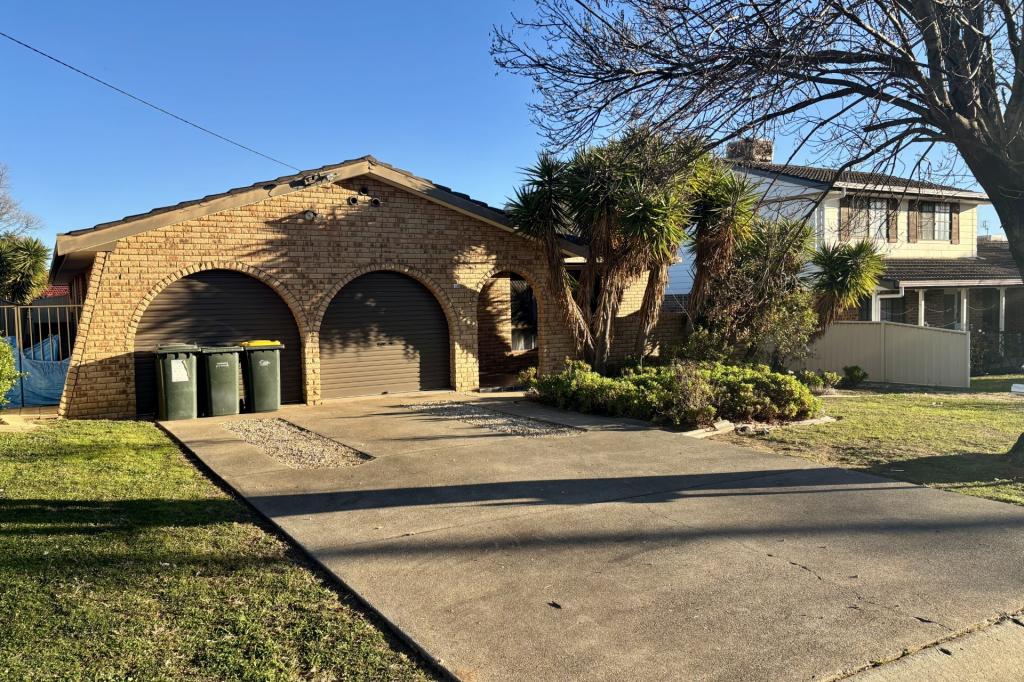 0
0 0
0 0
0About Hillvue 2340
The size of Hillvue is approximately 11.7 square kilometres. There are 17 parks, covering nearly 8.6% of the total area. The population of Hillvue in 2016 was 6391 people. By 2021 the population was 6528 showing a population growth of 2.1% in the area during that time. The predominant age group in Hillvue is 10-19 years. Households in Hillvue are primarily childless couples and are likely to be repaying $1400 - $1799 per month on mortgage repayments. In general, people in Hillvue work in a professional occupation.In 2021, 74.40% of the homes in Hillvue were owner-occupied compared with 73.80% in 2016.
Hillvue has 3,060 properties. Over the last 5 years, Houses in Hillvue have seen a 69.06% increase in median value, while Units have seen a 94.12% increase. As at 31 August 2026:
- The median value for Houses in Hillvue is $741,899 while the median value for Units is $529,172.
- Houses have a median rent of $560 while Units have a median rent of $585.
Suburb Insights for Hillvue 2340
Market Insights
Hillvue Trends for Houses
N/A
N/A
View TrendN/A
N/A
Hillvue Trends for Units
N/A
N/A
View TrendN/A
N/A
Neighbourhood Insights
© Copyright 2026. RP Data Pty Ltd trading as Cotality (Cotality). All rights reserved. No reproduction, distribution, or transmission of the copyrighted materials is permitted. The information is deemed reliable but not guaranteed.
While Cotality uses commercially reasonable efforts to ensure the Cotality Data is current, Cotality does not warrant the accuracy, currency or completeness of the Cotality Data and to the full extent permitted by law excludes all loss or damage howsoever arising (including through negligence) in connection with the Cotality Data.
This product uses cookies and other similar technologies to improve and customise your browsing experience, to tailor content and adverts, and for analytics and metrics regarding visitor usage on this product and other media. We may share cookie and analytics information with third parties for the purposes of advertising. By continuing to use our website, you consent to cookies being used. View our Privacy Policy here.
X
