
45 The Crescent Helensburgh NSW 2508

Property Details for 45 The Crescent, Helensburgh
45 The Crescent, Helensburgh is a 5 bedroom, 2 bathroom House with 2 parking spaces and was built in 2003. The property has a land size of 550m2 and floor size of 251m2. While the property is not currently for sale or for rent, it was last sold in December 2025. There are other 5 bedroom House sold in Helensburgh in the last 12 months.
Last Listing description (February 2026)
Looking to sell in 2026, there's ONLY ONE Agency for you.
At ONE Agency, we work for our Vendors and guide our Buyers in achieving new opportunities and dreams.
One of Helensburgh's finest architecturally designed homes is positioned in a highly sought-after locale to Helensburgh Town Centre, Train Station, and amenities. Providing an impressive five bedrooms across two levels, with multiple indoor and outdoor living and entertaining, allowing for all-year-round enjoyment for all your family and friends.
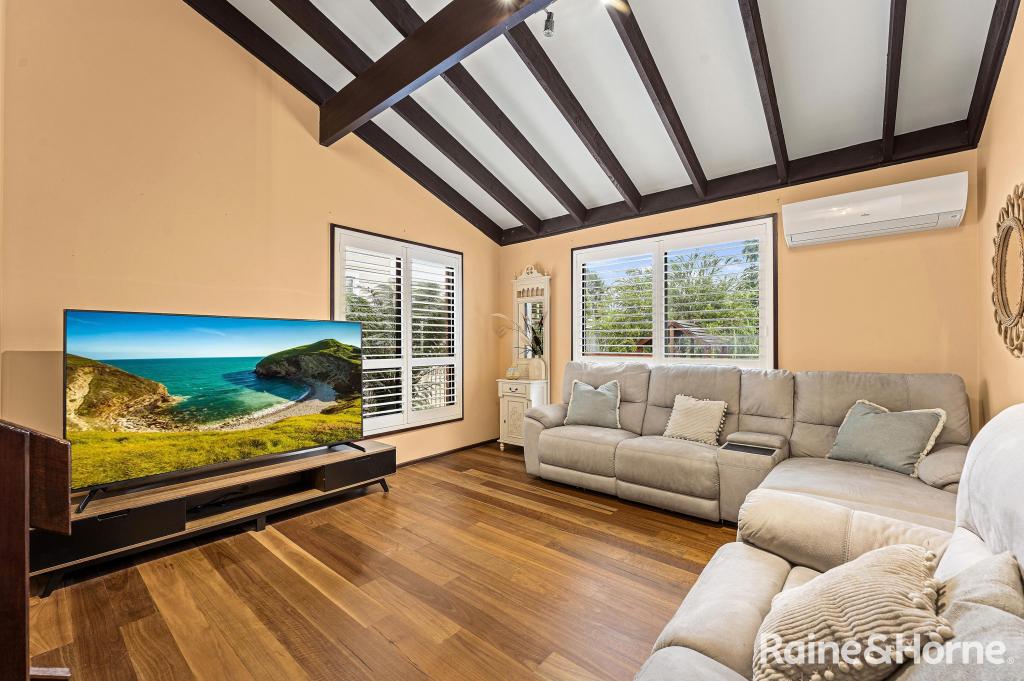
The entry features a foyer entrance that conduits to the open plan design, a spacious kitchen, dining and lounge that enjoys elegant cathedral ceilings absorbing natural sunlight throughout the fundamentals of the home, whilst capturing bush and district views from the covered alfresco balcony. Two bedrooms inclusive of the master suite with walk in robe, study and powder room.
The lower-level shares three bedrooms with built in robes, fully equipped bathroom, kitchenette that opens to a large dining lounge area and flows to a covered entertaining, stunning tropical landscaped yard and inground pool.
A perfect offering for the expansive family, dual family living, or potentially dual income.
Features of 45 The Crescent
- 540m2 (approx.) block,
- 23 solar panels and Air Conditioning
- Plantation shutters through-out
- Oversized renovated internal laundry
- Double lock -up garage with water & sink.
- Ample under house storage for potential wine cellar
Upper Entry Level
- Foyer style entrance with stairs leading to downstairs
- Large kitchen with ample cabinetry and quality appliances
- Flowing to the dining, family & oversized balcony
- The large covered alfresco balcony overlooks the landscaped yard & pool
- Stunning master suite with walk in robe and ensuite
- Impressive 2nd bedroom with BIR
- Private study & additional powder room
Desirable location, walking distance to the local primary schools, sporting oval, parks, bush tracks and public transport.
For further details or to arrange an inspection, contact agent
For Sales, Leasing & Buying, There's Only ONE Agency.
Disclaimer All information contained herein is gathered from sources we believe to be reliable. However, we cannot guarantee its accuracy and interested parties should rely on their own enquiries.
Property History for 45 The Crescent, Helensburgh, NSW 2508
- 05 Dec 2025Sold for $1,725,250
- 31 Oct 2025Listed for Sale SOLD BY DANIEL MAKOVEC
- 13 Sep 2024Listed for Rent $750 / week

Recent sales nearby
See more recent sales nearby/assets/perm/2bthx2zziai6znoiognk3vy4u4?signature=cde8f7a50625be9c296b5f4b19bf4dd44ef53b35aca2fabe94dd7c6d8f4556bd) 0
0
/assets/perm/37wz4zv6lai6njhqlxgn6ixjcu?signature=c85ca67a615ecd01fc4f240f60ec32982d004c33dda1ae5ca3100e32e2b16a35) 0
0/assets/perm/m367vzg2wui63g2iongcsdwn6y?signature=fa6bc2696070ce5987e225963363568c2fbe66439e7f8d603159340132318adf) 0
0Similar properties For Sale nearby
See more properties for sale nearby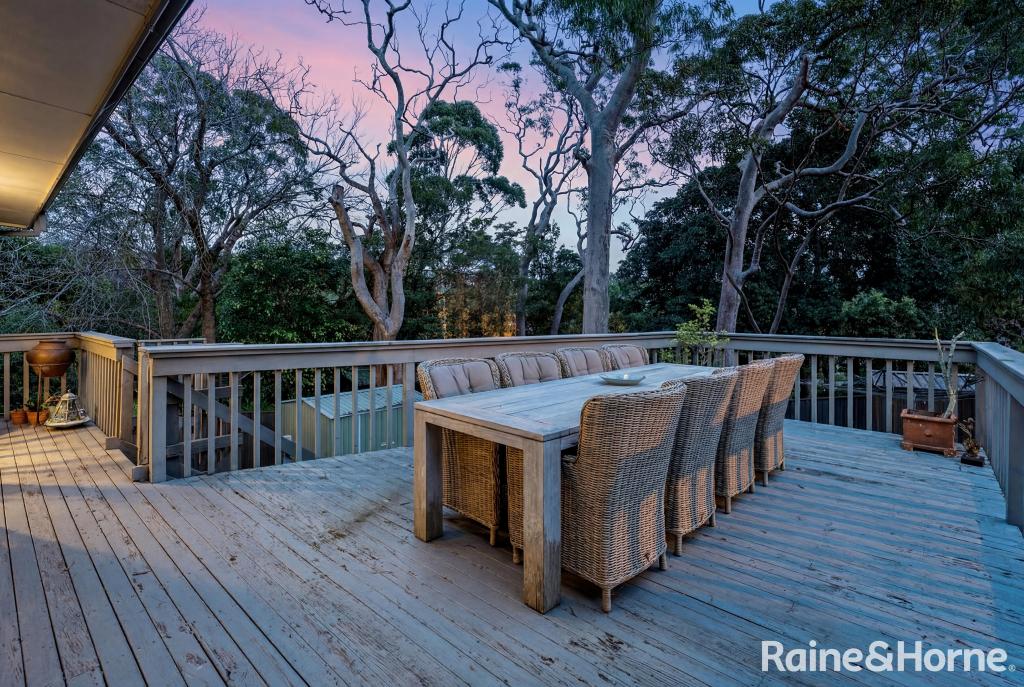 0
0

 0
0 0
0
Similar properties For Rent nearby
See more properties for rent nearby 0
0 0
0
 0
0About Helensburgh 2508
The size of Helensburgh is approximately 18.5 square kilometres. There are 16 parks, covering nearly 39.5% of the total area. The population of Helensburgh in 2016 was 6383 people. By 2021 the population was 6576 showing a population growth of 3.0% in the area during that time. The predominant age group in Helensburgh is 40-49 years. Households in Helensburgh are primarily couples with children and are likely to be repaying $3000 - $3999 per month on mortgage repayments. In general, people in Helensburgh work in a professional occupation.In 2021, 83.30% of the homes in Helensburgh were owner-occupied compared with 84.80% in 2016.
Helensburgh has 2,818 properties. Over the last 5 years, Houses in Helensburgh have seen a 33.32% increase in median value, while Units have seen a 34.06% increase. As at 31 May 2026:
- The median value for Houses in Helensburgh is $1,395,553 while the median value for Units is $1,031,196.
- Houses have a median rent of $823 while Units have a median rent of $750.
Suburb Insights for Helensburgh 2508
Market Insights
Helensburgh Trends for Houses
N/A
N/A
View TrendN/A
N/A
Helensburgh Trends for Units
N/A
N/A
View TrendN/A
N/A
Neighbourhood Insights
© Copyright 2026. RP Data Pty Ltd trading as Cotality (Cotality). All rights reserved. No reproduction, distribution, or transmission of the copyrighted materials is permitted. The information is deemed reliable but not guaranteed.
While Cotality uses commercially reasonable efforts to ensure the Cotality Data is current, Cotality does not warrant the accuracy, currency or completeness of the Cotality Data and to the full extent permitted by law excludes all loss or damage howsoever arising (including through negligence) in connection with the Cotality Data.
This product uses cookies and other similar technologies to improve and customise your browsing experience, to tailor content and adverts, and for analytics and metrics regarding visitor usage on this product and other media. We may share cookie and analytics information with third parties for the purposes of advertising. By continuing to use our website, you consent to cookies being used. View our Privacy Policy here.
X
