
1/148 Averys LaneHeddon Greta NSW 2321
Property Details for 1/148 Averys Lane, Heddon Greta
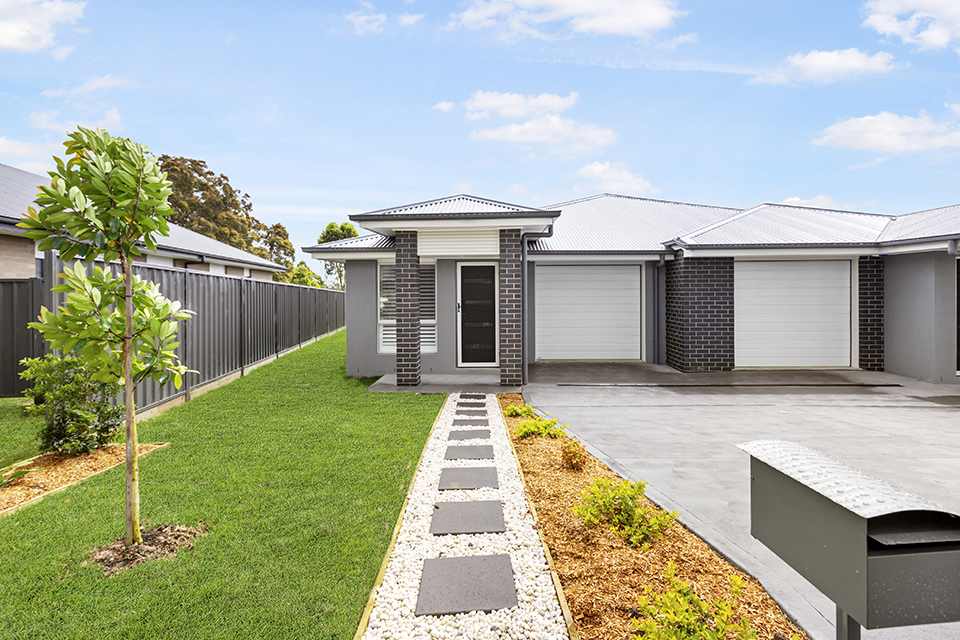
1/148 Averys Lane, Heddon Greta is a 4 bedroom, 2 bathroom House with 1 parking spaces and was built in 2025. The property has a land size of 323m2 and floor size of 108m2. While the property is not currently for sale or for rent, it was last sold in March 2025.
Last Listing description (May 2025)
Property Highlights;
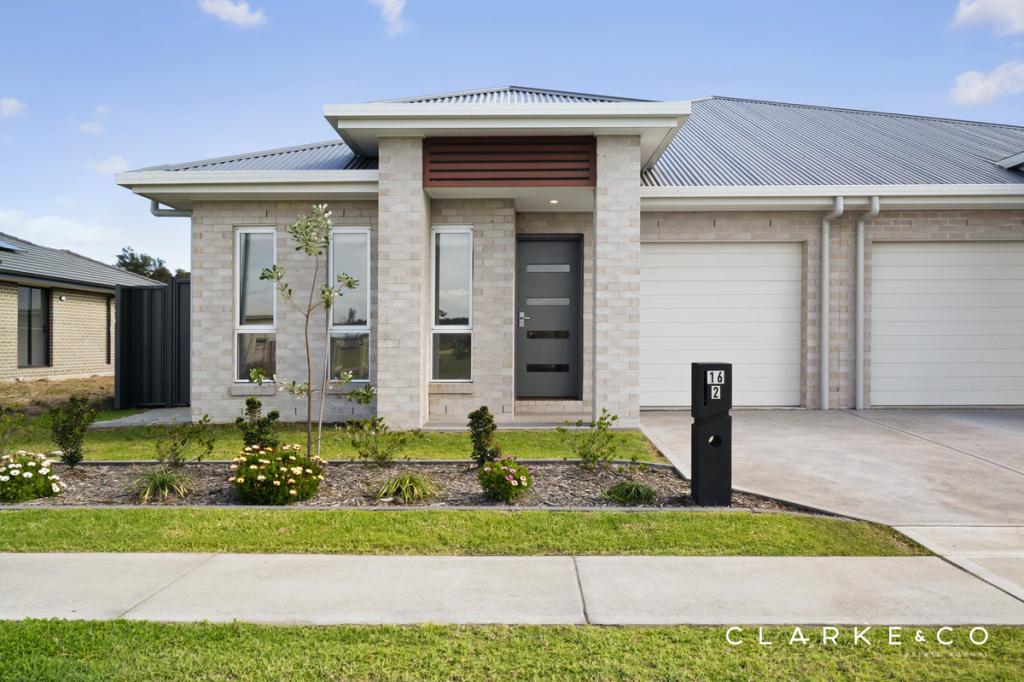
- A stunning brand new duplex home with premium features throughout
- Four bedrooms, three with built-in robes, the master with a walk-in
- Open plan living and dining area with direct access to the alfresco
- Ensuite and main bathroom, both featuring vanities with 20mm Caesarstone benchtops and showers with built-in recesses, plus a freestanding bathtub in the main
- Quality tile and carpet flooring, LED downlights, roller blinds, and a fresh paint palette throughout
- Daikin split system air conditioning in the living and main bedroom, plus ceiling fans
- Instant gas hot water and NBN fibre to the premises
- Covered alfresco area with non slip tiles and LED downlights
- Fully fenced grassed yard with a 3000L water tank
- Attached single car garage with internal access to the home
Outgoings:
Council rates: $1,440.8 approx. per annum
Rental Return: $620 approx. per week
Brand new and ready to impress, this beautifully designed NCL built duplex home in Heddon Greta delivers modern comfort, quality finishes, and unbeatable convenience. Constructed with a contemporary mix of Hebel and a Colorbond roof, this stylish residence is perfect for owner occupiers or investors looking for a low maintenance property in a prime location.
Perfectly positioned for easy living, this home offers effortless access to the Hunter Expressway, placing the renowned wineries of the Hunter Valley and the scenic shores of Lake Macquarie within easy reach. Everyday essentials are just a short drive away, with Kurri Kurri's town centre and major shopping hubs like Maitland and Green Hills Shopping Centre nearby.
Arriving at the property, a welcoming front lawn and established garden set the scene, while the attached single garage offers off street parking with convenient internal access. Step inside to find a fresh and contemporary interior, where a crisp paint palette, quality tile and carpet flooring, LED downlights, and roller blinds create an inviting atmosphere.
The open plan living and dining area is light filled and spacious, with large windows enhancing the sense of space. A Daikin split system air conditioner ensures year round comfort, while a ceiling fan provides a refreshing breeze on warmer days. A sliding glass door leads directly to the alfresco area, seamlessly connecting indoor and outdoor living.
At the heart of the home, the kitchen is designed for both style and functionality. Sleek 20mm Caesarstone benchtops, a subway tile splashback, and a breakfast bar set the tone, while USB ports and plumbing for a fridge add convenience. Cooking is a breeze with a suite of Euromaid appliances, including a 4 burner gas stove, an oven, an integrated range hood, and a dishwasher. A built-in pantry provides plenty of storage to keep everything neatly tucked away.
Set at the rear of the home for ultimate privacy, the master bedroom offers a peaceful retreat. A large window overlooks the backyard, while a ceiling fan, a Daikin split system air conditioner, and a walk-in robe complete the space. The ensuite features a shower with a built-in recess, a toilet, and a vanity with a 20mm Caesarstone benchtop.
Each of the three additional bedrooms offers built-in mirrored wardrobes and ceiling fans, providing comfort and practicality for family members or guests. Servicing these rooms is the stylish main bathroom, which includes a freestanding bathtub, a shower with a recess, and a vanity with a 20mm Caesarstone benchtop. A separate WC adds further convenience for busy households.
Outside, the undercover alfresco area is perfect for outdoor living, with non-slip tiles and LED downlights creating a welcoming space. The fully fenced backyard offers a lovely area for kids or pets to play, with a 3000L water tank providing sustainability benefits.
Additional features such as instant gas hot water and NBN fibre to the premises ensure modern convenience, making this a home that's as functional as it is stylish.
Offering a low maintenance lifestyle without compromising on space or style, this brand new property is certain to draw a large amount of interest. We encourage our clients to contact the team at Clarke & Co Estate Agents today to secure their inspections.
Why you'll love where you live;
- Within 10 minutes of Kurri Kurri for all of your daily needs
- 15 minutes from Maitland CBD and the Levee riverside precinct with a range of retail and dining options to enjoy
- Located just 20 minutes from Green Hills Shopping Centre, offering an impressive range of retail, dining and entertainment options
- 45 minutes from the CBD and beaches of Newcastle
- An easy drive to the Hunter Expressway, connecting you to all the sights and delights of the Hunter Valley or the shores of Lake Macquarie with ease
***Health & Safety Measures are in Place for Open Homes & All Private Inspections.
Disclaimer:
All information contained herein is gathered from sources we deem reliable.
However, we cannot guarantee its accuracy and act as a messenger only in passing on the details. Interested parties should rely on their own enquiries. Some of our properties are marketed from time to time without price guide at the vendors request. This website may have filtered the property into a price bracket for website functionality purposes. Any personal information given to us during the course of the campaign will be kept on our database for follow up and to market other services and opportunities unless instructed in writing.
Property History for 1/148 Averys Lane, Heddon Greta, NSW 2321
- 07 Mar 2025Sold for $665,000
- 28 Feb 2025Listed for Sale PROPERTY PREVIEW

Recent sales nearby
See more recent sales nearby/assets/perm/l4oiawn6hmi6ngxlxpppnnygdm?signature=d16540b633dccd8ef097692b4f043205b6f9654276613f3fca74fe37a3102e6f) 0
0


Similar properties For Sale nearby
See more properties for sale nearby
 0
0 0
0 0
0
Similar properties For Rent nearby
See more properties for rent nearby 0
0
 0
0 0
0About Heddon Greta 2321
The size of Heddon Greta is approximately 4.8 square kilometres. There are 3 parks, covering nearly 18.0% of the total area. The population of Heddon Greta in 2016 was 2047 people. By 2021 the population was 2838 showing a population growth of 38.6% in the area during that time. The predominant age group in Heddon Greta is 30-39 years. Households in Heddon Greta are primarily couples with children and are likely to be repaying $1800 - $2399 per month on mortgage repayments. In general, people in Heddon Greta work in a trades occupation.In 2021, 72.80% of the homes in Heddon Greta were owner-occupied compared with 78.30% in 2016.
Heddon Greta has 2,013 properties. Over the last 5 years, Houses in Heddon Greta have seen a 64.77% increase in median value, while Units have seen a 31.35% increase. As at 31 July 2026:
- The median value for Houses in Heddon Greta is $929,883 while the median value for Units is $616,693.
- Houses have a median rent of $680 while Units have a median rent of $570.
Suburb Insights for Heddon Greta 2321
Market Insights
Heddon Greta Trends for Houses
N/A
N/A
View TrendN/A
N/A
Heddon Greta Trends for Units
N/A
N/A
View TrendN/A
N/A
Neighbourhood Insights
© Copyright 2026. RP Data Pty Ltd trading as Cotality (Cotality). All rights reserved. No reproduction, distribution, or transmission of the copyrighted materials is permitted. The information is deemed reliable but not guaranteed.
While Cotality uses commercially reasonable efforts to ensure the Cotality Data is current, Cotality does not warrant the accuracy, currency or completeness of the Cotality Data and to the full extent permitted by law excludes all loss or damage howsoever arising (including through negligence) in connection with the Cotality Data.
This product uses cookies and other similar technologies to improve and customise your browsing experience, to tailor content and adverts, and for analytics and metrics regarding visitor usage on this product and other media. We may share cookie and analytics information with third parties for the purposes of advertising. By continuing to use our website, you consent to cookies being used. View our Privacy Policy here.
X
