
56 Hall ParadeHazelbrook NSW 2779


Property Details for 56 Hall Pde, Hazelbrook
56 Hall Pde, Hazelbrook is a 3 bedroom, 1 bathroom House with 1 parking spaces. The property has a land size of 697m2 and floor size of 97m2.This Property is currently listed for sale with Purcell Property
Last Listing description (July 2026)
Positioned on the high side of the street, this solid brick veneer home enjoys an elevated outlook and a practical layout designed for comfortable everyday living. With a welcoming street presence and a focus on functionality, it presents an excellent opportunity for families, first-home buyers, down-sizers or investors seeking a well-located property.At the heart of the home is an open-plan kitchen, living and dining area, enhanced by a leafy outlook that brings in an abundance of natural light. The functional kitchen offers generous storage and is equipped with a Westinghouse cooktop, making meal preparation easy and efficient. Flowing seamlessly from the living space, a sun-filled side and rear deck with ramp access extends the home outdoors, creating an ideal setting for relaxing or entertaining.The home comprises three well-proportioned bedrooms, all serviced by an original bathroom along with a separate WC for added convenience. Comfort is assured throughout the seasons with reverse-cycle air conditioning units and ducted gas heating. Additional features include a separate laundry with external access and ample storage, a single car garage, and excellent under-house access complete with workshop space.Outside, the level backyard provides a versatile space for children, pets, or future landscaping ideas. The property is conveniently located within easy reach of local shops, schools, public transport, and everyday amenities, ensuring a lifestyle of ease and accessibility.Summary of Features:- Elevated position on the high side of the street with leafy outlook- Solid brick veneer construction offering durability and appeal- Open-plan kitchen, living and dining area filled with natural light- Functional kitchen with ample storage and Westinghouse cooktop- Three well-proportioned bedrooms with original bathroom and separate WC- Reverse-cycle air conditioning and ducted gas heating for year-round comfort- Sunlit side and rear deck with ramp access, plus level backyard- Single car garage with excellent under-house access and workshop space
Property History for 56 Hall Pde, Hazelbrook, NSW 2779
- 09 Jul 2026Sold for $860,000
- 19 May 2026Listed for Sale $850,000-$890,000

Recent sales nearby
See more recent sales nearby/assets/perm/p2crw63z2ui6zjus34fmkmyjyq?signature=130385ef3d407d11618575c0925cff27c250c361e255746c894228b10f74de50) 0
0
/assets/perm/blhhtr63yyi6nnl6nu74qu7rci?signature=924a622f08c82f52435d1dbb1ecc40597fadf05c8736ef0244728ab98aefb948) 0
0

/assets/perm/ywp7acv6sai6nm2ulh3e4xegla?signature=5aa5fcd0a4bc6e63d6352e71a2d0737e83ad758035a8654911776020123698f8) 0
0
Similar properties For Sale nearby
See more properties for sale nearby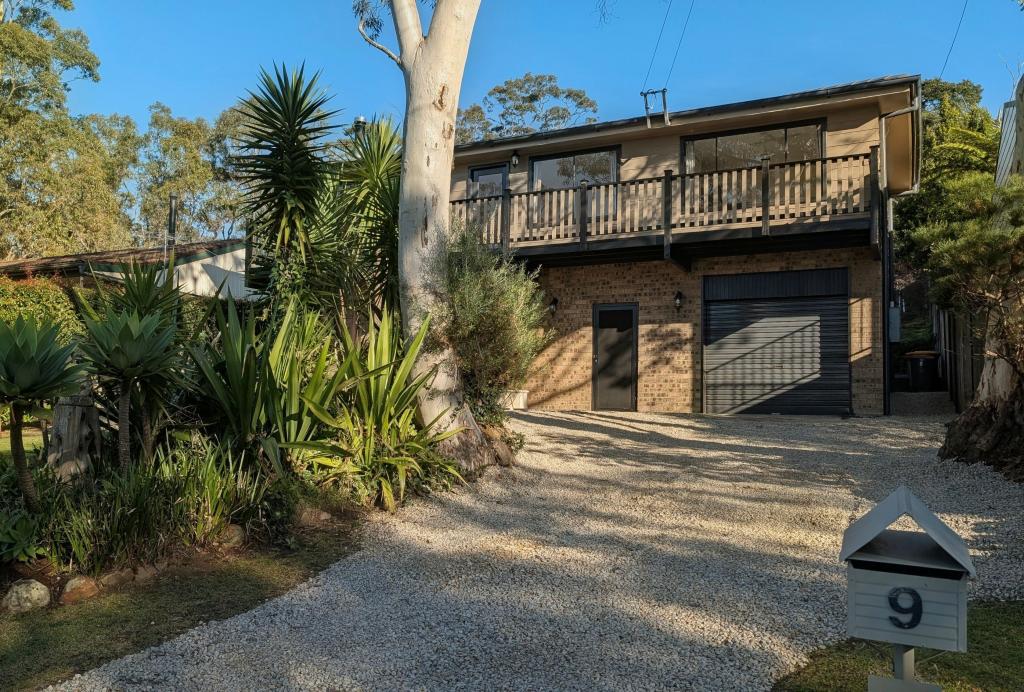 0
0
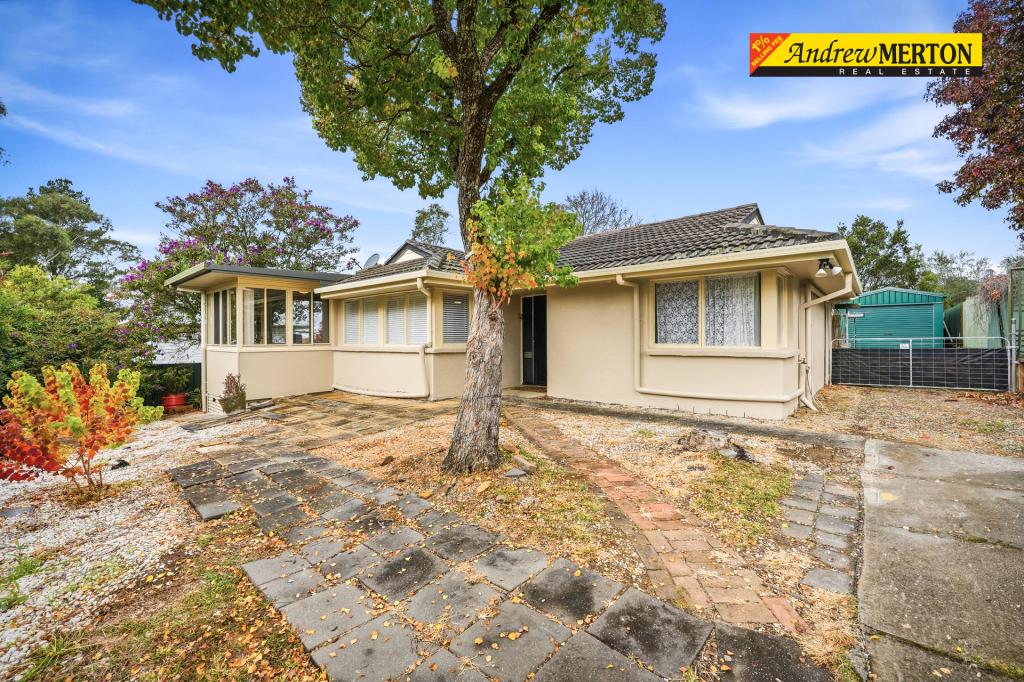 0
0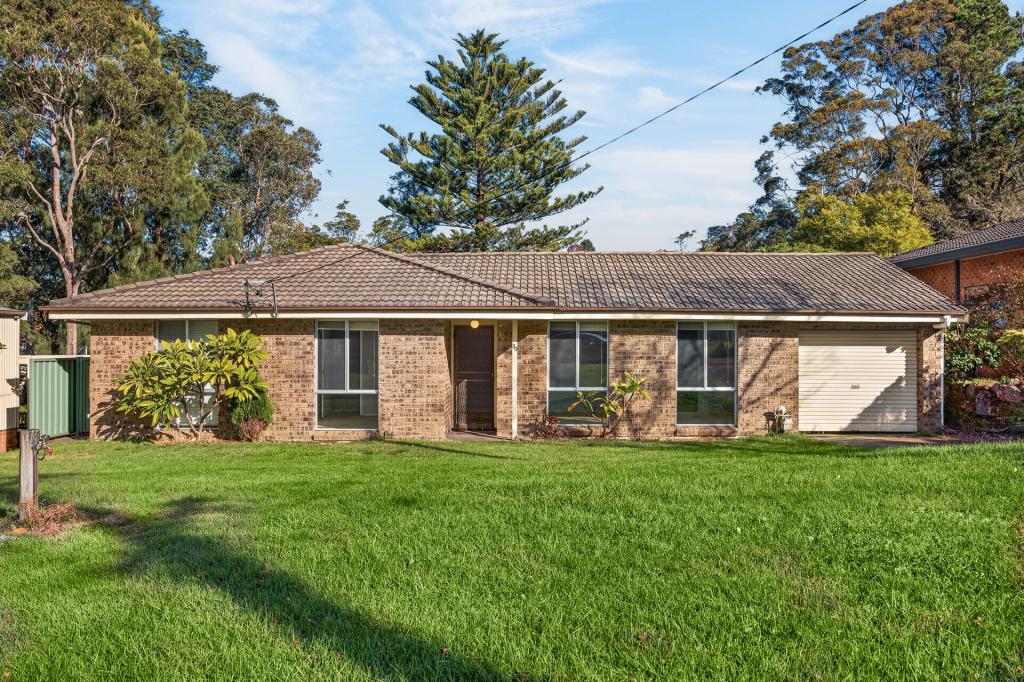 0
0Similar properties For Rent nearby
See more properties for rent nearby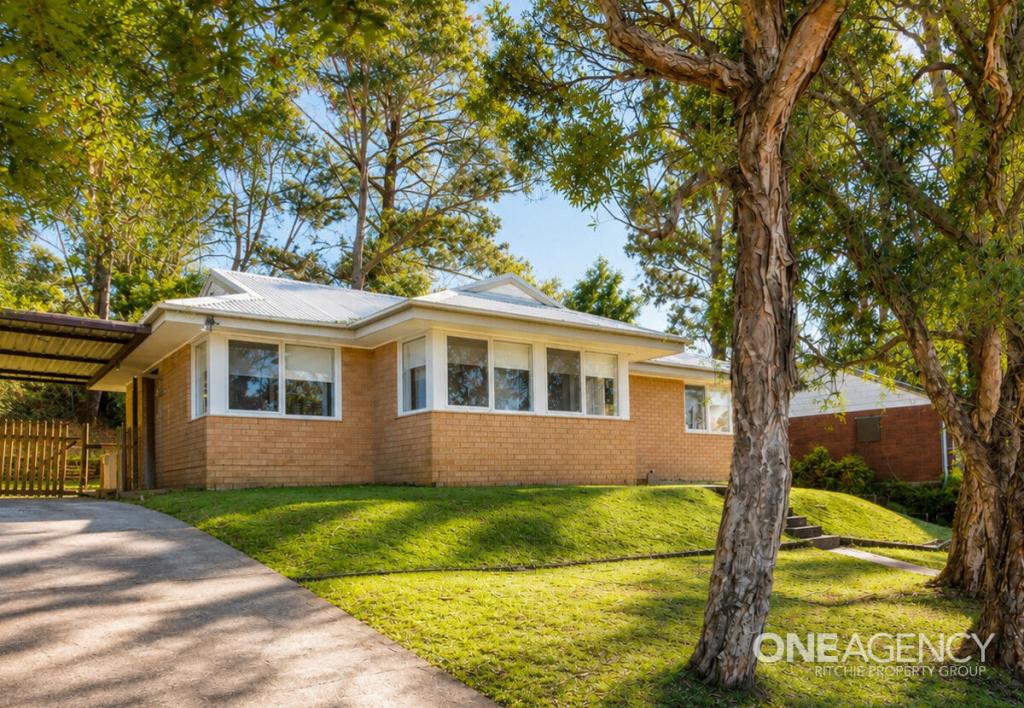 0
0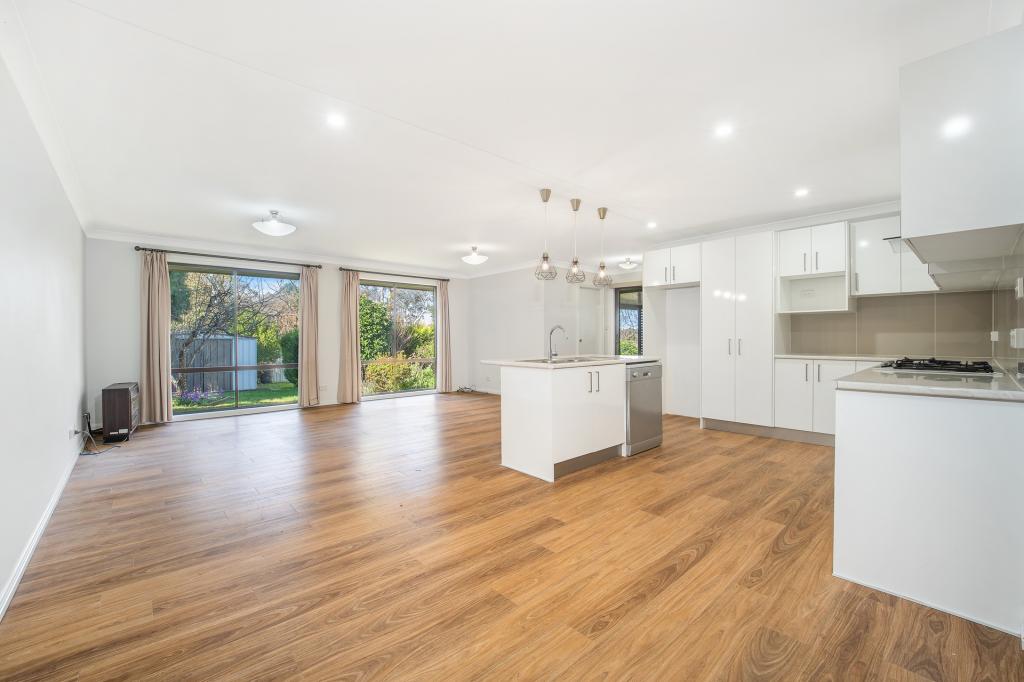 0
0
 0
0About Hazelbrook 2779
The size of Hazelbrook is approximately 12.2 square kilometres. There are 17 parks, covering nearly 34.6% of the total area. The population of Hazelbrook in 2016 was 4974 people. By 2021 the population was 5077 showing a population growth of 2.1% in the area during that time. The predominant age group in Hazelbrook is 40-49 years. Households in Hazelbrook are primarily couples with children and are likely to be repaying $1800 - $2399 per month on mortgage repayments. In general, people in Hazelbrook work in a professional occupation.In 2021, 83.20% of the homes in Hazelbrook were owner-occupied compared with 82.40% in 2016.
Hazelbrook has 2,324 properties. Over the last 5 years, Houses in Hazelbrook have seen a 29.89% increase in median value, while Units have seen a 33.68% increase. As at 30 June 2026:
- The median value for Houses in Hazelbrook is $902,573 while the median value for Units is $783,001.
- Houses have a median rent of $650.
Suburb Insights for Hazelbrook 2779
Market Insights
Hazelbrook Trends for Houses
N/A
N/A
View TrendN/A
N/A
Hazelbrook Trends for Units
N/A
N/A
View TrendN/A
N/A
Neighbourhood Insights
© Copyright 2026. RP Data Pty Ltd trading as Cotality (Cotality). All rights reserved. No reproduction, distribution, or transmission of the copyrighted materials is permitted. The information is deemed reliable but not guaranteed.
While Cotality uses commercially reasonable efforts to ensure the Cotality Data is current, Cotality does not warrant the accuracy, currency or completeness of the Cotality Data and to the full extent permitted by law excludes all loss or damage howsoever arising (including through negligence) in connection with the Cotality Data.
This product uses cookies and other similar technologies to improve and customise your browsing experience, to tailor content and adverts, and for analytics and metrics regarding visitor usage on this product and other media. We may share cookie and analytics information with third parties for the purposes of advertising. By continuing to use our website, you consent to cookies being used. View our Privacy Policy here.
X
