
46 Booker RoadHawkesbury Heights NSW 2777
Property Details for 46 Booker Rd, Hawkesbury Heights
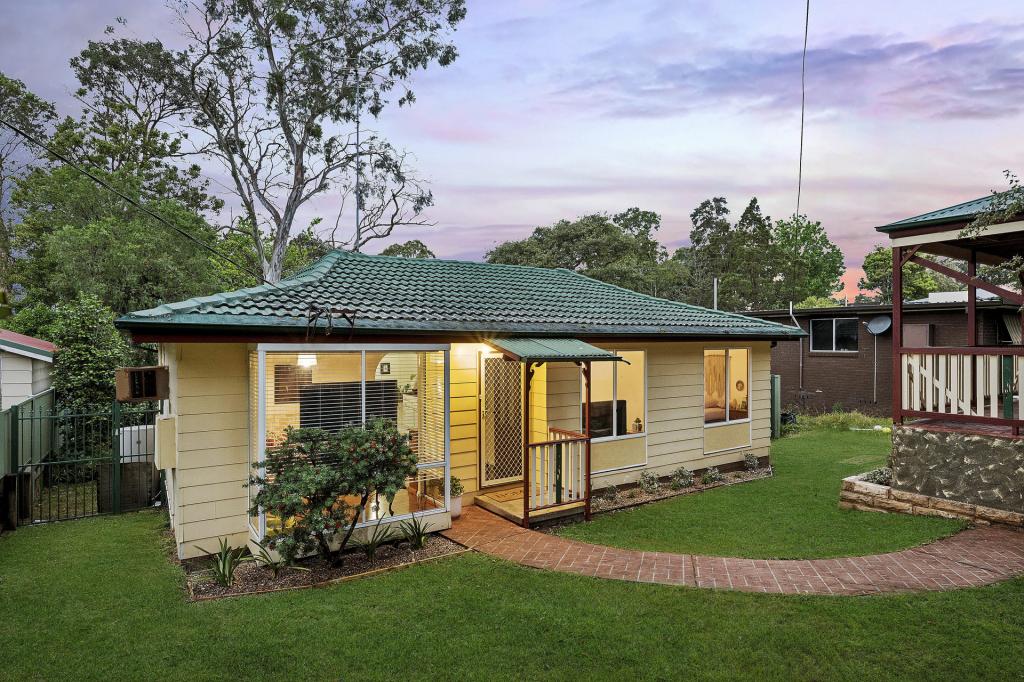
46 Booker Rd, Hawkesbury Heights is a 4 bedroom, 3 bathroom House with 2 parking spaces. The property has a land size of 695m2 and floor size of 130m2. While the property is not currently for sale or for rent, it was last sold in January 1992.
Last Listing description (September 2026)
Tucked away towards the end of the street, with bush walking tracks right at your door step and enjoying just one immediate neighbour, this substantial single-level home offers an enviable sense of space and practicality that is difficult to appreciate from the street.
From the moment you arrive, the generous driveway and double carport provide plenty of off-street parking, while inside, the thoughtfully designed floorplan unfolds into a home that is genuinely made for families to enjoy.
The master bedroom is positioned at the front of the home and features a walk-in robe and private ensuite. Also at the front is the first of four separate living options a large, carpeted family room that provides a comfortable space to relax away from the main living areas.
A beautiful separate dining room sits centrally and is well proportioned for large family dinners, celebrations or gatherings with friends. Slate flooring flows through much of the home, adding warmth and character, while the original galley-style kitchen offers an abundance of cabinetry and is perfectly positioned to remain connected to everyday life. From here, you can overlook the two additional living areas, keep an eye on the backyard and enjoy the warmth of the slow-combustion fireplace.
At the opposite end of the home are three further bedrooms, serviced by a generously sized family bathroom complete with both a walk-in shower and bathtub.
One of the home's standout features is the enormous rumpus room, created from the original double garage. This versatile space is ideal for teenagers wanting their own zone, a games or media room, or those needing a substantial work-from-home area. With its own shower and toilet, it offers an added level of independence without needing to pass through the main home.
Most importantly, this is a large, single-level four-bedroom family home with an abundance of space and a layout that simply works. While some updating will allow the next owners to add their own style, the foundations are already here for a wonderful family home. Substantial single-level four-bedroom family home with four distinct living spaces
Quality Features:
Substantial single-level four-bedroom family home with four distinct living spaces
Master suite with walk-in robe and ensuite, plus three additional bedrooms
Huge converted double-garage rumpus with its own shower and toilet, ideal for teenagers or working from home
Peaceful, private position adjoining the National Park, with only one immediate neighbour
Disclaimer: We have obtained all information herein from sources we believe to be reliable; however, we cannot guarantee its accuracy. Prospective purchasers are advised to carry out their own investigations.
Property History for 46 Booker Rd, Hawkesbury Heights, NSW 2777
- 12 Aug 2026Listed for Sale $985,000 - $1,080,000
- 24 Jan 1992Sold for $182,000

Recent sales nearby
See more recent sales nearby

/assets/perm/rs4b3lyjh4i65ezwqx7dwveyxm?signature=f4a109d33339499b86757355238b0f25a5f5084e2be7ec66f3c0da06d6d44446) 0
0
Similar properties For Sale nearby
See more properties for sale nearby 0
0
 0
0
 0
0Similar properties For Rent nearby
See more properties for rent nearby 0
0
 0
0About Hawkesbury Heights 2777
The size of Hawkesbury Heights is approximately 3.0 square kilometres. There are 3 parks, covering nearly 21.6% of the total area. The population of Hawkesbury Heights in 2016 was 456 people. By 2021 the population was 468 showing a population growth of 2.6% in the area during that time. The predominant age group in Hawkesbury Heights is 10-19 years. Households in Hawkesbury Heights are primarily couples with children and are likely to be repaying $1800 - $2399 per month on mortgage repayments. In general, people in Hawkesbury Heights work in a professional occupation.In 2021, 89.90% of the homes in Hawkesbury Heights were owner-occupied compared with 90.20% in 2016.
Hawkesbury Heights has 180 properties. Over the last 5 years, Houses in Hawkesbury Heights have seen a 22.58% increase in median value, while Units have seen a 130.51% increase. As at 31 August 2026:
- The median value for Houses in Hawkesbury Heights is $1,063,070 while the median value for Units is $846,101.
- Houses have a median rent of $450.
Suburb Insights for Hawkesbury Heights 2777
Market Insights
Hawkesbury Heights Trends for Houses
N/A
N/A
View TrendN/A
N/A
Hawkesbury Heights Trends for Units
N/A
N/A
View TrendN/A
N/A
Neighbourhood Insights
© Copyright 2026. RP Data Pty Ltd trading as Cotality (Cotality). All rights reserved. No reproduction, distribution, or transmission of the copyrighted materials is permitted. The information is deemed reliable but not guaranteed.
While Cotality uses commercially reasonable efforts to ensure the Cotality Data is current, Cotality does not warrant the accuracy, currency or completeness of the Cotality Data and to the full extent permitted by law excludes all loss or damage howsoever arising (including through negligence) in connection with the Cotality Data.
This product uses cookies and other similar technologies to improve and customise your browsing experience, to tailor content and adverts, and for analytics and metrics regarding visitor usage on this product and other media. We may share cookie and analytics information with third parties for the purposes of advertising. By continuing to use our website, you consent to cookies being used. View our Privacy Policy here.
X
