
17 Leslie StreetWinmalee NSW 2777


Property Details for 17 Leslie St, Winmalee
17 Leslie St, Winmalee is a 4 bedroom, 3 bathroom House with 2 parking spaces. The property has a land size of 1296m2. While the property is not currently for sale or for rent, it was last sold in June 2026. There are other 4 bedroom House sold in Winmalee in the last 12 months.
Last Listing description (June 2026)
Behind a classic white picket fence lies a home that perfectly balances relaxed mountain living with modern comforts. Set on an expansive approx. 1,296sqm block, this property offers families a rare combination of space, privacy and versatility. It is ideal for entertaining, raising children or simply enjoying the slow-paced lifestyle the mountains are known for.
Step inside and feel immediately at home. Sunlight fills the open plan living areas, highlighting the warmth of the freshly updated interiors. At the heart of the home, a gourmet kitchen makes entertaining effortless. It features high-quality appliances, a walk-in pantry, a practical breakfast bar and a stunning marble feature wall that adds a touch of elegance.
Accommodation is generous and designed for modern family life. Four spacious bedrooms all feature built-in wardrobes. The master suite is a true retreat with a custom walk-in robe and luxurious ensuite with a claw foot bath and designer marble tiles. A versatile study provides space for a fifth bedroom, additional living area or home office, giving your family room to grow and adapt.
Designed for comfort in every season, the home includes ducted and split system air conditioning, a slow combustion fireplace, gas heating, ceiling fans, skylights and opening Velux windows. Practical touches such as a mud room at the entry and a second toilet in the laundry add to the home's functionality.
Step outside and the lifestyle possibilities continue. A expansive merbau alfresco deck overlooks a vast, level backyard with a sparkling in-ground saltwater pool and a detached studio. The space is perfect for guests, hobbies or creative pursuits. Children, pets and weekend barbecues are all catered for while the tranquil, private setting ensures peace and serenity.
Additional highlights include a single garage with workshop space, a chicken and pet enclosure, and plenty of off-street parking. The location is ultra-convenient with schools, shops and medical facilities all within walking distance.
What We Love Most
The classic charm of the picket fence sets the tone but it is the combination of space, light and lifestyle that truly stands out. From the open plan living to the private pool, this home invites you to slow down, make memories and embrace the best of the mountains.
Key Features
• Expansive approx. 1,296sqm block with level, usable backyard
• Four bedrooms with built-ins; master with custom walk-in robe and ensuite
• Flexible study or fifth bedroom for additional living space
• Gourmet kitchen with walk-in pantry, high-end appliances, marble feature wall and breakfast bar
• Open plan living flowing to alfresco entertaining deck
• In-ground saltwater pool and detached studio
• Designer bathrooms plus additional toilet in laundry
• Ducted and split system air conditioning, slow combustion fireplace, gas heating, ceiling fans
• Single garage with workshop, chicken and pet enclosure, and ample off-street parking
• Ultra-convenient location near schools, shops and medical facilities
This home is more than just a place to live. Spacious, welcoming and full of potential, it offers a true mountain lifestyle for families seeking comfort, privacy and connection.
Disclaimer: We have obtained all information herein from sources we believe to be reliable; however, we cannot guarantee its accuracy. Prospective purchasers are advised to carry out their own investigations
Property History for 17 Leslie St, Winmalee, NSW 2777
- 18 Jun 2026Sold
- 12 Jun 2025Listed for Sale $1,695,000 - $1,750,000
- 22 Jun 2023Sold for $1,420,000

Recent sales nearby
See more recent sales nearby/assets/perm/zua2zon6gii6ne2qdnjyl4brzq?signature=1071dbc35e7b28235c7009d99b1220f8d4e254094e4c8b756d8283417ed70e93) 0
0/assets/perm/bcjamdv6tei6nef27xlgvvghm4?signature=a130ea3ec8e769adbea69965ecf6ed2c6a63f78dceaf200ad078f848d213a9f6) 0
0/assets/perm/gazfa5juhmi6vhnqmeafmnwaqi?signature=831b3d3b02e82868309e32be52fe4266802d82576c19498c416713bbe838cb19) 0
0
Similar properties For Sale nearby
See more properties for sale nearby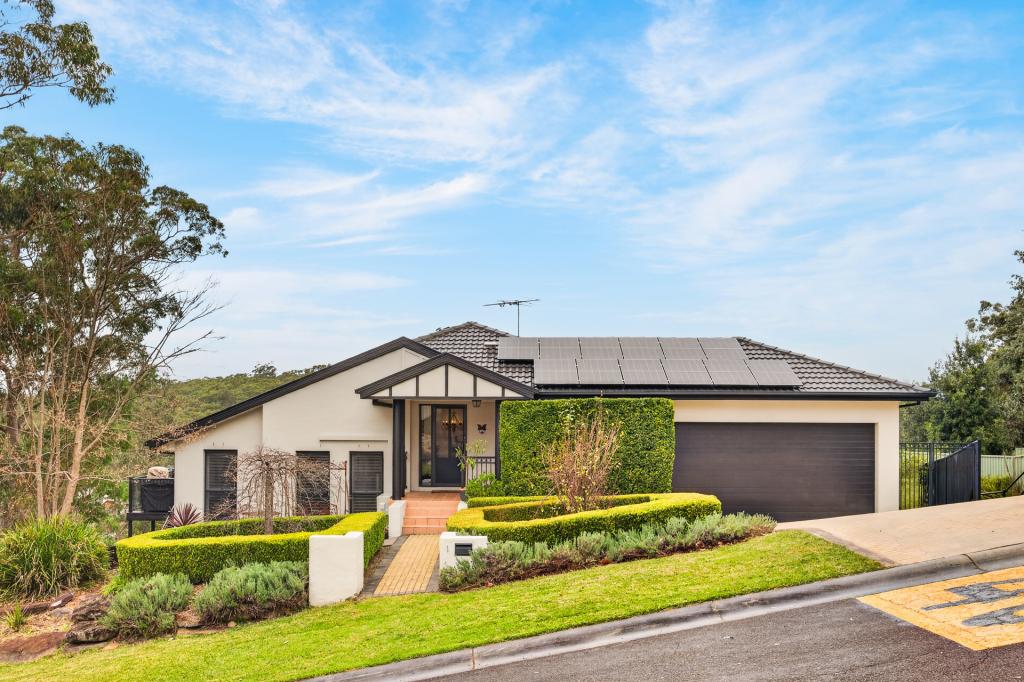 0
0
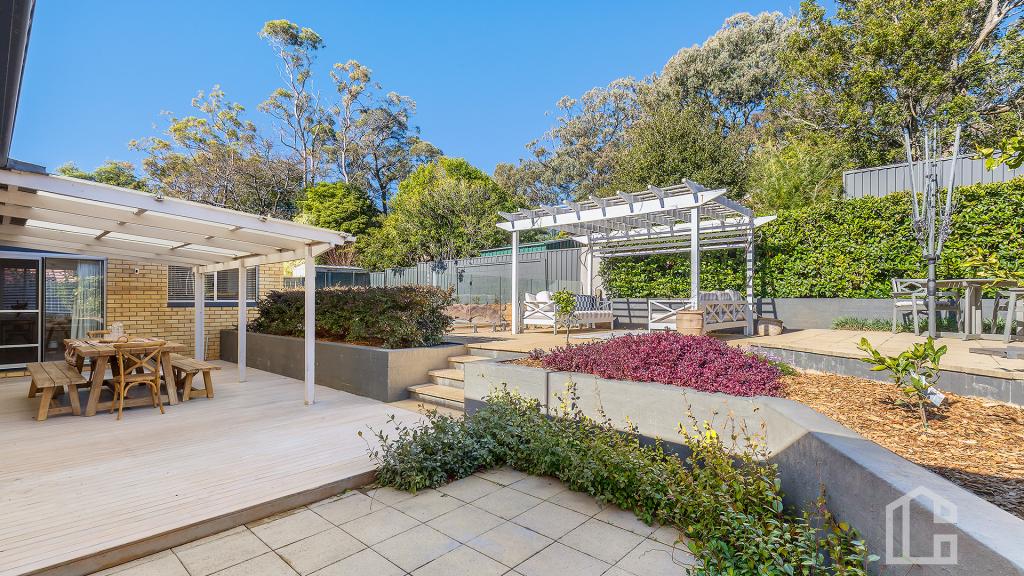 0
0
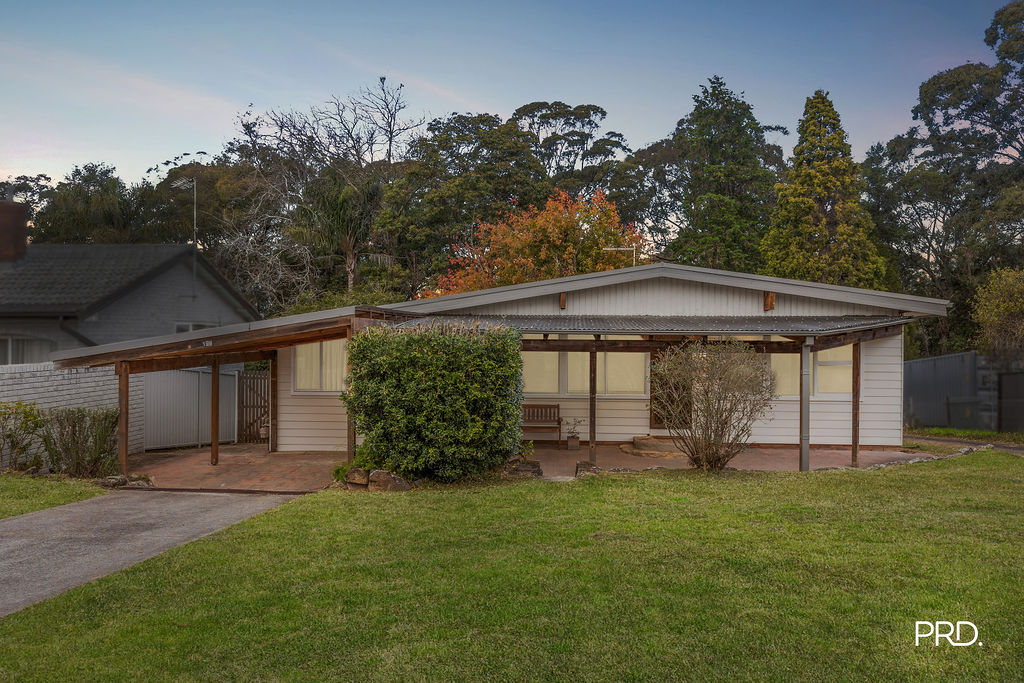 0
0
Similar properties For Rent nearby
See more properties for rent nearby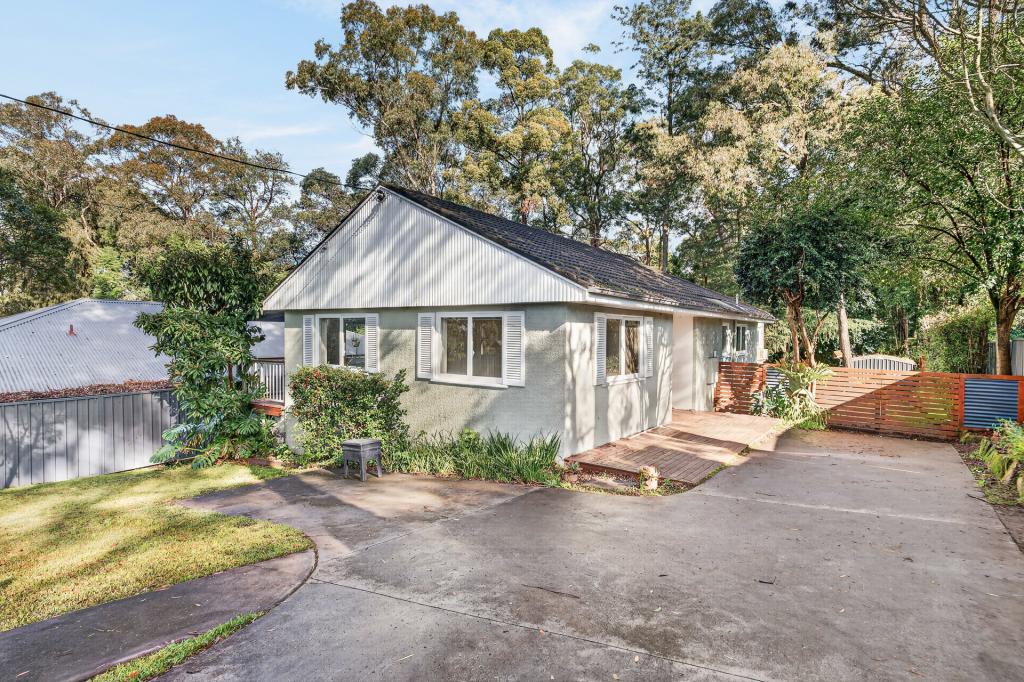 0
0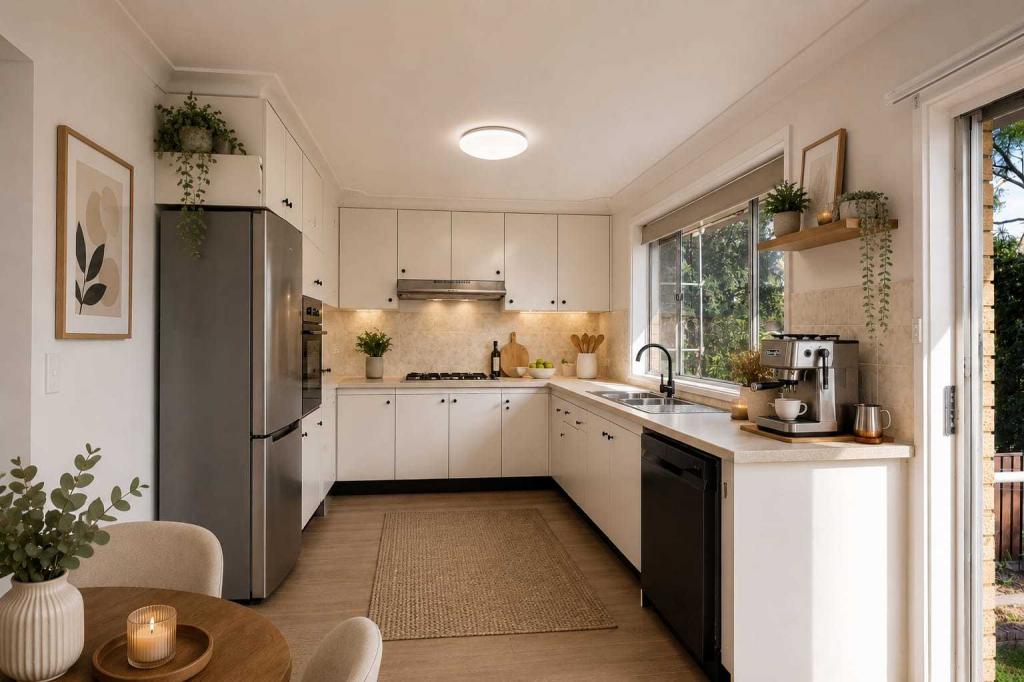 0
0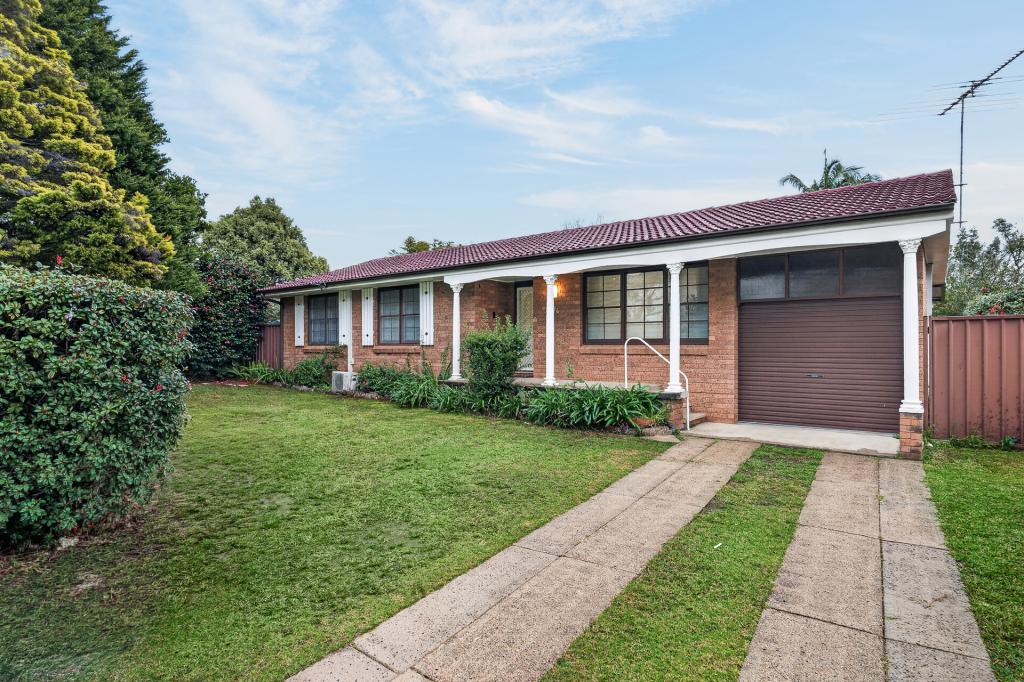 0
0About Winmalee 2777
The size of Winmalee is approximately 9.1 square kilometres. There are 15 parks, covering nearly 14.4% of the total area. The population of Winmalee in 2016 was 6202 people. By 2021 the population was 6388 showing a population growth of 3.0% in the area during that time. The predominant age group in Winmalee is 10-19 years. Households in Winmalee are primarily couples with children and are likely to be repaying $1800 - $2399 per month on mortgage repayments. In general, people in Winmalee work in a professional occupation.In 2021, 87.00% of the homes in Winmalee were owner-occupied compared with 86.00% in 2016.
Winmalee has 2,523 properties. Over the last 5 years, Houses in Winmalee have seen a 32.23% increase in median value, while Units have seen a 19.99% increase. As at 31 July 2026:
- The median value for Houses in Winmalee is $1,029,549 while the median value for Units is $818,555.
- Houses have a median rent of $730.
Suburb Insights for Winmalee 2777
Market Insights
Winmalee Trends for Houses
N/A
N/A
View TrendN/A
N/A
Winmalee Trends for Units
N/A
N/A
View TrendN/A
N/A
Neighbourhood Insights
© Copyright 2026. RP Data Pty Ltd trading as Cotality (Cotality). All rights reserved. No reproduction, distribution, or transmission of the copyrighted materials is permitted. The information is deemed reliable but not guaranteed.
While Cotality uses commercially reasonable efforts to ensure the Cotality Data is current, Cotality does not warrant the accuracy, currency or completeness of the Cotality Data and to the full extent permitted by law excludes all loss or damage howsoever arising (including through negligence) in connection with the Cotality Data.
This product uses cookies and other similar technologies to improve and customise your browsing experience, to tailor content and adverts, and for analytics and metrics regarding visitor usage on this product and other media. We may share cookie and analytics information with third parties for the purposes of advertising. By continuing to use our website, you consent to cookies being used. View our Privacy Policy here.
X
