
77 Glenrowan DriveHarrington Park NSW 2567
Property Details for 77 Glenrowan Dr, Harrington Park
77 Glenrowan Dr, Harrington Park is a 4 bedroom, 3 bathroom House with 2 parking spaces and was built in 2000. The property has a land size of 686m2 and floor size of 311m2. While the property is not currently for sale or for rent, it was last sold in August 2023.
Last Listing description (November 2023)
Welcome to 77 Glenrowan Drive, a stunning double storey home located in the prestigious Harrington Park neighbourhood in New South Wales. This exceptional property offers a luxurious living experience, featuring 4 bedrooms, 3 bathrooms, and an expansive 4 car garage. With its modern design, high-quality finishes, and convenient location, this home is perfect for those seeking elegance, space, and comfort.
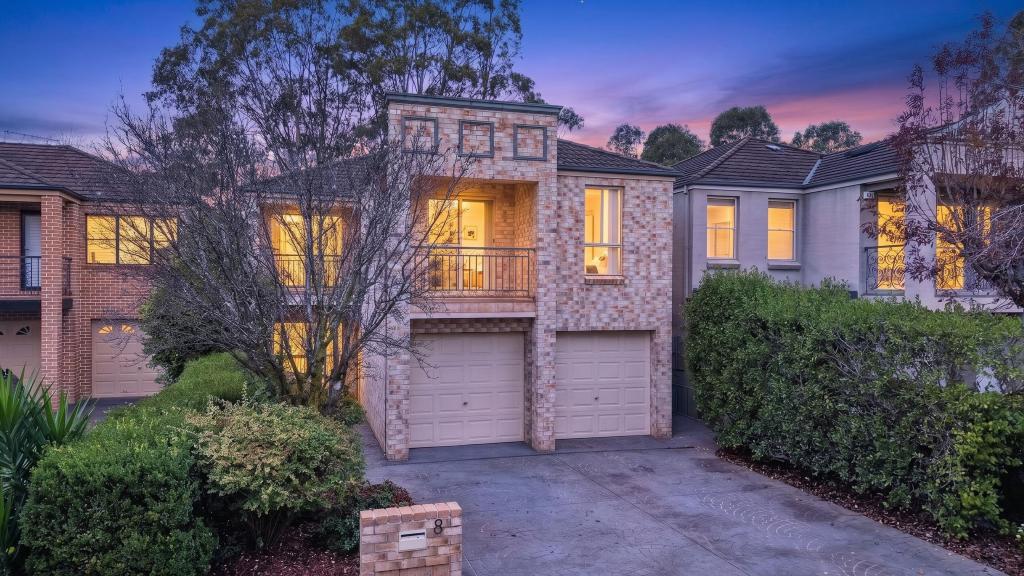
The exterior of this gorgeous home exudes a timeless appeal and grandeur. The fa?ade showcases a combination of architectural elements that seamlessly blend contemporary style with classic sophistication. The property sits on a spacious block and boasts immaculately manicured landscaping, creating a picturesque and welcoming ambiance. The 4 car garage provides ample space for parking and additional storage.
As you step inside the home, you'll be greeted by a grand entrance foyer that sets the stage for the luxurious interior design found throughout the residence. The interior features a seamless flow, combining open-concept living spaces with private areas to create a harmonious and functional layout. The tasteful colour palette, high ceilings, and premium finishes add an element of sophistication and elegance.
The property offers multiple living areas, providing an abundance of space for relaxation, entertainment, and family gatherings. The main living room is spacious and inviting, with ample natural light streaming in through large windows. It serves as an ideal space for hosting guests or enjoying cosy evenings with loved ones. Additionally, there is a separate formal lounge area, perfect for more intimate gatherings or as a quiet retreat.
The heart of this home is its stunning kitchen. Designed to impress even the most discerning chef, the kitchen boasts top-of-the-line appliances, ample storage space, and a large island bench. The sleek cabinetry, stone countertops, and high-end fixtures create a stylish and functional workspace. Whether you're preparing everyday meals or hosting extravagant dinner parties, this kitchen is equipped to meet all your culinary needs.
The property features four generously sized bedrooms, each offering a private and comfortable sanctuary. The master bedroom, located on the upper level, is a true retreat with its own ensuite bathroom and a his and hers walk-in wardrobe. The remaining three bedrooms are spacious and well-appointed, providing ample room for family members or guests. Each bedroom is designed to promote relaxation and boasts large windows that bathe the rooms in natural light. The bedrooms are all centralised around a large additional living space, providing ample space for a large family.
With three bathrooms, including two additional bathrooms and an ensuite, this property ensures convenience and luxury for all residents. The bathrooms are beautifully designed, featuring modern fixtures, high-quality materials, and a contemporary aesthetic. The ensuite bathroom attached to the master bedroom is a sanctuary of relaxation, with a spacious shower, a bathtub, and dual vanities.
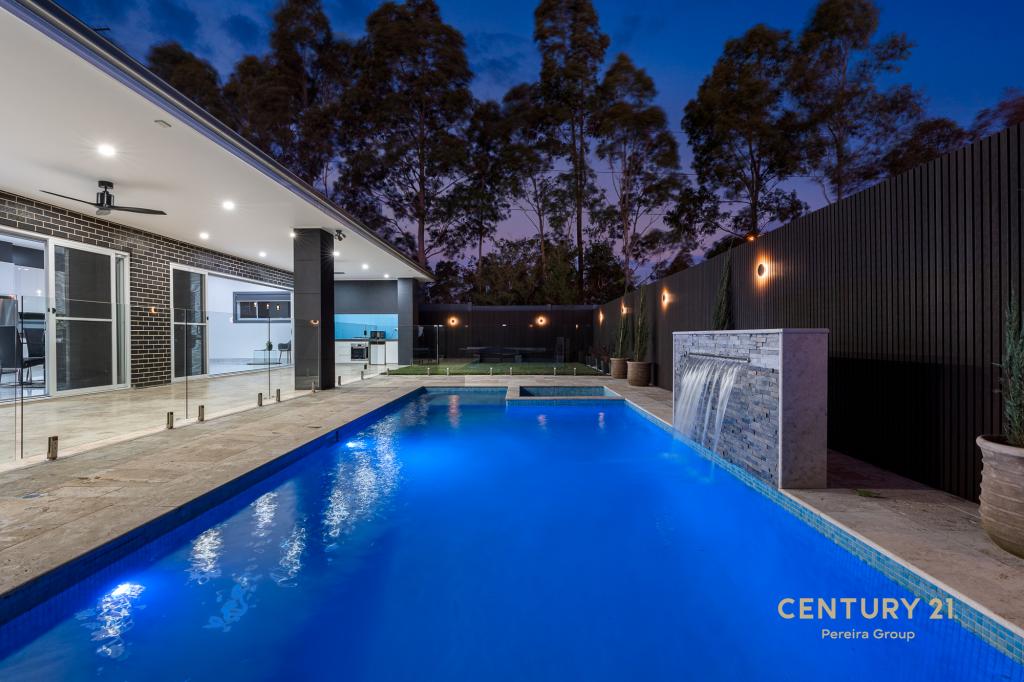
In addition to the magnificent pool area, the property offers a beautiful outdoor space perfect for entertaining and relaxation. The covered alfresco area provides an ideal spot for outdoor dining and hosting guests. The backyard is thoughtfully designed and offers ample room for children to play. This outdoor sanctuary allows you to embrace the serenity of nature while enjoying the comforts of a luxurious lifestyle. At the heart of this outdoor paradise lies an immaculate, fully equipped kitchen. Whether you're hosting a barbecue for friends or enjoying a quiet evening with your loved ones, the outdoor kitchen is the perfect gathering spot. Complete with a state-of-the-art oven, a spacious countertop for food preparation, a sink with running water, and a built-in refrigerator, this culinary haven ensures that every culinary desire is met. You can create delicious meals while basking in the open air and enjoying the idyllic views.
Additional Features Include:
? Enjoy a cinematic experience in the comfort of your own home with a dedicated home theatre room. Immerse yourself in your favourite movies or binge-watch your favourite TV series with state-of-the-art audio-visual equipment and comfortable seating.
? This property offers a designated study/home office space, providing a quiet and productive environment for work or study. Whether you work from home or need a private space for important tasks, this area is thoughtfully designed to meet your needs.
? Ducted Air Conditioning - Enjoy year-round comfort with ducted air conditioning throughout the property. This centralized system allows for individual temperature control in each room, ensuring a pleasant living environment regardless of the season.
? Large Internal laundry with built in storage and external access.
? Large undercover Alfresco perfect for entertaining.
? Solar Panels, making it an environmentally-friendly and energy-efficient choice for those seeking a sustainable lifestyle.
77 Glenrowan Drive is ideally located in the prestigious Harrington Park neighbourhood. This highly sought-after area offers a tranquil and family-friendly environment, with easy access to local amenities, parks, schools, and shopping centres. The convenient location provides a perfect
Property History for 77 Glenrowan Dr, Harrington Park, NSW 2567
- 28 Aug 2023Sold for $1,265,000
- 31 May 2023Listed for Sale $ 1,499,950 - $1,549,950
- 24 Apr 2020Sold for $922,300

Recent sales nearby
See more recent sales nearby/assets/perm/g4inuztcjei65gup4o2omife2u?signature=189527c5098a6f8ec7ae60ad3c3d10b746de18861f23e7f11d172fffe0b5d8b5) 0
0

/assets/perm/q6j3zyp7kui6tjavmfkc326p2y?signature=c5b73b7b332b887c51303828574d018391dd2c83e166794eb3bd0e734be844bf) 0
0/assets/perm/vwhyebyapei65nzyp5wj4poi34?signature=5cc55ed90ab5816c4ada5c65216b0a17777978ca1d4e73465e69c75685ec26a3) 0
0

Similar properties For Sale nearby
See more properties for sale nearby 0
0
 0
0
 0
0Similar properties For Rent nearby
See more properties for rent nearby 0
0 0
0 0
0About Harrington Park 2567
The size of Harrington Park is approximately 8.0 square kilometres. There are 32 parks, covering nearly 14.7% of the total area. The population of Harrington Park in 2016 was 10663 people. By 2021 the population was 13332 showing a population growth of 25.0% in the area during that time. The predominant age group in Harrington Park is 10-19 years. Households in Harrington Park are primarily couples with children and are likely to be repaying $3000 - $3999 per month on mortgage repayments. In general, people in Harrington Park work in a professional occupation.In 2021, 85.70% of the homes in Harrington Park were owner-occupied compared with 86.20% in 2016.
Harrington Park has 4,290 properties. Over the last 5 years, Houses in Harrington Park have seen a 27.60% increase in median value. As at 31 August 2026:
- The median value for Houses in Harrington Park is $1,523,246 while the median value for Units is $958,827.
- Houses have a median rent of $840.
Suburb Insights for Harrington Park 2567
Market Insights
Harrington Park Trends for Houses
N/A
N/A
View TrendN/A
N/A
Harrington Park Trends for Units
N/A
N/A
View TrendN/A
N/A
Neighbourhood Insights
© Copyright 2026. RP Data Pty Ltd trading as Cotality (Cotality). All rights reserved. No reproduction, distribution, or transmission of the copyrighted materials is permitted. The information is deemed reliable but not guaranteed.
While Cotality uses commercially reasonable efforts to ensure the Cotality Data is current, Cotality does not warrant the accuracy, currency or completeness of the Cotality Data and to the full extent permitted by law excludes all loss or damage howsoever arising (including through negligence) in connection with the Cotality Data.
This product uses cookies and other similar technologies to improve and customise your browsing experience, to tailor content and adverts, and for analytics and metrics regarding visitor usage on this product and other media. We may share cookie and analytics information with third parties for the purposes of advertising. By continuing to use our website, you consent to cookies being used. View our Privacy Policy here.
X
