
19 Charters AvenueHarrington Park NSW 2567



Property Details for 19 Charters Ave, Harrington Park
19 Charters Ave, Harrington Park is a 4 bedroom, 3 bathroom House with 6 parking spaces. The property has a land size of 1047m2. While the property is not currently for sale or for rent, it was last sold in July 2026. There are other 4 bedroom House sold in Harrington Park in the last 12 months.
Last Listing description (July 2026)
Perfectly positioned within the prestigious Maculata Precinct of Harrington Grove, this exceptional family residence presents a rare opportunity to secure a sprawling double-storey home that seamlessly combines luxury, functionality and an enviable lifestyle. Occupying an impressive 1,047sqm corner parcel and enjoying a commanding streetscape, the home immediately captivates with its immaculate landscaping, grand rendered façade and impressive entry, setting the tone for the quality that awaits within.
Privately positioned opposite a tranquil reserve and surrounded by established greenery, this remarkable residence offers a peaceful setting whilst being only moments from everything Harrington Grove has to offer. Enjoy direct access to the picturesque Harrington Forest walking trails and the convenience of being ideally located between the Harrington Grove Country Club and Magnolia Clubhouse, granting residents exclusive access to resort-style swimming pools, fully equipped gyms, tennis courts, sporting facilities, restaurants and community amenities. Families will also appreciate the proximity to highly regarded schools including St Justin's Catholic Parish Primary School, whilst Camden CBD, Narellan Town Centre and the rapidly growing Oran Park precinct are all within easy reach.
Having undergone extensive renovations over time, the residence showcases an exquisite selection of premium finishes including feature wall panelling, wainscoting, designer lighting and high-quality flooring throughout. A grand light-filled foyer welcomes you inside, highlighted by a stunning open void, soaring ceilings and sleek tiled flooring that create an immediate sense of space and sophistication.
Designed with family living and entertaining in mind, the expansive open-plan family and dining zone forms the heart of the home, bathed in natural light and flowing effortlessly to the outdoor entertaining area. Overlooking this space is a truly spectacular gourmet kitchen that has been crafted to impress, featuring custom joinery, 40mm stone benchtops, shaker-style soft-close cabinetry, a striking herringbone tiled splashback, feature lighting, extensive storage solutions, a large island bench with dual-sided storage, double bowl undermount sink, dishwasher and a freestanding gas cooker.
Providing multiple living options, the home also offers a separate lounge room complete with a feature gas fireplace framed by elegant VJ panelling, creating the perfect retreat for relaxation. Adjoining this space is a versatile multipurpose room with external access, ideal for those operating a home business, accommodating guests or creating an additional living zone.
Ascending the staircase, you will find four oversized bedrooms, all generously proportioned and thoughtfully designed. Two bedrooms feature walk-in wardrobes, whilst a third includes a built-in robe. The luxurious master suite serves as a true parents' retreat, boasting a spacious walk-in robe, private ensuite and its own balcony overlooking the reserve and surrounding parklands.
The remaining bedrooms are serviced by a beautifully appointed main bathroom complete with a built-in bathtub, whilst a third full bathroom downstairs adds further convenience. Additional features include a dedicated study, a fully fitted laundry and a private courtyard.
Outdoor entertaining is simply unmatched. Glass concertina doors seamlessly connect the interior to an extended covered alfresco area, creating the ultimate entertaining space. Complete with a stunning stacked stone outdoor kitchen, built-in BBQ, outdoor sink, rangehood, extensive bench space and provisions for outdoor refrigeration, this area is perfectly designed for year-round gatherings. Beyond, the expansive backyard has been impeccably landscaped and offers ample space for a future swimming pool (STCA), providing endless possibilities for growing families.
For those requiring additional vehicle accommodation, workshop space or storage for caravans, boats and trailers, the property is exceptionally equipped with a triple lock-up garage, double gated side access leading to a substantial concrete parking area, plus an additional shed and pergola.
Further premium inclusions consist of ducted air conditioning, ducted vacuum system, intercom, security camera surveillance system, quality window furnishings, extensive storage solutions and an abundance of off-street parking.
Offering a level of luxury, privacy and lifestyle rarely found, this remarkable residence delivers grand-scale family living in one of Harrington Grove's most tightly held locations. Combining a premium corner position, resort-style community facilities, reserve frontage and a substantial 1,047sqm parcel, this is a home that truly stands amongst the finest offerings within the estate.
Property History for 19 Charters Ave, Harrington Park, NSW 2567
- 18 Jul 2026Sold for $2,170,000
- 26 Jun 2026Listed for Sale $2,150,000-$2,350,000
- 17 Oct 2016Sold for $1,340,000

Recent sales nearby
See more recent sales nearby/assets/perm/pmrxetc76ui63pd2k46fku4yya?signature=80ea0ef7f9064dcb670c1c37491324c46d125df37c10af0dd5e029f6f33542b4) 0
0/assets/perm/q6j3zyp7kui6tjavmfkc326p2y?signature=c5b73b7b332b887c51303828574d018391dd2c83e166794eb3bd0e734be844bf) 0
0
/assets/perm/g4inuztcjei65gup4o2omife2u?signature=189527c5098a6f8ec7ae60ad3c3d10b746de18861f23e7f11d172fffe0b5d8b5) 0
0Similar properties For Sale nearby
See more properties for sale nearby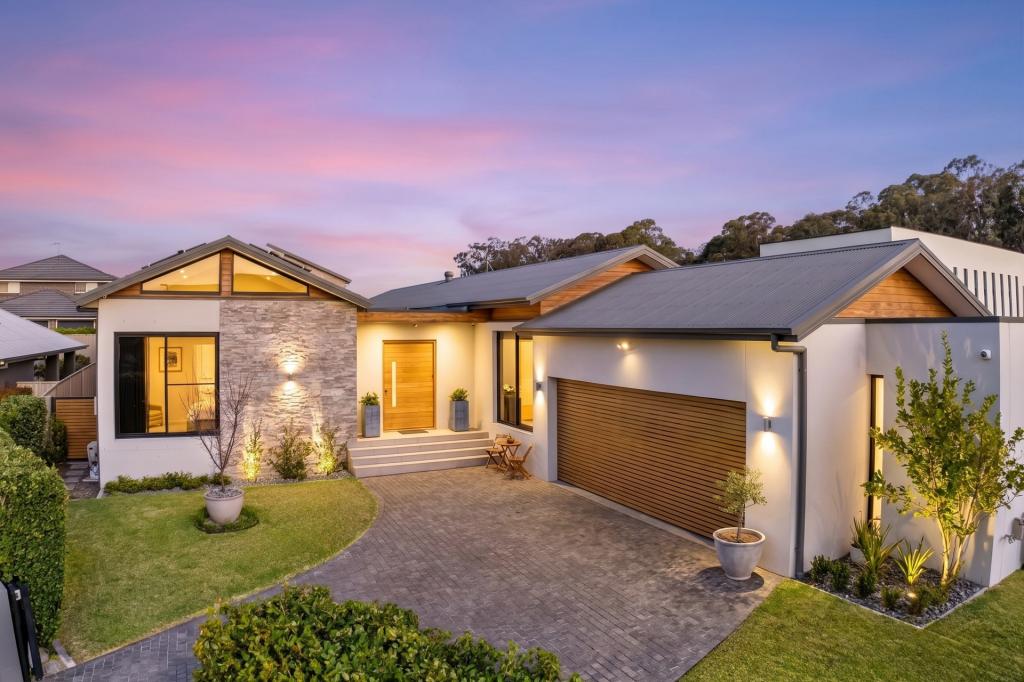 0
0
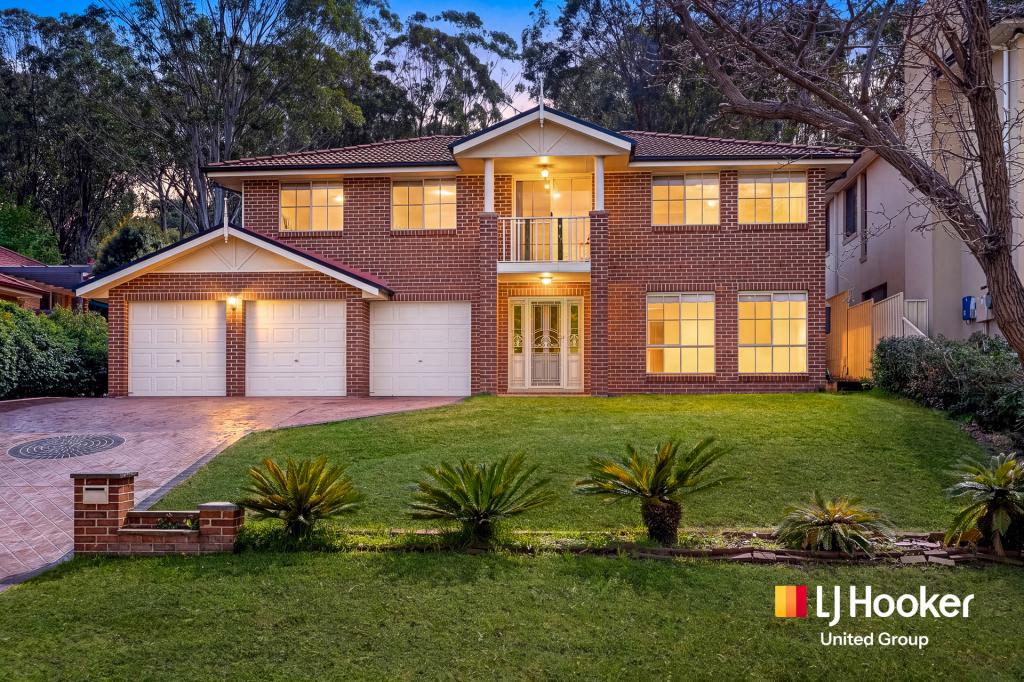 0
0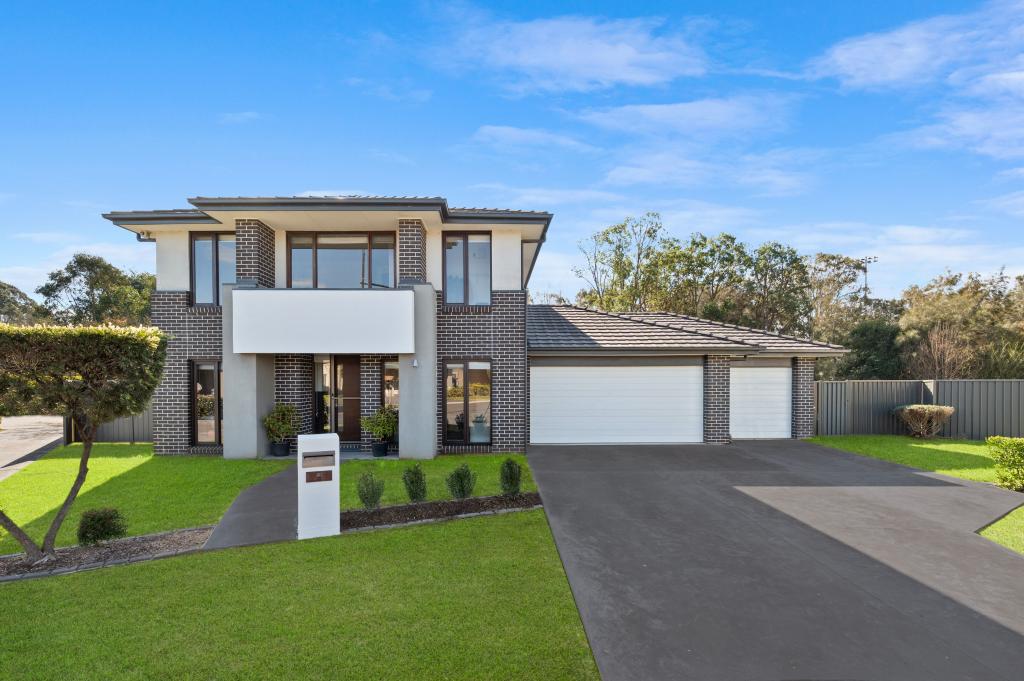 0
0Similar properties For Rent nearby
See more properties for rent nearby 0
0
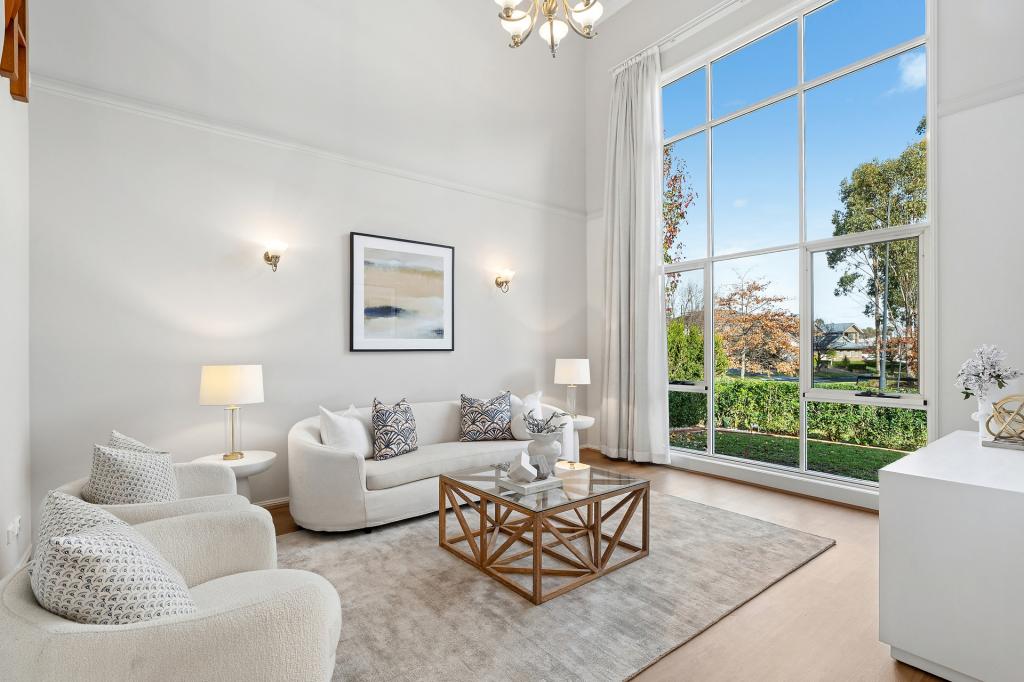 0
0
 0
0
About Harrington Park 2567
The size of Harrington Park is approximately 8.0 square kilometres. There are 32 parks, covering nearly 14.7% of the total area. The population of Harrington Park in 2016 was 10663 people. By 2021 the population was 13332 showing a population growth of 25.0% in the area during that time. The predominant age group in Harrington Park is 10-19 years. Households in Harrington Park are primarily couples with children and are likely to be repaying $3000 - $3999 per month on mortgage repayments. In general, people in Harrington Park work in a professional occupation.In 2021, 85.70% of the homes in Harrington Park were owner-occupied compared with 86.20% in 2016.
Harrington Park has 4,298 properties. Over the last 5 years, Houses in Harrington Park have seen a 27.60% increase in median value. As at 31 August 2026:
- The median value for Houses in Harrington Park is $1,523,246 while the median value for Units is $958,827.
- Houses have a median rent of $840.
Suburb Insights for Harrington Park 2567
Market Insights
Harrington Park Trends for Houses
N/A
N/A
View TrendN/A
N/A
Harrington Park Trends for Units
N/A
N/A
View TrendN/A
N/A
Neighbourhood Insights
© Copyright 2026. RP Data Pty Ltd trading as Cotality (Cotality). All rights reserved. No reproduction, distribution, or transmission of the copyrighted materials is permitted. The information is deemed reliable but not guaranteed.
While Cotality uses commercially reasonable efforts to ensure the Cotality Data is current, Cotality does not warrant the accuracy, currency or completeness of the Cotality Data and to the full extent permitted by law excludes all loss or damage howsoever arising (including through negligence) in connection with the Cotality Data.
This product uses cookies and other similar technologies to improve and customise your browsing experience, to tailor content and adverts, and for analytics and metrics regarding visitor usage on this product and other media. We may share cookie and analytics information with third parties for the purposes of advertising. By continuing to use our website, you consent to cookies being used. View our Privacy Policy here.
X
