
5 Donahue CircuitHarrington Park NSW 2567
Property Details for 5 Donahue Cct, Harrington Park
5 Donahue Cct, Harrington Park is a 5 bedroom, 3 bathroom House with 3 parking spaces and was built in 2016. The property has a land size of 954m2 and floor size of 441m2. While the property is not currently for sale or for rent, it was last sold in May 2021.
Last Listing description (November 2025)
Gracefully positioned in the exclusive Wildfire precinct of Harrington Grove, 5 Donahue Circuit Harrington Park is an exceptional residence that embodies timeless elegance, architectural distinction, and a lifestyle of refined luxury. From its commanding street presence to the meticulously landscaped gardens, every aspect of this grand multi-level home has been curated to impress. Internally, the home unfolds across expansive, light-filled interiors enhanced by high ceilings, bespoke finishes, and a thoughtfully designed floorplan that caters to both formal entertaining and relaxed family living. The gourmet kitchen is a centrepiece of the home, featuring premium appliances, a large Cote D'azure marble island with waterfall edge, and custom cabinetry, flowing effortlessly to multiple living and dining zones. Seamless integration with the outdoors reveals a private, resort-inspired haven complete with a sparkling swimming pool, spa, and alfresco, offering an idyllic setting for year-round entertaining. The opulent master suite provides a true sanctuary, complete with a lavish ensuite and walk-in wardrobe, while additional bedrooms are generously scaled and finished to an impeccable standard.
Set within one of Harrington Grove's most prestigious addresses, residents also enjoy exclusive access to first-class community facilities including tennis courts, a fitness centre, clubhouse, and scenic walking trails.
This is a rare offering of scale, elegance, and prestige in a tightly held and highly coveted enclave.
Features:
* Grand entry foyer
* Gourmet open plan kitchen consists of a Cote D'azure marble island bench with waterfall edge, zip hot/cold water & rose gold sparkling water tap, premium appliances including stainless steel Smeg freestanding oven with gas cooktop, integrated rangehood, Fisher and Paykel integrated fridge, soft close cabinetry & stone splash back
*Butlers kitchen consists of premium Smeg appliances, ample shelving storage, fridge provision with an easily assessable water supply, soft close cabinetry and stone bench tops
* Open plan meals areas off the main kitchen, in view of outdoor seating, pool and spa area
* Open plan living area including a gas fireplace and built-in bar area
* Large multi-purpose rumpus room with built-in booth seating, storage cabinetry and bifold doors leading out to alfresco area
* Theatre room providing a full cinematic experience, featuring tiered seating with six electric recliners, ambient theatre lighting, built-in storage and candy bar
* Upstairs features a versatile loft space offering an additional living area, a fifth bedroom, and extra built-in storage, ideal for guests, extended family, or a private retreat.
* Luxurious master suite with two fitted out walk-in-robes and dressing table, including dual showerheads, double basin, free standing bath, and private balcony with a peaceful outlook
* Main bathroom features dual basins, freestanding bath, large shower and floor to ceiling tiles with herringbone pattern
* Expansive alfresco area designed for effortless entertaining, featuring a built-in barbecue, integrated bar fridge, and ample space for dining and lounging, all set against a private and beautifully landscaped backdrop
* Resort style inground swimming pool and spa
* Triple car garage with workshop area and storage
* Lawn irrigation system
* All power points and lighting are App controlled
* Alarm, CCTV and doorbell are App controlled
* Simon Property Co believes that all the information contained herein is true and correct to the best of our ability however we encourage all interested parties to carry out their own enquiries.
Property History for 5 Donahue Cct, Harrington Park, NSW 2567
- 27 Oct 2025Listed for Sale Contact Agent | Let's Step Inside
- 07 Jul 2025Listed for Sale Contact Agent | Let's Step Inside
- 06 Nov 2021Listed for Sale Sold

Recent sales nearby
See more recent sales nearby/assets/perm/tqywowdtzqi65f76vh24spwwvi?signature=e43c3db23fe0043a66e8261ffe5a0204b97d03de6372beb713b772fcec9c986b) 0
0

/assets/perm/7qa6oyyd2ii6vdqel4v74kziza?signature=06f4c1a597b857119679c89f5a3a5706dcf08cd13acaf074f158e248840daa3a) 0
0Similar properties For Sale nearby
See more properties for sale nearby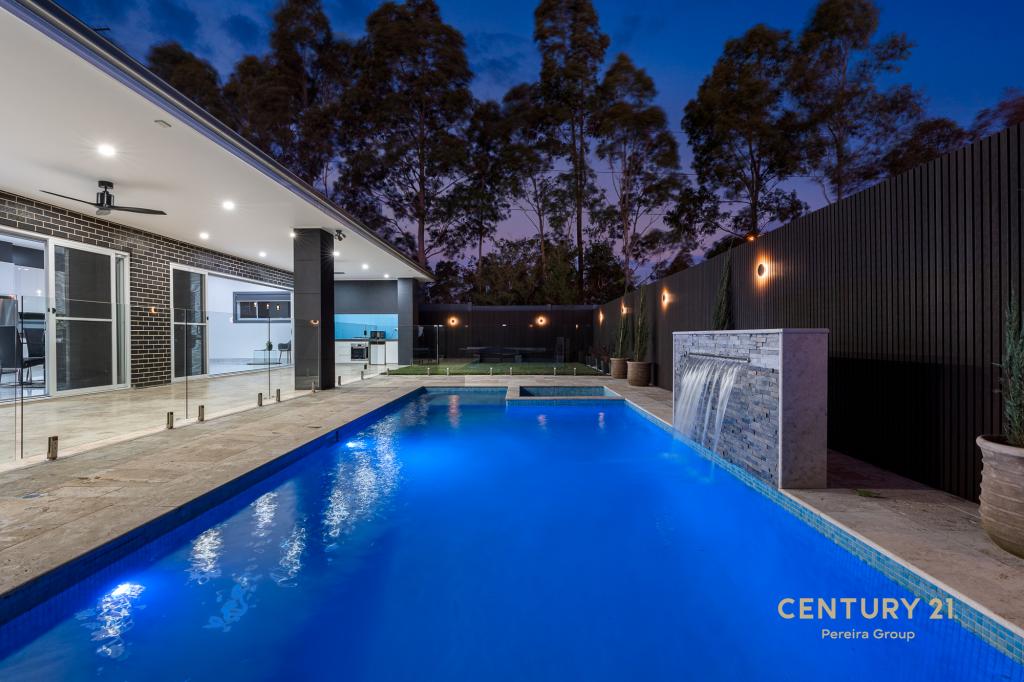 0
0
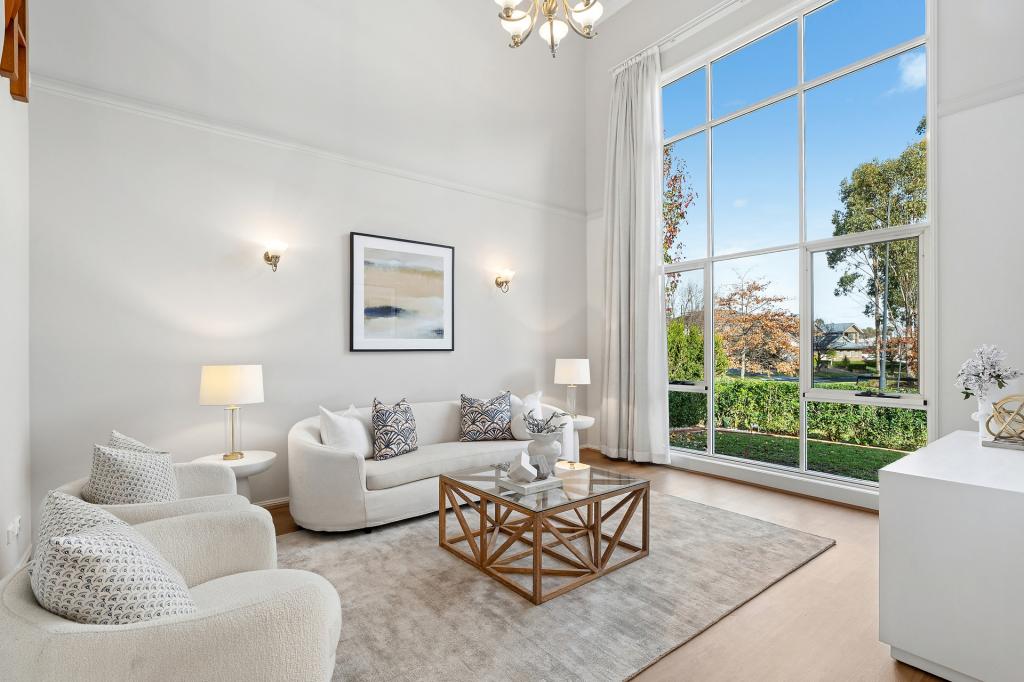 0
0
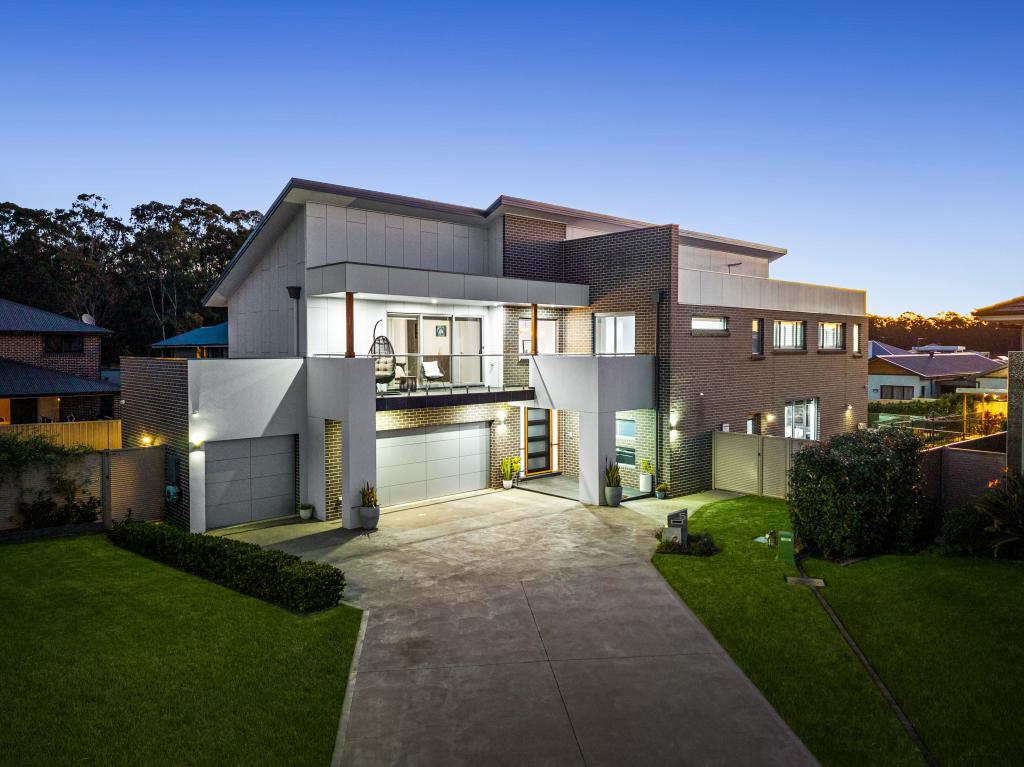 0
0
Similar properties For Rent nearby
See more properties for rent nearby 0
0 0
0 0
0
About Harrington Park 2567
The size of Harrington Park is approximately 8.0 square kilometres. There are 32 parks, covering nearly 14.7% of the total area. The population of Harrington Park in 2016 was 10663 people. By 2021 the population was 13332 showing a population growth of 25.0% in the area during that time. The predominant age group in Harrington Park is 10-19 years. Households in Harrington Park are primarily couples with children and are likely to be repaying $3000 - $3999 per month on mortgage repayments. In general, people in Harrington Park work in a professional occupation.In 2021, 85.70% of the homes in Harrington Park were owner-occupied compared with 86.20% in 2016.
Harrington Park has 4,291 properties. Over the last 5 years, Houses in Harrington Park have seen a 27.60% increase in median value. As at 31 August 2026:
- The median value for Houses in Harrington Park is $1,523,246 while the median value for Units is $958,827.
- Houses have a median rent of $840.
Suburb Insights for Harrington Park 2567
Market Insights
Harrington Park Trends for Houses
N/A
N/A
View TrendN/A
N/A
Harrington Park Trends for Units
N/A
N/A
View TrendN/A
N/A
Neighbourhood Insights
© Copyright 2026. RP Data Pty Ltd trading as Cotality (Cotality). All rights reserved. No reproduction, distribution, or transmission of the copyrighted materials is permitted. The information is deemed reliable but not guaranteed.
While Cotality uses commercially reasonable efforts to ensure the Cotality Data is current, Cotality does not warrant the accuracy, currency or completeness of the Cotality Data and to the full extent permitted by law excludes all loss or damage howsoever arising (including through negligence) in connection with the Cotality Data.
This product uses cookies and other similar technologies to improve and customise your browsing experience, to tailor content and adverts, and for analytics and metrics regarding visitor usage on this product and other media. We may share cookie and analytics information with third parties for the purposes of advertising. By continuing to use our website, you consent to cookies being used. View our Privacy Policy here.
X
