
5 Homestead CourtHarrington Park NSW 2567

Property Details for 5 Homestead Ct, Harrington Park
5 Homestead Ct, Harrington Park is a 5 bedroom, 3 bathroom House with 3 parking spaces and was built in 2010. The property has a land size of 880m2 and floor size of 297m2. While the property is not currently for sale or for rent, it was last sold in August 2026. There are other 5 bedroom House sold in Harrington Park in the last 12 months.
Last Listing description (August 2026)
A home of rare distinction, this Harrington Grove masterpiece is a celebration of artistry, craftsmanship, and uncompromising luxury. Every detail has been meticulously considered, and every finish has been selected for its beauty, durability, and elegance, resulting in a residence that is as striking as it is refined. At its heart lies a breathtaking open-plan living and dining area, anchored by a designer kitchen adorned with Calacatta Viola sintered stone, a monumental island bench, extensive bespoke joinery, and premium Miele appliances. A fully appointed butler's pantry with double ovens and additional custom storage elevates both function and style, while the adjoining living and dining space is flooded with natural light and offers serene views of the resort-style pool. Complementing this is a sophisticated bar, crafted in the same refined palette as the kitchen and featuring a built-in keg, flowing seamlessly into a second living zone that extends through bifold doors onto a deck and out to the backyard, creating the perfect balance between relaxed family living and elegant entertaining.
Beyond the central spaces, the home reveals a meticulously tailored office with custom joinery and a theatre room that delivers a cinematic experience of exceptional calibre. Upstairs, five exquisitely appointed bedrooms provide serene private retreats, led by a master suite that epitomises indulgence, complete with his and hers walk-in robes with bespoke joinery and a sumptuous ensuite featuring Calacatta Viola sintered stone vanities, solid brass shower doors, and a steam shower. The main bathroom is equally extraordinary, with stunning high-end finishes and a freestanding bathtub that creates a luxurious sanctuary. The remaining bedrooms are equally sophisticated, including one with a walk-in robe and private balcony access, all finished to the same impeccable standard.
The outdoor spaces are equally extraordinary, designed to mirror the home's luxurious interior. A resort-style pool provides a private oasis of sophistication and tranquillity, while the generous undercover entertaining area offers the perfect setting for alfresco dining or entertaining in style. Expansive landscaped front and rear gardens enhance the home's elegance, creating a seamless connection between indoor and outdoor living that exudes exclusivity, refinement, and timeless appeal.
Complete with a triple garage and finished to an exceptional standard throughout, this is a home of true distinction and arguably one of the finest renovations Harrington Grove has ever seen. Every element has been executed to perfection, making this a residence of unmatched elegance and timeless style.
Features:
* Lime-washed walls throughout providing a subtle, elegant finish
* Integrated speaker system across four zones, each individually controlled
* Theatre room featuring tiered seating, a recessed ceiling, and starlight detailing
* Expansive designer kitchen adorned entirely in striking Calacatta Viola sintered stone, complemented by premium Miele appliances including dual ovens, built-in coffee machine, integrated fridge and freezer, twin integrated dishwashers, butler's pantry, and soft-close cabinetry
* Bespoke bar area matching the kitchen's high-end finishes, complete with built-in keg
* Master suite with his-and-her walk-in wardrobes with custom joinery and ensuite featuring a Calacatta Viola sintered stone vanity, solid brass shower doors, and steam shower
* Bedrooms 2, 3, and 4 with built-in wardrobes; bedroom 5 with walk-in wardrobe and private balcony
* Luxurious main bathroom with bespoke finishes, floor-to-ceiling tiling, and freestanding bathtub
* Stylish third bathroom on the ground level, finished with sophisticated fixtures and high-end detailing
* Laundry thoughtfully fitted with custom cabinetry and generous bench space, combining practicality with refined design
* Undercover entertaining area seamlessly connected to a resort-style pool, offering a private and tranquil space ideal for entertaining or unwinding
* Generous rear yard framed by landscaped gardens, with equally well-presented landscaped gardens enhancing the front of the home
* CCTV cameras and alarm system
* Solar panel system
* Complete electrical rewiring throughout the home
* Simon Property Co believes that all the information contained herein is true and correct to the best of our ability however we encourage all interested parties to carry out their own enquiries.
Property History for 5 Homestead Ct, Harrington Park, NSW 2567
- 13 Aug 2026Sold
- 02 Feb 2026Listed for Sale Let's Step Inside
- 10 Nov 2018Sold for $1,230,000

Recent sales nearby
See more recent sales nearby/assets/perm/tqywowdtzqi65f76vh24spwwvi?signature=e43c3db23fe0043a66e8261ffe5a0204b97d03de6372beb713b772fcec9c986b) 0
0
/assets/perm/olfkhv55dyi6ne2ox7h4ln7bw4?signature=e9fae56c8c5fed20967fab0c5069e9eb087411cff8a4b9faf968505e043d5af3) 0
0
Similar properties For Sale nearby
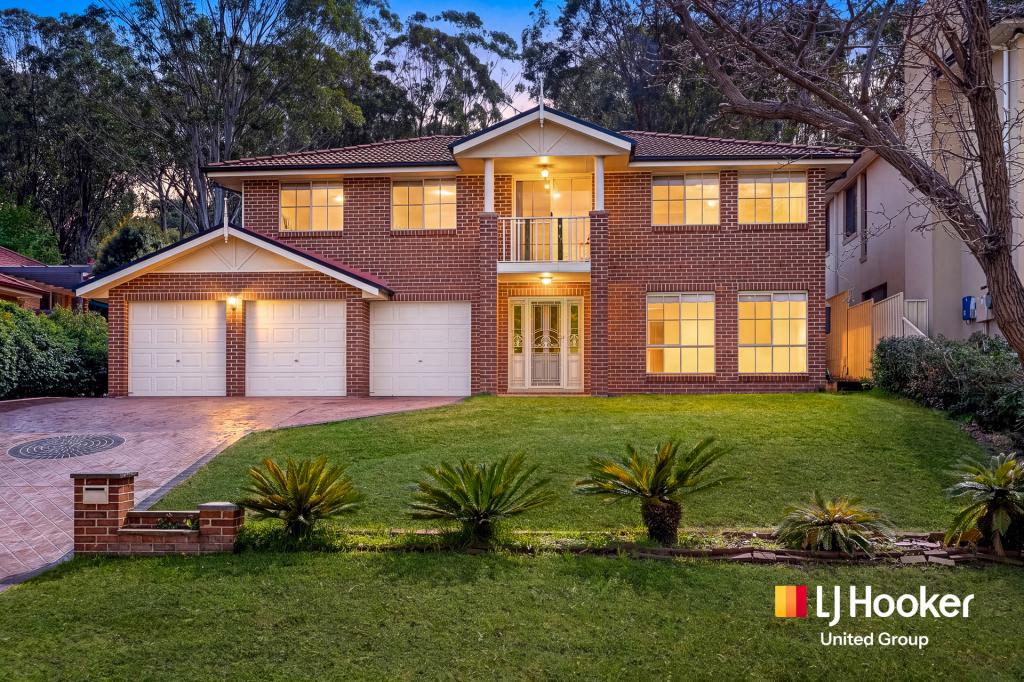
See more properties for sale nearby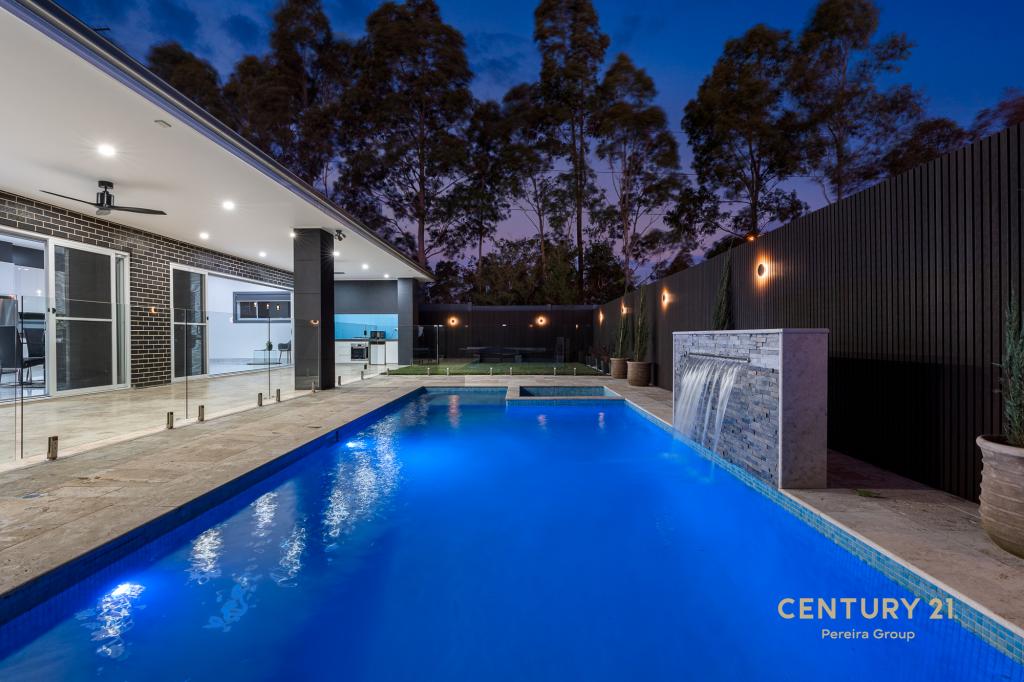 0
0
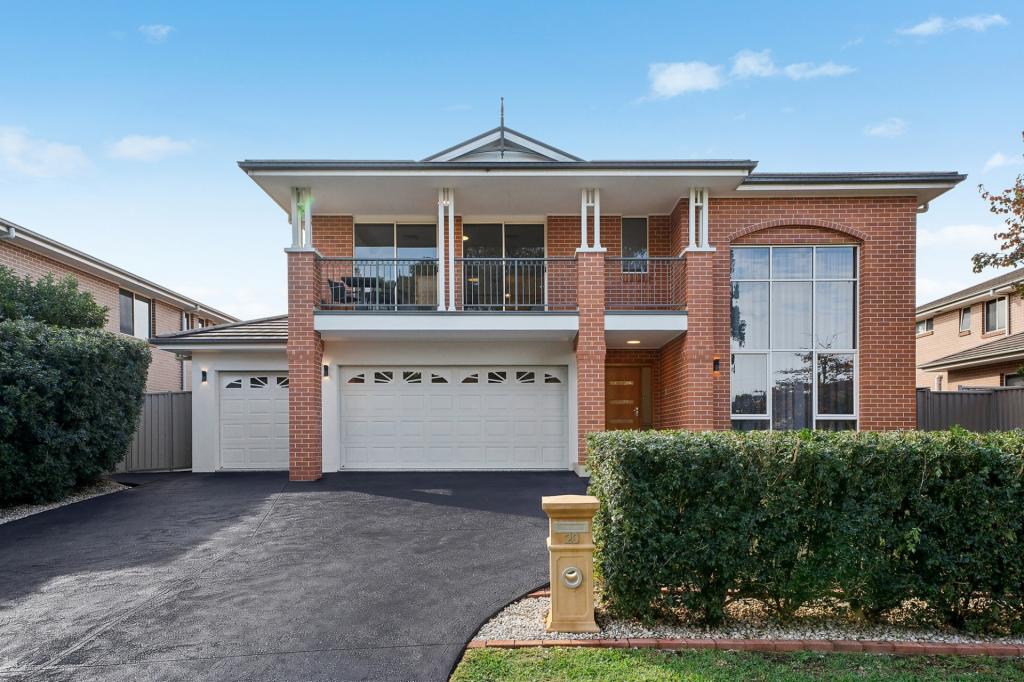
 0
0
 0
0
Similar properties For Rent nearby
See more properties for rent nearby 0
0 0
0 0
0
About Harrington Park 2567
The size of Harrington Park is approximately 8.0 square kilometres. There are 32 parks, covering nearly 14.7% of the total area. The population of Harrington Park in 2016 was 10663 people. By 2021 the population was 13332 showing a population growth of 25.0% in the area during that time. The predominant age group in Harrington Park is 10-19 years. Households in Harrington Park are primarily couples with children and are likely to be repaying $3000 - $3999 per month on mortgage repayments. In general, people in Harrington Park work in a professional occupation.In 2021, 85.70% of the homes in Harrington Park were owner-occupied compared with 86.20% in 2016.
Harrington Park has 4,290 properties. Over the last 5 years, Houses in Harrington Park have seen a 42.27% increase in median value. As at 31 July 2026:
- The median value for Houses in Harrington Park is $1,569,606 while the median value for Units is $953,233.
- Houses have a median rent of $850.
Suburb Insights for Harrington Park 2567
Market Insights
Harrington Park Trends for Houses
N/A
N/A
View TrendN/A
N/A
Harrington Park Trends for Units
N/A
N/A
View TrendN/A
N/A
Neighbourhood Insights
© Copyright 2026. RP Data Pty Ltd trading as Cotality (Cotality). All rights reserved. No reproduction, distribution, or transmission of the copyrighted materials is permitted. The information is deemed reliable but not guaranteed.
While Cotality uses commercially reasonable efforts to ensure the Cotality Data is current, Cotality does not warrant the accuracy, currency or completeness of the Cotality Data and to the full extent permitted by law excludes all loss or damage howsoever arising (including through negligence) in connection with the Cotality Data.
This product uses cookies and other similar technologies to improve and customise your browsing experience, to tailor content and adverts, and for analytics and metrics regarding visitor usage on this product and other media. We may share cookie and analytics information with third parties for the purposes of advertising. By continuing to use our website, you consent to cookies being used. View our Privacy Policy here.
X
