
48 Cogrington DriveHarrington Park NSW 2567

Property Details for 48 Cogrington Dr, Harrington Park
48 Cogrington Dr, Harrington Park is a 4 bedroom, 2 bathroom House with 2 parking spaces and was built in 2016. The property has a land size of 702m2 and floor size of 240m2.This Property is currently listed for sale with STONE REAL ESTATE MACARTHUR
Last Listing description (August 2026)
Positioned within the highly sought-after Harrington Grove Estate and occupying an impressive 702sqm parcel of land, this beautifully appointed residence delivers a refined lifestyle of space, comfort and effortless entertaining. Thoughtfully designed with premium inclusions throughout, the home showcases a versatile floorplan complemented by multiple living zones, luxurious finishes and seamless indoor-outdoor integration. From the wide entry foyer and elegant floating cabinetry to the floor-to-ceiling sheer curtains and manicured gardens, every detail has been carefully considered to create a residence of exceptional quality and timeless appeal.
Features include:
> Four generously sized bedrooms, including an expansive master suite complete with a walk-in robe and luxurious ensuite
> Stylish main bathroom appointed with a double vanity, bathtub and separate toilet
> Designer ensuite featuring a double vanity, oversized shower and separate toilet for added convenience
> Three separate living areas including a dedicated carpeted theatre room fitted with blackout blinds for the ultimate movie experience
> Stunning kitchen positioned at the heart of the home, showcasing 40mm stone benchtops, dual ovens, a 900mm gas cooktop, rangehood, an enormous walk-in pantry and all Miele appliances
> Open-plan family and dining area enhanced by a feature gas fireplace, creating a warm and inviting atmosphere
> Wide entry hallway creating an immediate sense of space upon arrival
> Large laundry with extensive storage options and direct external access
> Ducted air conditioning and LED downlights throughout for year-round comfort and efficiency
> Quality floorboards throughout the main living areas and plush carpeting to all bedrooms and media room
> Elegant floor-to-ceiling sheer curtains throughout the home, enhancing natural light and privacy
> Expansive outdoor entertaining area complete with a covered alfresco area, ceiling fan and downlights
> Stacking glass doors creating a seamless transition between indoor and outdoor living spaces
> Beautifully landscaped front and rear gardens providing a private and picturesque setting
> Double garage equipped with epoxy floors, split-system air conditioning and an electric vehicle charger, offering exceptional versatility
> Large backyard storage shed ideal for tools, equipment or additional storage needs
> Powerful 10.9kW solar system helping to maximise energy efficiency and reduce running costs
Combining luxury finishes, exceptional proportions and located in the premium Harrington Grove estate, this outstanding family residence presents a rare opportunity to secure a home that effortlessly caters to modern living. Surrounded by quality homes and positioned within one of the Macarthur region's most prestigious communities, this is a home designed to be enjoyed for years to come.
NOTE: In preparing this, we have used reasonable endeavours to provide information that is true, however it is provided on the basis that readers will be responsible for making their own assessment of the information and are advised to verify all relevant representations, statements and information. All photographs and images are representative only, for marketing purposes.
Property History for 48 Cogrington Dr, Harrington Park, NSW 2567
- 15 Jun 2026Listed for Sale $1,595,000 - $1,675,000
- 29 Aug 2023Sold for $1,185,000
- 09 May 2023Listed for Sale Not Disclosed

Recent sales nearby
See more recent sales nearby

/assets/perm/6jatqixnnqi6nlh4opa7azm2wy?signature=f531fe5768ea8f7026174c2775009362de5a8a871b0e009980d2046f4c31a0d1) 0
0
Similar properties For Sale nearby
See more properties for sale nearby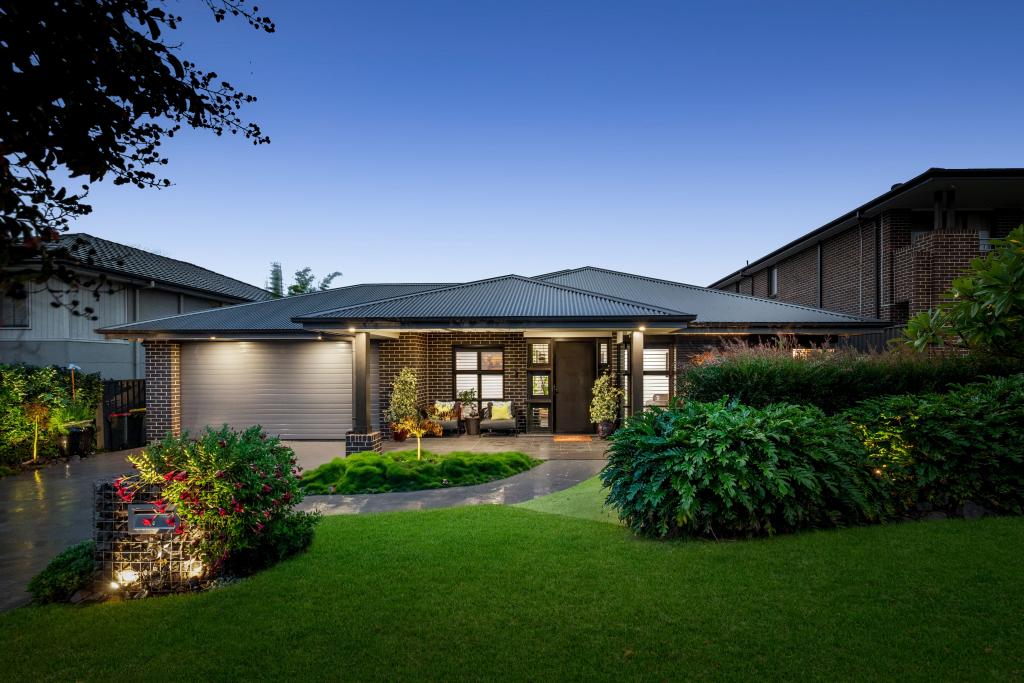 0
0

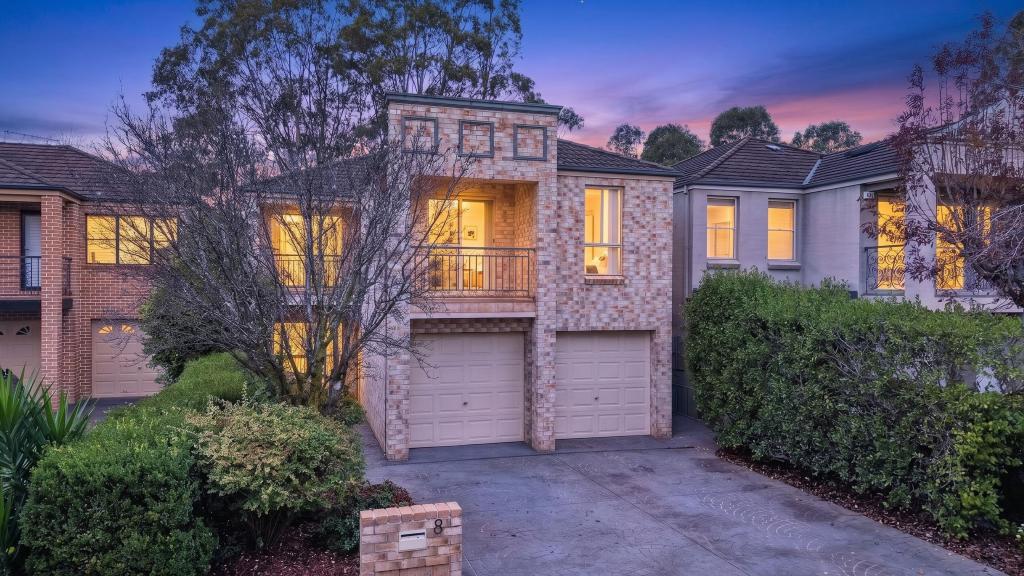 0
0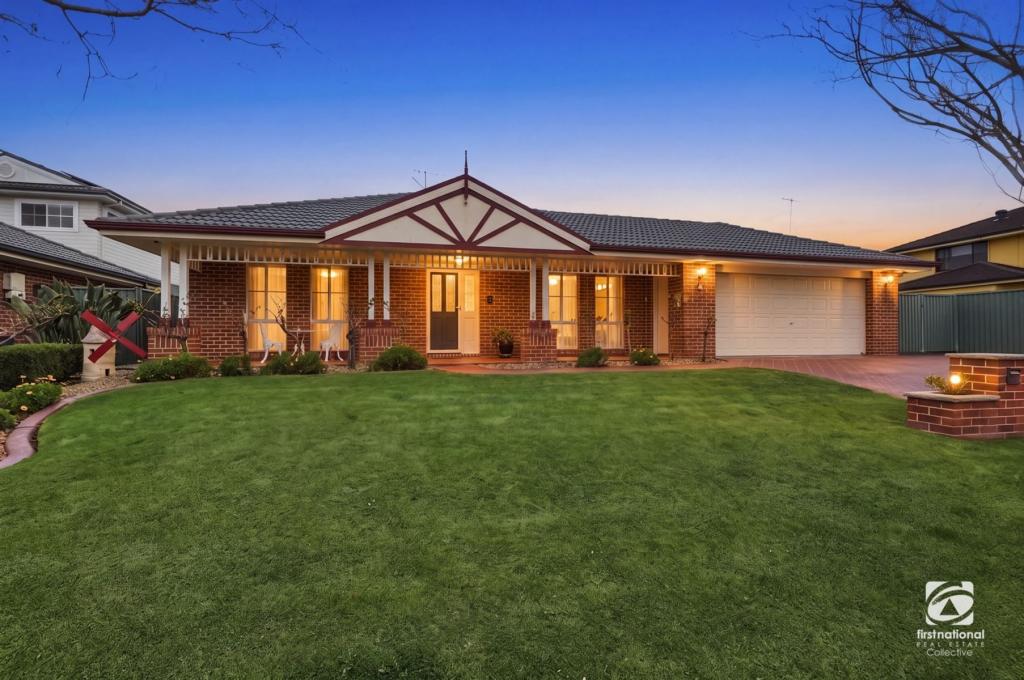 0
0Similar properties For Rent nearby
See more properties for rent nearby 0
0 0
0 0
0
About Harrington Park 2567
The size of Harrington Park is approximately 8.0 square kilometres. There are 32 parks, covering nearly 14.7% of the total area. The population of Harrington Park in 2016 was 10663 people. By 2021 the population was 13332 showing a population growth of 25.0% in the area during that time. The predominant age group in Harrington Park is 10-19 years. Households in Harrington Park are primarily couples with children and are likely to be repaying $3000 - $3999 per month on mortgage repayments. In general, people in Harrington Park work in a professional occupation.In 2021, 85.70% of the homes in Harrington Park were owner-occupied compared with 86.20% in 2016.
Harrington Park has 4,289 properties. Over the last 5 years, Houses in Harrington Park have seen a 42.27% increase in median value. As at 31 July 2026:
- The median value for Houses in Harrington Park is $1,569,606 while the median value for Units is $953,233.
- Houses have a median rent of $850.
Suburb Insights for Harrington Park 2567
Market Insights
Harrington Park Trends for Houses
N/A
N/A
View TrendN/A
N/A
Harrington Park Trends for Units
N/A
N/A
View TrendN/A
N/A
Neighbourhood Insights
© Copyright 2026. RP Data Pty Ltd trading as Cotality (Cotality). All rights reserved. No reproduction, distribution, or transmission of the copyrighted materials is permitted. The information is deemed reliable but not guaranteed.
While Cotality uses commercially reasonable efforts to ensure the Cotality Data is current, Cotality does not warrant the accuracy, currency or completeness of the Cotality Data and to the full extent permitted by law excludes all loss or damage howsoever arising (including through negligence) in connection with the Cotality Data.
This product uses cookies and other similar technologies to improve and customise your browsing experience, to tailor content and adverts, and for analytics and metrics regarding visitor usage on this product and other media. We may share cookie and analytics information with third parties for the purposes of advertising. By continuing to use our website, you consent to cookies being used. View our Privacy Policy here.
X
