
3 Tiffen StreetHarrington Park NSW 2567


Property Details for 3 Tiffen St, Harrington Park
3 Tiffen St, Harrington Park is a 4 bedroom, 2 bathroom House with 2 parking spaces. The property has a land size of 502.7m2. While the property is not currently for sale or for rent, it was last sold in July 2026. There are other 4 bedroom House sold in Harrington Park in the last 12 months.
Last Listing description (July 2026)
“Absolutely Fabulous Single Storey Home”
You will love this beautifully presented 4 bedroom home. Situated in a quiet street, this almost 28SQ property was built by “Masterton Homes” in 2005. The functional floorplan offered by this home provides a flexibility for your growing family that very few single storey properties can match. With a centrally located kitchen and extended living areas, you will never be far away from your guests or the relaxing family. Outside, this home offers a large under cover entertaining area + an inground pool.
This home is conveniently located in Harrington Park and is completed by the following features:
- Ensuite with floor to ceiling tiling, floating double vanity with 20mm stone top, semi frameless shower screen + plantation shutters
- 2nd, 3rd + 4th bedrooms with built in robes, ceiling fans, sheer + block-out roller blinds
- Centrally located kitchen with 20mm stone bench top, 600mm Beko stainless steel under bench oven + 600mm Smeg stainless steel gas cooktop, Haier dishwasher + tiled splashback
- Large separate lounge room with quality carpet, downlights, sheer curtains + block-out roller blinds
- Combined family / dining area off the kitchen with ceiling fan, laminate timber flooring + sliding door access to under cover entertaining area
- Separate rumpus room with plantation shutters, downlights, quality carpet + sliding door access to rear yard
- Main bathroom is completed by an oversized single vanity with 20mm stone top, floor to ceiling tiling, semi frameless shower screen + separate bath
- Large undercover al-fresco area with downlights + ceiling fan
- Ducted air conditioning – Actron 3 zone system
- Ducted vacuum system
- Elevated ceiling height throughout
- Downlights throughout
- Alarm
- 6KW solar system
- Double lock up garage with remote door
- Inground 5x2m pool– Narellan Pools
- Private 503m2 block
- Built in 2005 by Masterton Homes
Located 600m from Sir Warwick Fairfax oval, 750m from Harrington Park primary school & 1250m to Harrington Park shopping centre, this property is close to every facility you could possibly need.
Harrington Park is a master planned community which is now almost 30 years old. Offering facilities such as a major shopping centre (Coles, medical centre, dentist + assorted specialty options), less than 18km to the new Badgery’s Creek Airport development, multiple child care options, easy access to Narellan, with stunning tree lined streets & extensive parkland and recreation spaces, this is an area which is increasingly desirable.
The team here at First National Collective are very proud to be able to bring this property to the market. We have absolutely no doubt that this will be a much-loved home for many years to come.
First National Real Estate Collective believes that all the information contained herein is true and correct to the best of our ability however we encourage all interested parties to carry out their own enquiries.
Property History for 3 Tiffen St, Harrington Park, NSW 2567
- 24 Jul 2026Sold for $1,270,000
- 13 Apr 2026Listed for Sale $1,270,000
- 22 Dec 2016Sold for $800,000

Recent sales nearby
See more recent sales nearby
/assets/perm/kfkybxttzii65a6zzom4e4cpie?signature=ca8906c79a7adb2ec68685fbe06b6c8da2ad1e99493271eff707b3c87abda995) 0
0/assets/perm/phb7cfydfqi6vaucipy6abf27i?signature=ef3f628a683261b6e43cc5716f82858a70599ac49332287ba31a5425690be40b) 0
0Similar properties For Sale nearby
See more properties for sale nearby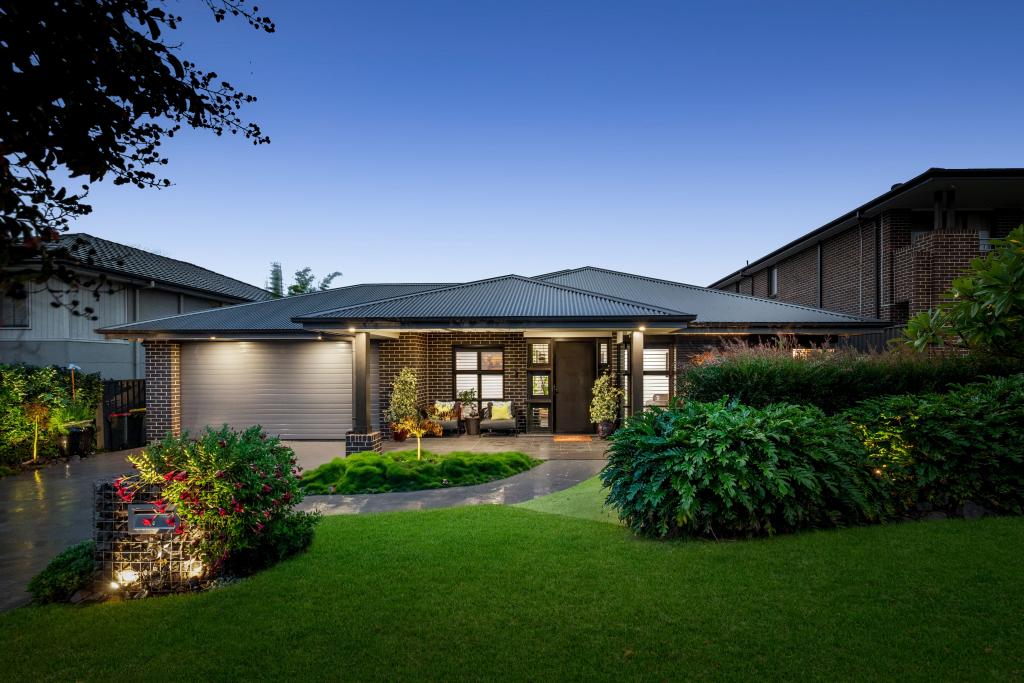 0
0

 0
0
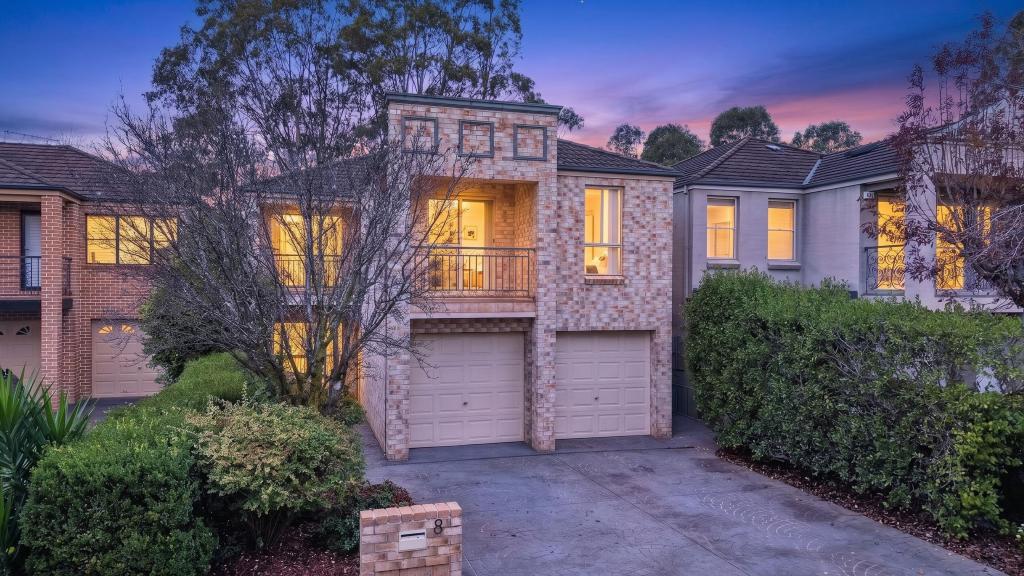 0
0Similar properties For Rent nearby
See more properties for rent nearby 0
0 0
0
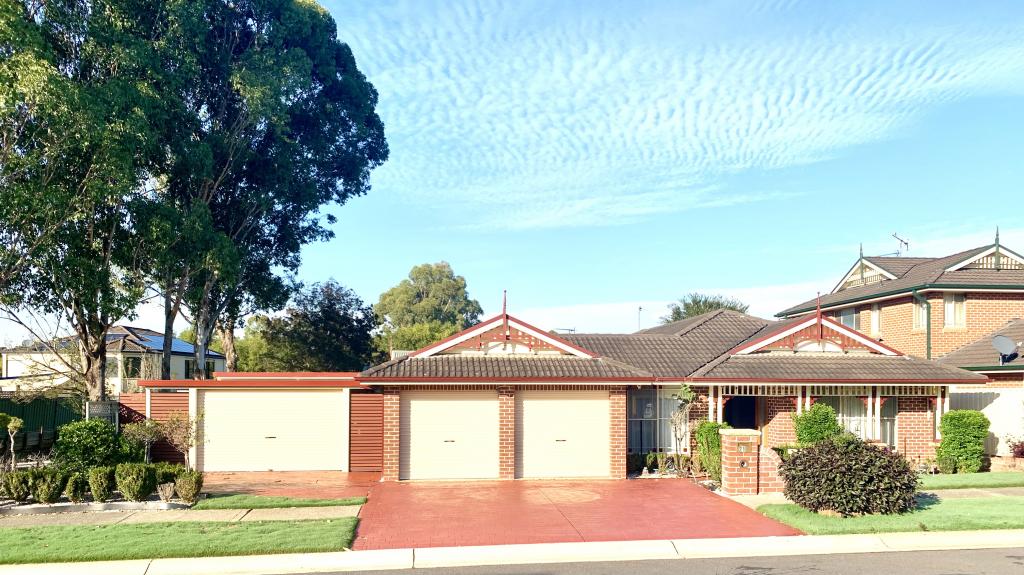 0
0
About Harrington Park 2567
The size of Harrington Park is approximately 8.0 square kilometres. There are 32 parks, covering nearly 14.7% of the total area. The population of Harrington Park in 2016 was 10663 people. By 2021 the population was 13332 showing a population growth of 25.0% in the area during that time. The predominant age group in Harrington Park is 10-19 years. Households in Harrington Park are primarily couples with children and are likely to be repaying $3000 - $3999 per month on mortgage repayments. In general, people in Harrington Park work in a professional occupation.In 2021, 85.70% of the homes in Harrington Park were owner-occupied compared with 86.20% in 2016.
Harrington Park has 4,291 properties. Over the last 5 years, Houses in Harrington Park have seen a 42.27% increase in median value. As at 31 July 2026:
- The median value for Houses in Harrington Park is $1,569,606 while the median value for Units is $953,233.
- Houses have a median rent of $850.
Suburb Insights for Harrington Park 2567
Market Insights
Harrington Park Trends for Houses
N/A
N/A
View TrendN/A
N/A
Harrington Park Trends for Units
N/A
N/A
View TrendN/A
N/A
Neighbourhood Insights
© Copyright 2026. RP Data Pty Ltd trading as Cotality (Cotality). All rights reserved. No reproduction, distribution, or transmission of the copyrighted materials is permitted. The information is deemed reliable but not guaranteed.
While Cotality uses commercially reasonable efforts to ensure the Cotality Data is current, Cotality does not warrant the accuracy, currency or completeness of the Cotality Data and to the full extent permitted by law excludes all loss or damage howsoever arising (including through negligence) in connection with the Cotality Data.
This product uses cookies and other similar technologies to improve and customise your browsing experience, to tailor content and adverts, and for analytics and metrics regarding visitor usage on this product and other media. We may share cookie and analytics information with third parties for the purposes of advertising. By continuing to use our website, you consent to cookies being used. View our Privacy Policy here.
X
