
35 Hawthorne CircuitHarrington Park NSW 2567
Property Details for 35 Hawthorne Cct, Harrington Park
35 Hawthorne Cct, Harrington Park is a 4 bedroom, 3 bathroom House with 2 parking spaces and was built in 2012. The property has a land size of 1062m2 and floor size of 326m2. While the property is not currently for sale or for rent, it was last sold in May 2022.
Last Listing description (August 2022)
Welcome to 35 Hawthorne Circuit, Harrington Park.
This extravagant 48sq (approx.) home has been superbly designed to epitomise the luxurious take of the country Hamptons finishes, with a stunning host of inclusions that you will not want to miss.
The opulent floorplan has been designed with family in mind to create the ultimate family setting, with an array of separate and open living zones such as an all-inclusive theatre room complete with stepped flooring, bulked ceilings, mood lighting and projector to create the ultimate cinematic experience as well as a separate living room.
All bedrooms are perfectly positioned down a private service hallway that wrap around the home, all are very generous by design and offer walk-in robes and private ensuites, with bedrooms two and three sharing a 'jack and jill' style ensuite.
The master suite is the perfect parents retreat, positioned at the front of the home to capture an abundance of natural light but also offers a fantastic walk-in robe, two built in robes and an open plan complete bathroom finished with a stunning feature floor to ceiling tile, freestanding spa bath and a stunning Provencal vanity keeping in line with the homes feel.
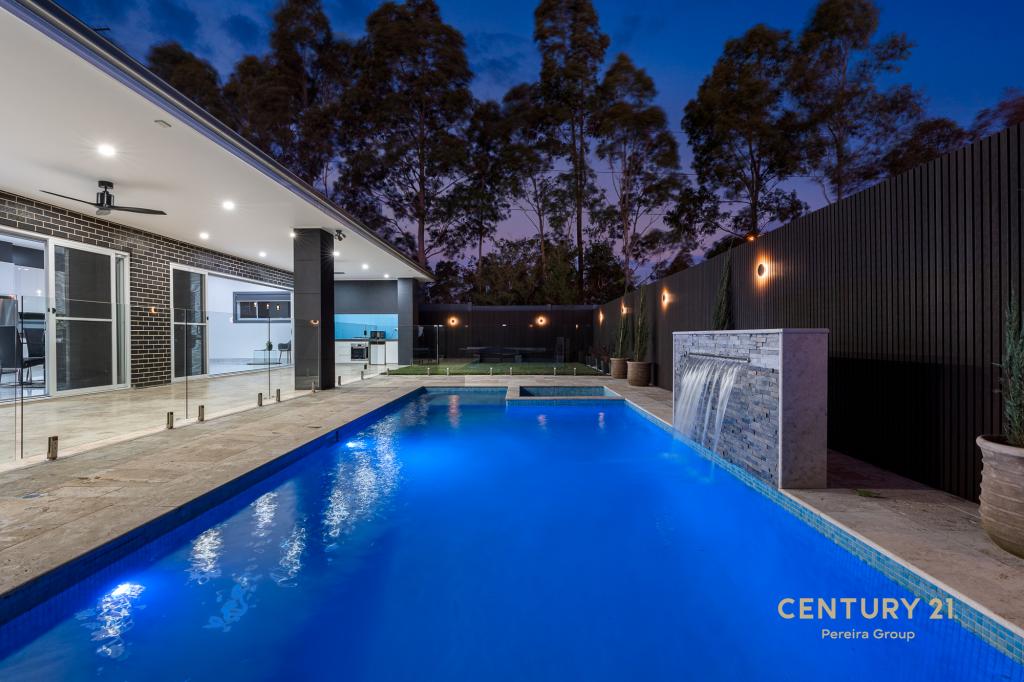
The theme of excellence is continued outside, if you love to entertain on the larger scale, this property ticks all the boxes. The flow from indoors to outside is effortless through the large stacker glass sliding doors out to the beautiful tiled alfresco finished with a brand-new outdoor kitchen complete with stone benchtops, gas cooking and oven, as well as ceiling fans and a cafe style blind spanning the entire width of the alfresco creating a more intimate feel and shield from the weather complimented by beautiful views out to the immaculately kept landscape.
As you move around to the side of the home you are greeted by a generous additional entertaining zone, 97m2 to be exact, completely concreated, and undercover, perfect for those larger gatherings.
This is truly an opportunity not to be missed. Call team Lappan to secure your inspection 0439 092 345
Host of quality inclusions:
- Tiled throughout
- Upgraded feature carpet throughout
- Separate study
- Separate powder room
- Theatre room with, projector, stepped flooring, bulked ceiling and mood lighting
- Sperate additional living/sitting room
- Open plan family finished with feature built in gas fireplace
- Hamptons inspired kitchen
- Stone benchtops
- Shaker style cabinetry
- Undermount porcelain farm style sink to kitchen and WIP
- Walk through pantry finished with ample storage
- Walk-in robes
- Ensuite to master and bedroom four
- Shared ensuite to bedroom two and three
- Tiled alfresco
- New outdoor kitchen with stone benchtops, gas cooking, sink and oven
- Caf alfresco blind
- Two external fans
- Additional undercover entertaining zone
- Double Garage with workshop/storage area
- 1,056sqm Block
Property History for 35 Hawthorne Cct, Harrington Park, NSW 2567
- 25 May 2022Sold for $2,055,000
- 06 May 2022Listed for Sale DEPOSIT TAKEN
- 25 Feb 2022Sold for $1,425,000

Recent sales nearby
See more recent sales nearby/assets/perm/g4inuztcjei65gup4o2omife2u?signature=189527c5098a6f8ec7ae60ad3c3d10b746de18861f23e7f11d172fffe0b5d8b5) 0
0

/assets/perm/q6j3zyp7kui6tjavmfkc326p2y?signature=c5b73b7b332b887c51303828574d018391dd2c83e166794eb3bd0e734be844bf) 0
0/assets/perm/vwhyebyapei65nzyp5wj4poi34?signature=5cc55ed90ab5816c4ada5c65216b0a17777978ca1d4e73465e69c75685ec26a3) 0
0

Similar properties For Sale nearby
See more properties for sale nearby 0
0
 0
0
 0
0Similar properties For Rent nearby
See more properties for rent nearby 0
0 0
0 0
0About Harrington Park 2567
The size of Harrington Park is approximately 8.0 square kilometres. There are 32 parks, covering nearly 14.7% of the total area. The population of Harrington Park in 2016 was 10663 people. By 2021 the population was 13332 showing a population growth of 25.0% in the area during that time. The predominant age group in Harrington Park is 10-19 years. Households in Harrington Park are primarily couples with children and are likely to be repaying $3000 - $3999 per month on mortgage repayments. In general, people in Harrington Park work in a professional occupation.In 2021, 85.70% of the homes in Harrington Park were owner-occupied compared with 86.20% in 2016.
Harrington Park has 4,290 properties. Over the last 5 years, Houses in Harrington Park have seen a 27.60% increase in median value. As at 31 August 2026:
- The median value for Houses in Harrington Park is $1,523,246 while the median value for Units is $958,827.
- Houses have a median rent of $840.
Suburb Insights for Harrington Park 2567
Market Insights
Harrington Park Trends for Houses
N/A
N/A
View TrendN/A
N/A
Harrington Park Trends for Units
N/A
N/A
View TrendN/A
N/A
Neighbourhood Insights
© Copyright 2026. RP Data Pty Ltd trading as Cotality (Cotality). All rights reserved. No reproduction, distribution, or transmission of the copyrighted materials is permitted. The information is deemed reliable but not guaranteed.
While Cotality uses commercially reasonable efforts to ensure the Cotality Data is current, Cotality does not warrant the accuracy, currency or completeness of the Cotality Data and to the full extent permitted by law excludes all loss or damage howsoever arising (including through negligence) in connection with the Cotality Data.
This product uses cookies and other similar technologies to improve and customise your browsing experience, to tailor content and adverts, and for analytics and metrics regarding visitor usage on this product and other media. We may share cookie and analytics information with third parties for the purposes of advertising. By continuing to use our website, you consent to cookies being used. View our Privacy Policy here.
X
