
3 Wellington DriveHarrington Park NSW 2567

Property Details for 3 Wellington Dr, Harrington Park
3 Wellington Dr, Harrington Park is a 6 bedroom, 6 bathroom House with 2 parking spaces and was built in 2026.This Property is currently listed for sale with First National Collective
Last Listing description (June 2026)
Must sell this week! Brand New Luxury Home in Harrington Grove
Positioned in the prestigious Harrington Grove community, this exceptional residence delivers space, sophistication, and effortless family living on a grand scale. Designed with both comfort and entertaining in mind, this home offers a seamless blend of modern luxury and practical design.
Luxury Residence Features & Inclusions
Custom kitchen joinery with full colour carcass and textured Polytec finish cabinetry.
Soft-close drawers throughout for easy organisation and functionality.
40mm luxury engineered stone benchtops.
Full-height stone splashback/backsplash to rear bench areas.
Pop-up power points integrated within the island bench for a clean minimalist appearance.
Butler's Kitchen & Walk-In Pantry (WIP)
Full-size butler's kitchen with extensive preparation space.
Integrated dishwasher.
Full-size cooktop.
Built-in oven.
Double bowl undermount white stone sink integrated with 40mm engineered stone benchtops.
Full-room walk-in pantry with extensive storage.
Modern gunmetal tapware throughout.
Naturally ventilated design for improved airflow and comfort.
BBQ / Outdoor Kitchen
Built-in cooktop.
Integrated drawer storage.
Dedicated bar fridge space.
Integrated sink with matching stone benchtop.
Solid timber carcass cabinetry for enhanced moisture resistance.
Laundry:
Full-height floor-to-ceiling storage cabinetry on one side, featuring solid colour carcass and timber veneer textured finishes.
Large integrated laundry sink with engineered stone benchtop.
Garage:
Oversized double garage designed to comfortably accommodate two large 4WD vehicles.
High garage door opening clearance of approximately 2.4m.
Dedicated storage room accessible directly from the garage.
Internal house access plus separate external side access.
Fully tiled garage floor finish.
Backyard & Outdoor Living:
Large mosaic swimming pool with deep end and waterfall feature.
Separate spa area.
Fire pit seating area surrounded by water feature elements.
Covered alfresco area under the main roof with ceiling fan.
Full-size poolside bathroom with shower facilities.
Internal Features:
Climate Control & Electrical
Two 17kW Daikin air conditioning systems with Wi-Fi control.
Commercial-grade windows and doors designed to maximise natural light throughout the home.
Premium German-made Hager switches and electrical accessories.
Smart power points throughout the home.
Fully integrated alarm security system.
Design & Layout:
High ground floor ceilings with two grand void areas exceeding 6m in height at the front and rear.
Open-plan living design with separate formal living room at the front of the home.
Five oversized bedrooms on the first floor.
Two master-style bedrooms featuring walk-in wardrobes with integrated lighting and private ensuites.
Main bathroom with freestanding bathtub servicing the remaining bedrooms.
Additional upstairs living area and dedicated study space.
Guest bedroom/home office located on the ground floor.
Dedicated cinema room with pre-installed wiring provisions.
Full bathroom plus separate powder room on the ground floor.
Solid 3m high pivot entry door with smart lock access.
Bathrooms:
Modern Italian-inspired bathroom designs.
Frameless glass shower screens.
Shower niches throughout.
Ceiling-mounted rain shower heads with wall-mounted spouts.
All toilets fitted with concealed in-wall Geberit cistern systems and gunmetal flush plates.
Modern out-of-wall gunmetal tapware throughout all bathrooms.
Wall-hung vanities with solid timber carcass construction for improved water resistance.
Flooring, Joinery & Staircase:
Solid engineered timber flooring in herringbone pattern to the first floor.
Premium porcelain tiles to the ground floor from Beaumont Tiles.
Modern open tread staircase with solid American Oak treads and integrated LED lighting.
Architectural shadow-line skirting and architraves flush with wall finishes for a refined appearance and reduced dust accumulation.
Fully solid internal doors with architectural gunmetal door hardware.
All bedrooms fitted with either walk-in wardrobes or oversized built-in wardrobes featuring timber veneer carcasses and matching finishes.
External Features:
Cobblestone driveway with paved front entry and side walkways.
Crazy stone feature faade elements.
Architectural concrete panel faade finishes for a modern low-maintenance appearance.
Timber-look garage door cladding integrated into the faade design.
Fully articulated architecturally designed modern faade.
Full perimeter camera security system surrounding the property.
Located within the sought-after Harrington Grove estate, you'll enjoy close proximity to quality schools, parks, shopping centres, and all essential amenities-offering a lifestyle of convenience and community.
This is a rare opportunity to secure a home that truly has it all-space, luxury, and a premium location.
Contact Stiphan Tawfik today to arrange your inspection.
Disclaimer: The above information has been gathered from sources that we believe are reliable. However, we cannot guarantee the accuracy of this information, and we do not accept responsibility for its accuracy. Any interested parties should rely on their own inquiries.
Property History for 3 Wellington Dr, Harrington Park, NSW 2567
- 06 May 2026Listed for Sale Auction Cancelled - Offers welcome!

Recent sales nearby
See more recent sales nearby

/assets/perm/lvra6kw5rqi6zhzwkxiryzrz7u?signature=7261d1b69d90c4e07918bb73918e229f1052039e4c46d063339c2ec52d812920) 0
0
/assets/perm/g6n542kd3qi6xpbu66wkwewgsy?signature=810c23e46e7cb43453e736329a59620171ab6384e22027a616cf9e84c72cb530) 0
0Similar properties For Sale nearby
See more properties for sale nearby 0
0
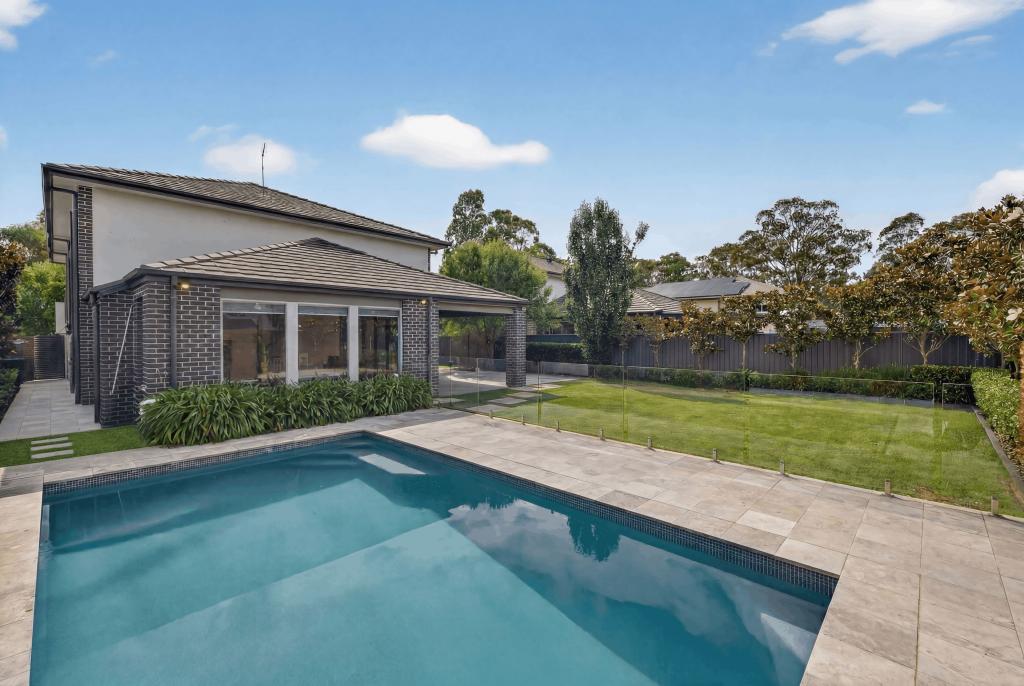 0
0
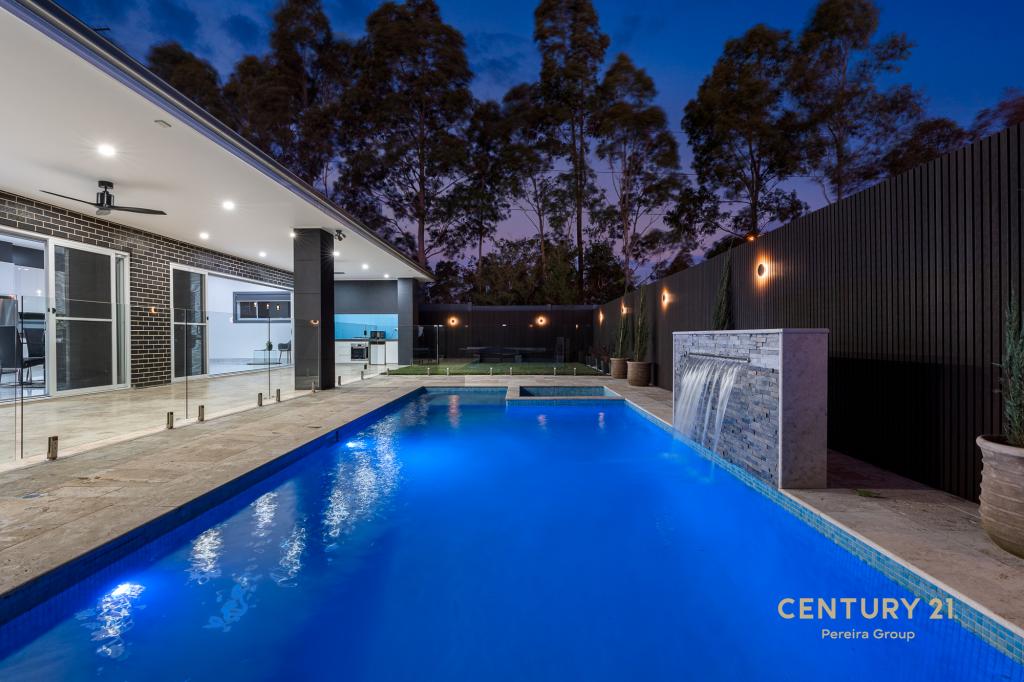 0
0Similar properties For Rent nearby
See more properties for rent nearby 0
0 0
0 0
0About Harrington Park 2567
The size of Harrington Park is approximately 8.0 square kilometres. There are 32 parks, covering nearly 14.7% of the total area. The population of Harrington Park in 2016 was 10663 people. By 2021 the population was 13332 showing a population growth of 25.0% in the area during that time. The predominant age group in Harrington Park is 10-19 years. Households in Harrington Park are primarily couples with children and are likely to be repaying $3000 - $3999 per month on mortgage repayments. In general, people in Harrington Park work in a professional occupation.In 2021, 85.70% of the homes in Harrington Park were owner-occupied compared with 86.20% in 2016.
Harrington Park has 4,286 properties. Over the last 5 years, Houses in Harrington Park have seen a 42.27% increase in median value. As at 31 July 2026:
- The median value for Houses in Harrington Park is $1,569,606 while the median value for Units is $953,233.
- Houses have a median rent of $850.
Suburb Insights for Harrington Park 2567
Market Insights
Harrington Park Trends for Houses
N/A
N/A
View TrendN/A
N/A
Harrington Park Trends for Units
N/A
N/A
View TrendN/A
N/A
Neighbourhood Insights
© Copyright 2026. RP Data Pty Ltd trading as Cotality (Cotality). All rights reserved. No reproduction, distribution, or transmission of the copyrighted materials is permitted. The information is deemed reliable but not guaranteed.
While Cotality uses commercially reasonable efforts to ensure the Cotality Data is current, Cotality does not warrant the accuracy, currency or completeness of the Cotality Data and to the full extent permitted by law excludes all loss or damage howsoever arising (including through negligence) in connection with the Cotality Data.
This product uses cookies and other similar technologies to improve and customise your browsing experience, to tailor content and adverts, and for analytics and metrics regarding visitor usage on this product and other media. We may share cookie and analytics information with third parties for the purposes of advertising. By continuing to use our website, you consent to cookies being used. View our Privacy Policy here.
X
