
24 Cogrington DriveHarrington Park NSW 2567
Property Details for 24 Cogrington Dr, Harrington Park
24 Cogrington Dr, Harrington Park is a 5 bedroom, 3 bathroom House with 3 parking spaces and was built in 2020. The property has a land size of 1365m2 and floor size of 415m2. While the property is not currently for sale or for rent, it was last sold in August 2021.
Last Listing description (September 2021)
Showcasing a masterpiece of architectural innovation and interior design with an incredible attention to detail, we welcome you to the pinnacle of the prestigious Harrington Grove estate.
Your custom home demonstrates opulent design and contemporary luxury living that is perfectly reflected through the use of polished concrete flooring with a mixture of feature wall detailing all set amongst 3m ceilings with extreme 4.8m ceilings to your light filled grand living areas, whilst being set of your striking and sleek matt black kitchen with Waterfall Silestone bench-tops and luxury Miele appliances.
Offering a quintessential lifestyle for the professional family, your 1365m2 block offers the serene space to entertaining and creates your own private sanctuary for the owner that truly wants it all within a modern residence.
INCLUSIONS
- Master retreat with dedicated dressing room walk in wardrobe and luxurious floor to ceilings tiles with bathtub and his and her basins.
- 4 Oversized remaining bedrooms, 3 with walk in wardrobes and 5th with built in.
- Large home office with reserve views
- Complete custom kitchen with all black finish, Silestone waterfall bench tops with integrated Miele appliances including 2 Convection ovens, microwave, warming draw and range hood with an over abundance of storage
- Integrated Butlers kitchen with further walk in pantry, 900m Westinghouse oven and Westinghouse dishwasher
- Separate lounge living or kids retreat
- Blend of Plantation shutters and sheer curtains throughout
- 3m High Ceilings throughout with 4.8m ceilings to living and dining
- Floor to ceiling tiles in all bathrooms with bathtubs to 2
- Private Theatre room with wet bar complete with sink and ample storage
- Ducted air conditioning and fans to all bedrooms
- Large undercover alfresco with wood panel ceilings and ceiling fans
- Spacious laundry with high storage and further bathroom for easy outdoor access from your backyard.
- Security Alarm
- Triple car garage with an abundance of storage
- 60m2 home
- 1365m2 pristine block facing a nature reserve
*Photo identification must be presented to the agent by all parties prior to inspections. All care has been taken in providing true and accurate information herein. Prospective purchasers should make their own enquiries to verify the above information.
Property History for 24 Cogrington Dr, Harrington Park, NSW 2567
- 24 Aug 2021Sold for $2,475,000
- 04 May 2021Listed for Sale UNDER CONTRACT
- 17 Feb 2017Sold for $755,000

Recent sales nearby
See more recent sales nearby/assets/perm/tqywowdtzqi65f76vh24spwwvi?signature=e43c3db23fe0043a66e8261ffe5a0204b97d03de6372beb713b772fcec9c986b) 0
0

/assets/perm/7qa6oyyd2ii6vdqel4v74kziza?signature=06f4c1a597b857119679c89f5a3a5706dcf08cd13acaf074f158e248840daa3a) 0
0Similar properties For Sale nearby
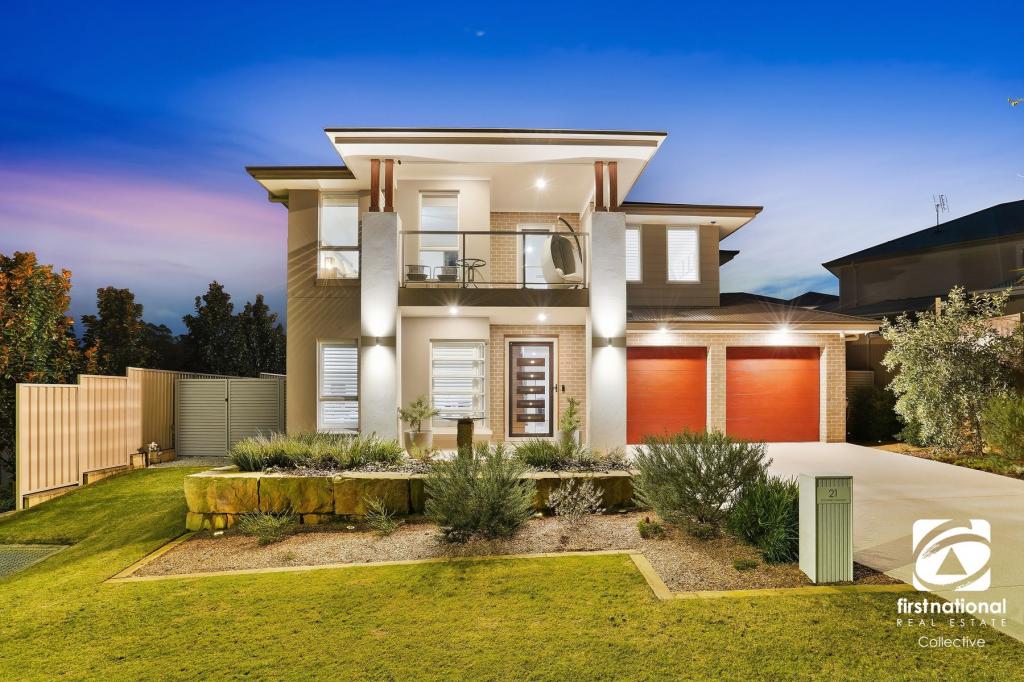
See more properties for sale nearby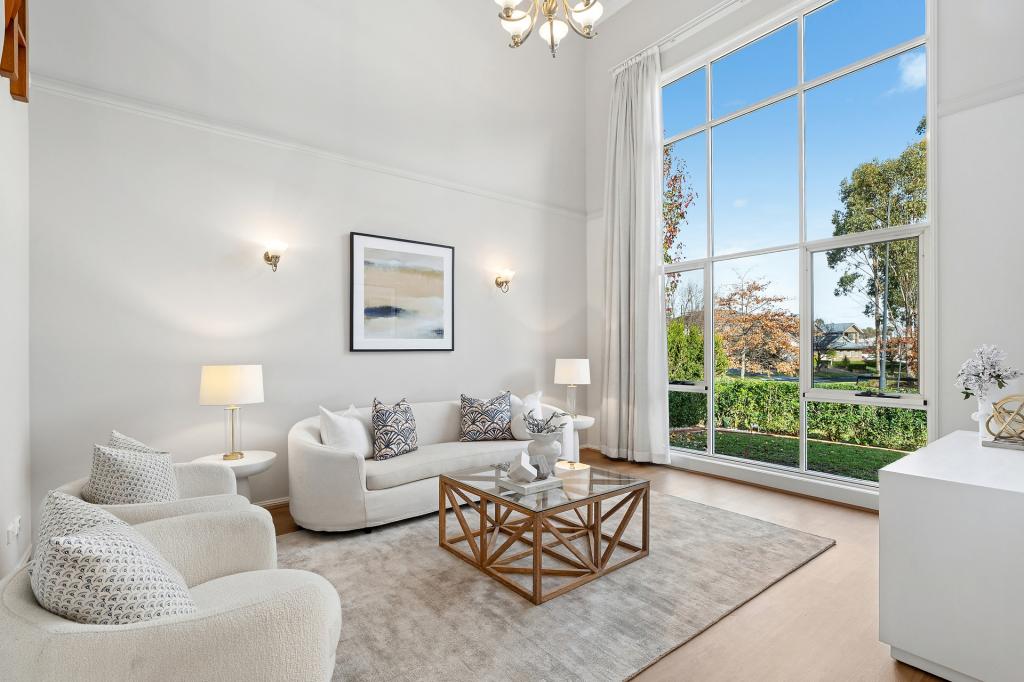 0
0
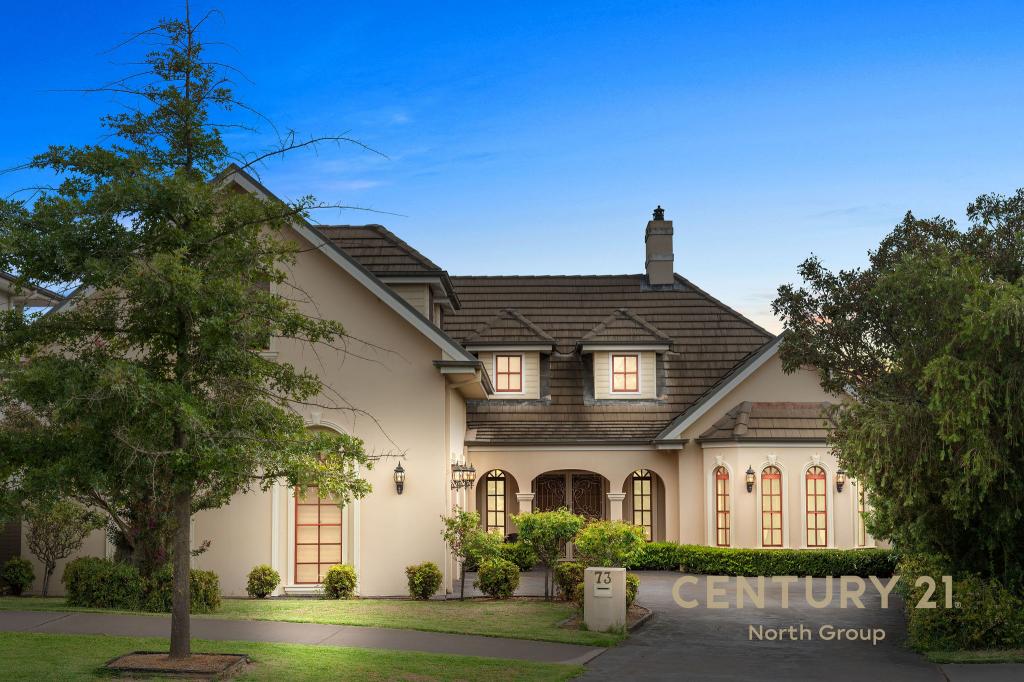
 0
0
 0
0Similar properties For Rent nearby
See more properties for rent nearby 0
0 0
0
 0
0
About Harrington Park 2567
The size of Harrington Park is approximately 8.0 square kilometres. There are 32 parks, covering nearly 14.7% of the total area. The population of Harrington Park in 2016 was 10663 people. By 2021 the population was 13332 showing a population growth of 25.0% in the area during that time. The predominant age group in Harrington Park is 10-19 years. Households in Harrington Park are primarily couples with children and are likely to be repaying $3000 - $3999 per month on mortgage repayments. In general, people in Harrington Park work in a professional occupation.In 2021, 85.70% of the homes in Harrington Park were owner-occupied compared with 86.20% in 2016.
Harrington Park has 4,290 properties. Over the last 5 years, Houses in Harrington Park have seen a 27.60% increase in median value. As at 31 August 2026:
- The median value for Houses in Harrington Park is $1,523,246 while the median value for Units is $958,827.
- Houses have a median rent of $840.
Suburb Insights for Harrington Park 2567
Market Insights
Harrington Park Trends for Houses
N/A
N/A
View TrendN/A
N/A
Harrington Park Trends for Units
N/A
N/A
View TrendN/A
N/A
Neighbourhood Insights
© Copyright 2026. RP Data Pty Ltd trading as Cotality (Cotality). All rights reserved. No reproduction, distribution, or transmission of the copyrighted materials is permitted. The information is deemed reliable but not guaranteed.
While Cotality uses commercially reasonable efforts to ensure the Cotality Data is current, Cotality does not warrant the accuracy, currency or completeness of the Cotality Data and to the full extent permitted by law excludes all loss or damage howsoever arising (including through negligence) in connection with the Cotality Data.
This product uses cookies and other similar technologies to improve and customise your browsing experience, to tailor content and adverts, and for analytics and metrics regarding visitor usage on this product and other media. We may share cookie and analytics information with third parties for the purposes of advertising. By continuing to use our website, you consent to cookies being used. View our Privacy Policy here.
X
