
22 Scanlon CrescentHarrington Park NSW 2567
Property Details for 22 Scanlon Cres, Harrington Park
22 Scanlon Cres, Harrington Park is a 5 bedroom, 3 bathroom House with 2 parking spaces and was built in 2014. The property has a land size of 902m2 and floor size of 356m2. While the property is not currently for sale or for rent, it was last sold in July 2016.
Last Listing description (July 2024)
BOOK YOUR PRIVATE INSPECTION TODAY
If you would like to view this property it is through buyer appointment only, please call us to organise an inspection.
Tucked away into your very own private pocket of Harrington Park, surrounded by the Harrington Forest and just steps from the Harrington Grove Country Club and Tennis Courts, youll find life just seems to make sense at 22 Scanlon Crescent. This beautiful home presents marvellously, and impresses with its multiple spacious living areas, excellent entertaining and recreational options, and permanently peaceful location and atmosphere.
Presenting a tidy frontage towards a whisper-quiet street with no properties opposite, the home opens to an inviting interior with oversized modern floor tiling and 10-ft ceilings with four-step cornices. The foyer leads past a sizable front-facing loungeroom, with a secondary loungeroom/office space towards the back, and a third shared living space found upstairs. These spaces all boast separately zoned ducted air conditioning, alongside plantation shutters and plentiful natural lighting for enhanced atmosphere.
The core kitchen, dining and family spaces sit right in the heart of the home, providing a core, well-connected area for regular family interaction. The oversized kitchen displays the perfect space for cooking enthusiasts with a huge stone-top island with breakfast seating; feature Blum shaker cabinetry; and gas cooking.
The kitchen also provides for quality entertaining by serving directly to the adjacent alfresco entertaining area. This area is comfortably spacious and private, offering glass-fenced views into the travertine-tiled, in-ground pool, complete with jets and water feature, and a fire pit area right next to it. The backyard beyond is also quite tidy and easily managed, with further under house storage options as well.
Sleeping arrangements are primarily found upstairs, with each bedroom being generously sized and appreciating built-in double-or-triple wardrobes. Uniquely, there are also two master bedrooms, one upstairs and one down, each featuring walk-in wardrobes and ensuites.
22 Scanlon Crescent is packed with quality features and exemplary style. Be sure to give McLaren Real Estate a call ASAP to discover more.
Features include:
Land size 902 square metres
Quiet location with no properties opposite, flanked by Harrington Forest, and just around the corner from Harrington Grove Country Club and Tennis Courts
Oversized remote-controlled double garage with interior access and epoxy flooring; large driveway for extra parking
Solar panels; 12-camera app-controlled security system; ducted air conditioning with separate zoning to each room
In-ground pool with water feature and jets, travertine tiling and glass fencing; fire pit area; spacious backyard
Large laundry; under stair storage; additional under house storage
Disclaimer:
All information contained herein is gathered from sources we deem to be reliable. However, we cannot guarantee its accuracy and interested persons should rely on their own enquiries.
Property History for 22 Scanlon Cres, Harrington Park, NSW 2567
- 11 Apr 2024Listed for Sale Price Guide | $2m to $2.1m
- 11 Apr 2023Sold
- 07 Jul 2016Sold for $1,130,000

Recent sales nearby
See more recent sales nearby/assets/perm/tqywowdtzqi65f76vh24spwwvi?signature=e43c3db23fe0043a66e8261ffe5a0204b97d03de6372beb713b772fcec9c986b) 0
0

/assets/perm/7qa6oyyd2ii6vdqel4v74kziza?signature=06f4c1a597b857119679c89f5a3a5706dcf08cd13acaf074f158e248840daa3a) 0
0Similar properties For Sale nearby
See more properties for sale nearby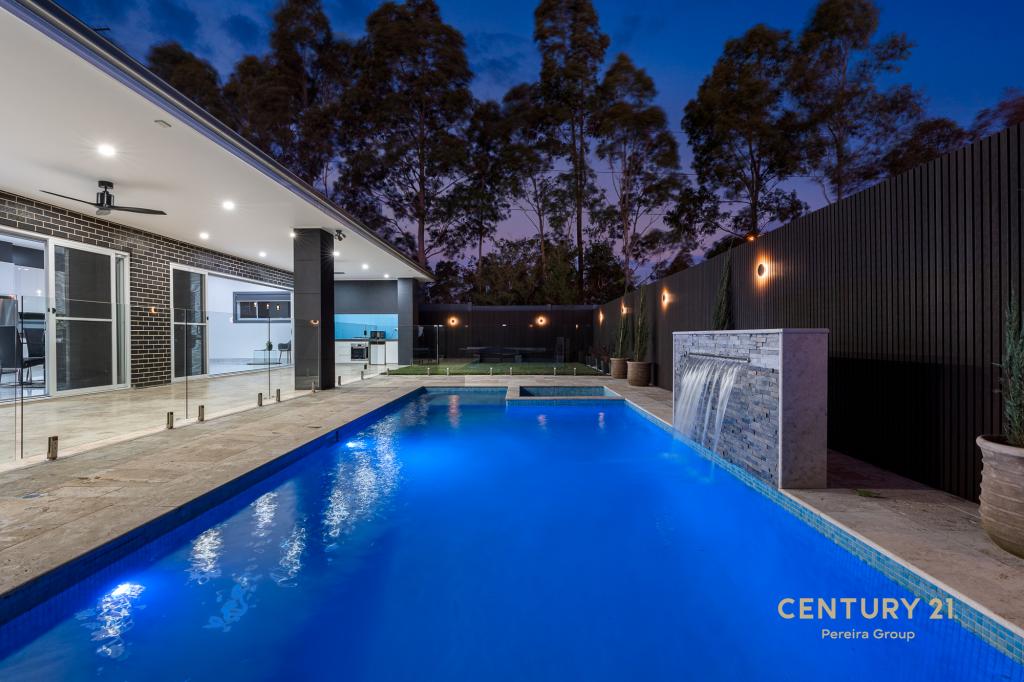 0
0
 0
0
 0
0Similar properties For Rent nearby
See more properties for rent nearby 0
0 0
0 0
0About Harrington Park 2567
The size of Harrington Park is approximately 8.0 square kilometres. There are 32 parks, covering nearly 14.7% of the total area. The population of Harrington Park in 2016 was 10663 people. By 2021 the population was 13332 showing a population growth of 25.0% in the area during that time. The predominant age group in Harrington Park is 10-19 years. Households in Harrington Park are primarily couples with children and are likely to be repaying $3000 - $3999 per month on mortgage repayments. In general, people in Harrington Park work in a professional occupation.In 2021, 85.70% of the homes in Harrington Park were owner-occupied compared with 86.20% in 2016.
Harrington Park has 4,290 properties. Over the last 5 years, Houses in Harrington Park have seen a 27.60% increase in median value. As at 31 August 2026:
- The median value for Houses in Harrington Park is $1,523,246 while the median value for Units is $958,827.
- Houses have a median rent of $840.
Suburb Insights for Harrington Park 2567
Market Insights
Harrington Park Trends for Houses
N/A
N/A
View TrendN/A
N/A
Harrington Park Trends for Units
N/A
N/A
View TrendN/A
N/A
Neighbourhood Insights
© Copyright 2026. RP Data Pty Ltd trading as Cotality (Cotality). All rights reserved. No reproduction, distribution, or transmission of the copyrighted materials is permitted. The information is deemed reliable but not guaranteed.
While Cotality uses commercially reasonable efforts to ensure the Cotality Data is current, Cotality does not warrant the accuracy, currency or completeness of the Cotality Data and to the full extent permitted by law excludes all loss or damage howsoever arising (including through negligence) in connection with the Cotality Data.
This product uses cookies and other similar technologies to improve and customise your browsing experience, to tailor content and adverts, and for analytics and metrics regarding visitor usage on this product and other media. We may share cookie and analytics information with third parties for the purposes of advertising. By continuing to use our website, you consent to cookies being used. View our Privacy Policy here.
X
