
20 Sherrit WayHarrington Park NSW 2567
Property Details for 20 Sherrit Way, Harrington Park
20 Sherrit Way, Harrington Park is a 4 bedroom, 3 bathroom House with 2 parking spaces and was built in 2013.
Last Listing description (May 2016)
This brilliant architectural achievement encompasses sophistication and class with modern living, spread over a magnificent two storey floor plan, revealing an exquisite layout, designer finishes and state of the art interior technology which elevates your living experience to the highest standard.
The double doors open up to reveal a wide foyer, as you look around at all the wonders it has to offer such as soaring high ceilings, sustainable design principles and bright and airy interiors that carry you effortlessly from room to room with a variety of retreats and playrooms for all of the family with balcony access upstairs which overlooks the exclusive suburb.
The chefs kitchen is timeless, offering premium fixtures and fittings amongst an exquisitely designed setting. Every aspect of this masterpiece will thoroughly impress you, from the ample amount of stylish soft closing cupboards, quality 90cm stainless steel SMEG appliances, beautiful 40mm Cesar Stone bench tops through to the envious butlers pantry equipped with plenty of bench space and it's own sink. Cooking has never been more desirable.
These bedrooms are serviced by three stunningly designed bathrooms that are sure to WOW you. Every effort has been made to ensure comfort and sophistication has been maintained with floor to ceiling tiles, a luxurious free standing bath tub to two and quality inclusions and finishes to all complimenting the rest of the homes interior perfectly. The ensuite to the master suite has the bonus of 'his' and 'hers' basins.
The extensive living area located at the rear of the home spills out onto the flawless alfresco area creating the perfect indoor/outdoor living arrangement. The built in cooking station allows you to entertain and dine in splendor overlooking the enormous backyard where the kids can let their imagination run wild. This is quality living at it's finest.
Extra features include a double lock up garage with remote and internal access, video intercom, ducted air conditioning, plantation shutters, huge laundry with ample cupboard space, theatre room and alarm system.
The prestigious estate of Harrington Grove offers access to Gymnasiums, Tennis Courts, Restaurants, Swimming Pools, Parks and much much more while also being within walking distance to local schools, shops and public transport.
Call First National Macarthur today to book your personal tour of this one of a kind masterpiece.
Property History for 20 Sherrit Way, Harrington Park, NSW 2567
- 09 May 2016Listed for Sale $1,280,000

Recent sales nearby
See more recent sales nearby/assets/perm/q6j3zyp7kui6tjavmfkc326p2y?signature=c5b73b7b332b887c51303828574d018391dd2c83e166794eb3bd0e734be844bf) 0
0

/assets/perm/g4inuztcjei65gup4o2omife2u?signature=189527c5098a6f8ec7ae60ad3c3d10b746de18861f23e7f11d172fffe0b5d8b5) 0
0/assets/perm/vwhyebyapei65nzyp5wj4poi34?signature=5cc55ed90ab5816c4ada5c65216b0a17777978ca1d4e73465e69c75685ec26a3) 0
0
Similar properties For Sale nearby
See more properties for sale nearby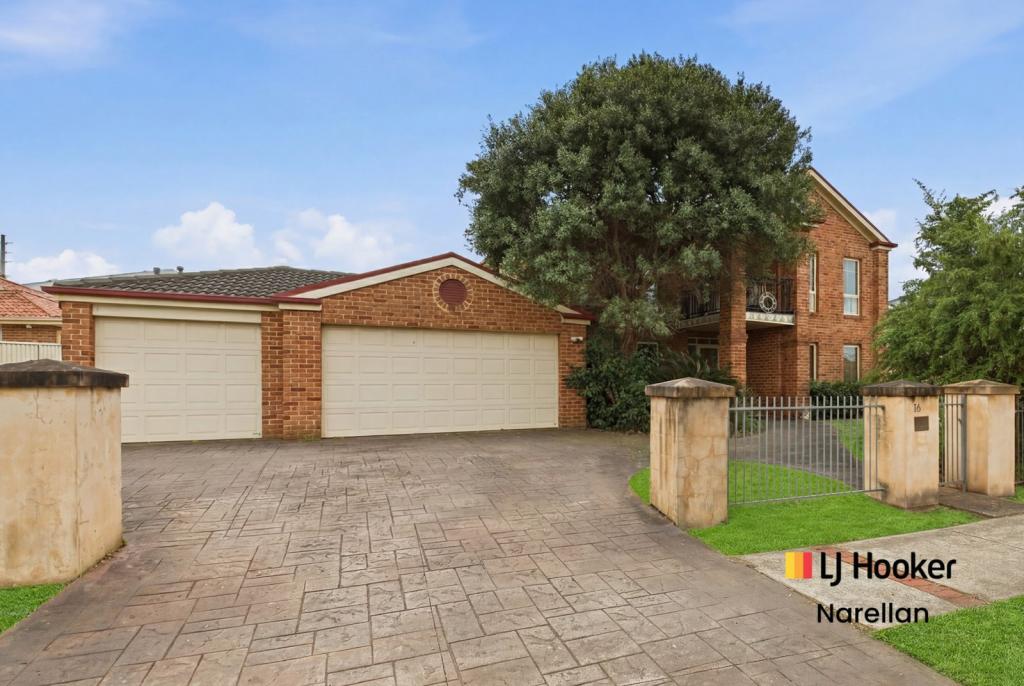 0
0

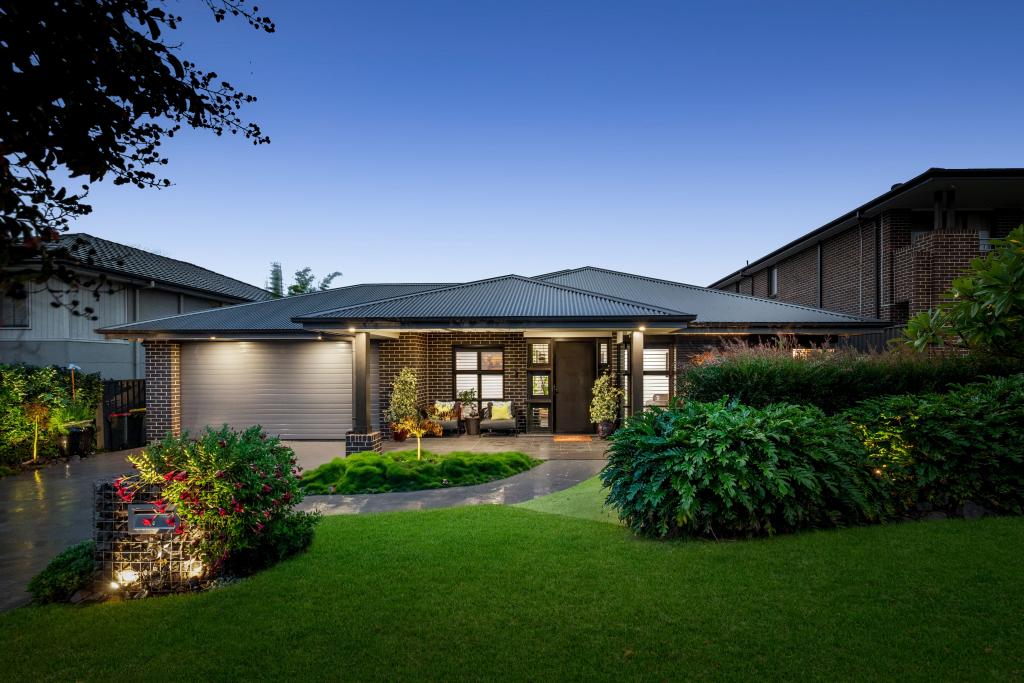 0
0
 0
0
Similar properties For Rent nearby
See more properties for rent nearby 0
0
 0
0 0
0
About Harrington Park 2567
The size of Harrington Park is approximately 8.0 square kilometres. There are 32 parks, covering nearly 14.7% of the total area. The population of Harrington Park in 2016 was 10663 people. By 2021 the population was 13332 showing a population growth of 25.0% in the area during that time. The predominant age group in Harrington Park is 10-19 years. Households in Harrington Park are primarily couples with children and are likely to be repaying $3000 - $3999 per month on mortgage repayments. In general, people in Harrington Park work in a professional occupation.In 2021, 85.70% of the homes in Harrington Park were owner-occupied compared with 86.20% in 2016.
Harrington Park has 4,289 properties. Over the last 5 years, Houses in Harrington Park have seen a 42.27% increase in median value. As at 31 July 2026:
- The median value for Houses in Harrington Park is $1,569,606 while the median value for Units is $953,233.
- Houses have a median rent of $850.
Suburb Insights for Harrington Park 2567
Market Insights
Harrington Park Trends for Houses
N/A
N/A
View TrendN/A
N/A
Harrington Park Trends for Units
N/A
N/A
View TrendN/A
N/A
Neighbourhood Insights
© Copyright 2026. RP Data Pty Ltd trading as Cotality (Cotality). All rights reserved. No reproduction, distribution, or transmission of the copyrighted materials is permitted. The information is deemed reliable but not guaranteed.
While Cotality uses commercially reasonable efforts to ensure the Cotality Data is current, Cotality does not warrant the accuracy, currency or completeness of the Cotality Data and to the full extent permitted by law excludes all loss or damage howsoever arising (including through negligence) in connection with the Cotality Data.
This product uses cookies and other similar technologies to improve and customise your browsing experience, to tailor content and adverts, and for analytics and metrics regarding visitor usage on this product and other media. We may share cookie and analytics information with third parties for the purposes of advertising. By continuing to use our website, you consent to cookies being used. View our Privacy Policy here.
X
