
16 Sorell WayHarrington Park NSW 2567
Property Details for 16 Sorell Way, Harrington Park
16 Sorell Way, Harrington Park is a 4 bedroom, 3 bathroom House with 2 parking spaces and was built in 2015. The property has a land size of 702m2 and floor size of 399m2. While the property is not currently for sale or for rent, it was last sold in September 2022.
Last Listing description (December 2022)
Welcome to 16 Sorell Way, Harrington Park. This custom designed and built masterpiece is a statement home without parallel. Situated on 701sqm, the expansive design ingeniously captures the masses of natural light and stunning district views, as well as capturing a modern industrial feel through the use of raw materials, stacked stone and sleek lines.
The extensive use of glass and breathtakingly high ceilings give a feeling of infinite space, with a void of over six metres showcasing the superb lines, exposed king trusses and architecture. Polished concrete floors flow throughout the ground floor and offer a rawness that is perfectly complemented by the high-set sheer curtains and the stunning cabinetry of the kitchen and butler's pantry. The 80mm stone island benchtops and mirrored splashback contrast perfectly against the stunning cabinetry, brushed brass tapware and a host of high-end appliances. The jaw-dropping kitchen takes full advantage of the outlook over the family and dining area, with glass sliding doors, making the flow from indoors to outdoors seamless. The focus on functionality is obvious, with the ground floor offering numerous living zones including a formal rumpus/theatre room, separate study/oversized fifth bedroom and children's retreat or separate lounge area upstairs.
The timber floating staircase reveals the sun-drenched first floor, with the suspended retreat giving access to the stunning lower level. The beautiful district views are taken full advantage of, with two bedrooms at the front of the home capturing the stunning outlook. The first-floor bedrooms are serviced by a modern light-filled main bathroom, with custom joinery, floor-to-ceiling tiles and a freestanding bath.
By night, this stunning home truly transforms, with feature lighting showcasing the exterior form and the stunning pool that is enhanced by the landscape design, all overlooked by the semi-enclosed entertaining area complemented by the built-in timber seating.
The inclusions list and schedule of finishes of this architectural masterpiece is what further defines it as a landmark property. No expense has been spared and no detail overlooked. Secure your inspection of 16 Sorell way today and prepare to be amazed.
Host of quality inclusions:
- Polished concrete flooring
- Luxurious carpet to media room
- Floating timber staircase
- Down lighting throughout
- Feature lighting
- 2 x ducted air conditioning system
- Multiple zones to all bedrooms and living areas
- Ceiling fans
- 5th bedroom down stairs
- Island bench - 80mm stone
- Integrated 'Liebherr' fridge & freezer with wine temperature control
- 'Belling" Richmond deluxe gas cooker
- Integrated 'Delonghi' coffee machine
- Integrated dishwasher
- Generous walk-in pantry
- Built-in robes to all bedrooms
- Loft open robe/dressing room and walk-in robe to master
- Complete open ensuite
- 3 bathrooms
- Floor-to-ceiling tiles to all bathrooms
- Sheer curtains
- Semi-enclosed entertaining area (ready for gas and water connection)
- Sparkling inground pool
- Self-cleaning pool with electric heating
- Extra large double garage with polished concrete flooring and car hoist
- 'Pope' irrigation system
- 2 x instant hot water systems
Property History for 16 Sorell Way, Harrington Park, NSW 2567
- 20 Sep 2022Sold for $2,175,000
- 05 Sep 2022Listed for Sale Contact Agent
- 14 Jan 2021Sold for $1,310,000

Recent sales nearby
See more recent sales nearby/assets/perm/q6j3zyp7kui6tjavmfkc326p2y?signature=c5b73b7b332b887c51303828574d018391dd2c83e166794eb3bd0e734be844bf) 0
0

/assets/perm/g4inuztcjei65gup4o2omife2u?signature=189527c5098a6f8ec7ae60ad3c3d10b746de18861f23e7f11d172fffe0b5d8b5) 0
0/assets/perm/vwhyebyapei65nzyp5wj4poi34?signature=5cc55ed90ab5816c4ada5c65216b0a17777978ca1d4e73465e69c75685ec26a3) 0
0

Similar properties For Sale nearby
See more properties for sale nearby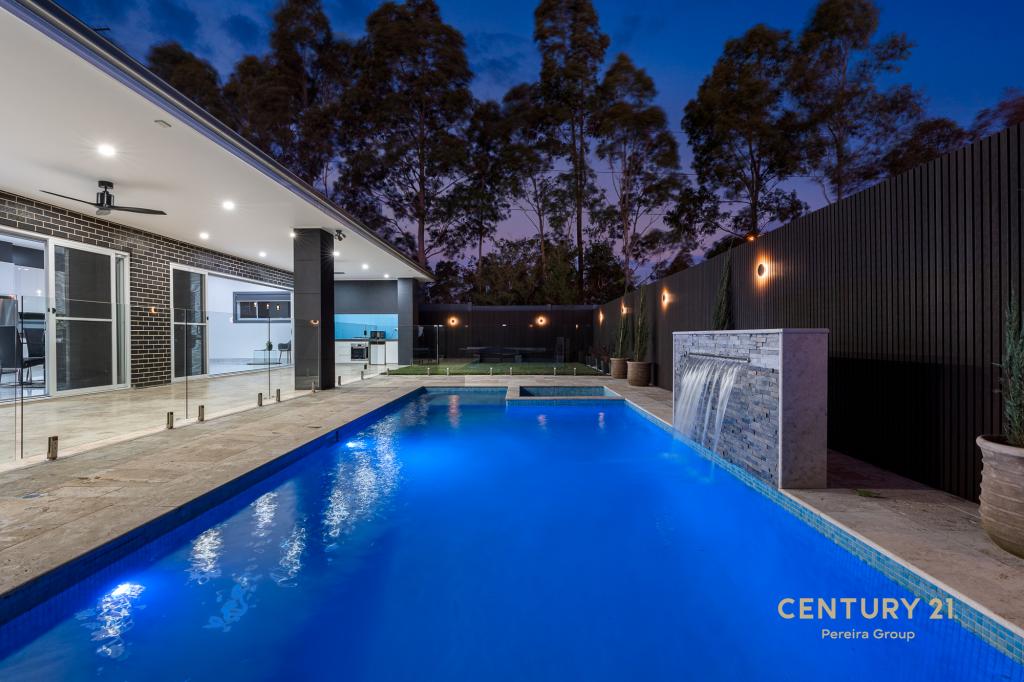 0
0
 0
0

 0
0
Similar properties For Rent nearby
See more properties for rent nearby 0
0 0
0 0
0About Harrington Park 2567
The size of Harrington Park is approximately 8.0 square kilometres. There are 32 parks, covering nearly 14.7% of the total area. The population of Harrington Park in 2016 was 10663 people. By 2021 the population was 13332 showing a population growth of 25.0% in the area during that time. The predominant age group in Harrington Park is 10-19 years. Households in Harrington Park are primarily couples with children and are likely to be repaying $3000 - $3999 per month on mortgage repayments. In general, people in Harrington Park work in a professional occupation.In 2021, 85.70% of the homes in Harrington Park were owner-occupied compared with 86.20% in 2016.
Harrington Park has 4,290 properties. Over the last 5 years, Houses in Harrington Park have seen a 42.27% increase in median value. As at 31 July 2026:
- The median value for Houses in Harrington Park is $1,569,606 while the median value for Units is $953,233.
- Houses have a median rent of $850.
Suburb Insights for Harrington Park 2567
Market Insights
Harrington Park Trends for Houses
N/A
N/A
View TrendN/A
N/A
Harrington Park Trends for Units
N/A
N/A
View TrendN/A
N/A
Neighbourhood Insights
© Copyright 2026. RP Data Pty Ltd trading as Cotality (Cotality). All rights reserved. No reproduction, distribution, or transmission of the copyrighted materials is permitted. The information is deemed reliable but not guaranteed.
While Cotality uses commercially reasonable efforts to ensure the Cotality Data is current, Cotality does not warrant the accuracy, currency or completeness of the Cotality Data and to the full extent permitted by law excludes all loss or damage howsoever arising (including through negligence) in connection with the Cotality Data.
This product uses cookies and other similar technologies to improve and customise your browsing experience, to tailor content and adverts, and for analytics and metrics regarding visitor usage on this product and other media. We may share cookie and analytics information with third parties for the purposes of advertising. By continuing to use our website, you consent to cookies being used. View our Privacy Policy here.
X
